Full of Character, Charm, Modern Updates & set back on a quiet location. From the moment you arrive, this beautiful, well-maintained home welcomes you with exceptional curb appeal. Step inside to discover a warm and inviting space, featuring a gas fireplace framed by hickory cabinetry and custom wood floors. The completely remodeled kitchen is a showstopper, boasting granite countertops, a spacious island, and quality cabinetry that blends style with function. Just off of the kitchen is an expansive 22’ x 14’ deck overlooking the landscaped backyard. Upstairs, you’ll find three bedrooms on the same level, including a generous primary suite with its own 1/2 private bath. The fully finished lower level offers even more living space, complete with a large family room with wall style bar for entertaining, a fourth bedroom, and 3/4 bath—plus plenty of storage. Outside, relax or host gatherings on the deck or the 21 x 12 patio. With thoughtful updates throughout and countless extras, this home is truly move-in ready! Notable extras: Maintenance free exterior, poured foundation, dry basement, new boiler in 2021 and hot water heater in 2023
Sold-co-op by mls member
$366,900
141 Atwood Dr, Mankato, MN 56001
4beds
2,449sqft
Single Family Residence
Built in 1967
8,276 Square Feet Lot
$376,300 Zestimate®
$150/sqft
$2,487 Estimated rent
Home value
$376,300
$327,000 - $433,000
$2,487/mo
Zestimate® history
Owner options
List your home for rent
$2,487/mo
Rent Zestimate®
Find your next renter with Zillow Rental Manager. Plus, with online applications, you can quickly screen prospective tenants – for free.
$2,487/mo
Rent Zestimate®
Refinance and save
$2,263/mo
Est. payment
Refinancing to a lower rate could help reduce your monthly payments and save thousands over the life of the loan.
$2,263/mo
Est. payment
Explore your selling options
Work with a Zillow partner agent
Leverage their expertise and Zillow's premium Showcase listings to get your home seen by more buyers.
Get startedList with your own agent
Get your home in front of millions of buyers by listing it on Zillow.
Learn how to do itSell it yourself
Take full control of how buyers see your home on Zillow by listing For Sale by Owner (FSBO).
List your homeWhat's special
Zillow last checked:
Listing updated:
Listed by:
MARY WELLER,
Coldwell Banker River Valley
Bought with:
Katie Regan
True Real Estate
Source: RASM,MLS#: 7038294
Facts & features
Interior
Bedrooms & bathrooms
- Bedrooms: 4
- Bathrooms: 3
- Full bathrooms: 1
- 3/4 bathrooms: 1
- 1/2 bathrooms: 1
Bedroom
- Level: Second
- Area: 224
- Dimensions: 16 x 14
Bedroom 1
- Level: Second
- Area: 150
- Dimensions: 15 x 10
Bedroom 2
- Level: Second
- Area: 132
- Dimensions: 12 x 11
Bedroom 3
- Level: Basement
- Area: 121
- Dimensions: 11 x 11
Dining room
- Features: Breakfast Bar, Combine with Kitchen, Informal Dining Room
- Level: Main
- Area: 135
- Dimensions: 15 x 9
Family room
- Description: Complete with Along the wall wet bar
- Level: Basement
- Area: 360
- Dimensions: 24 x 15
Kitchen
- Level: Main
- Area: 216
- Dimensions: 18 x 12
Living room
- Level: Main
- Area: 330
- Dimensions: 22 x 15
Heating
- Boiler, Natural Gas
Cooling
- Central Air
Appliances
- Included: Cooktop, Dishwasher, Disposal, Dryer, Exhaust Fan, Microwave, Range, Refrigerator, Oven, Washer, Gas Water Heater, Water Softener Owned
- Laundry: Washer/Dryer Hookups
Features
- Ceiling Fan(s), Eat-In Kitchen, Kitchen Center Island, Bath Description: 1/2 Primary, 3/4 Basement, Main Floor Full Bath, 3+ Same Floor Bedrooms(L)
- Flooring: Hardwood
- Windows: Double Pane Windows, Window Coverings
- Basement: Finished,Sump Pump,Concrete,Partial
- Has fireplace: Yes
- Fireplace features: Gas
Interior area
- Total structure area: 2,449
- Total interior livable area: 2,449 sqft
- Finished area above ground: 1,649
- Finished area below ground: 800
Property
Parking
- Total spaces: 2
- Parking features: Concrete, Tuckunder, Garage Door Opener
- Attached garage spaces: 2
Features
- Levels: Multi/Split
- Patio & porch: Deck, Patio
Lot
- Size: 8,276 Square Feet
- Dimensions: 75 x 112
Details
- Foundation area: 1097
- Parcel number: ATWOOD TERRACE NO 2 002 002 00
- Other equipment: Sump Pump
Construction
Type & style
- Home type: SingleFamily
- Property subtype: Single Family Residence
Materials
- Frame/Wood, Steel Siding
- Roof: Asphalt
Condition
- Previously Owned
- New construction: No
- Year built: 1967
Utilities & green energy
- Electric: Circuit Breakers
- Sewer: City
- Water: Public
Community & HOA
Community
- Security: Smoke Detector(s), Carbon Monoxide Detector(s)
Location
- Region: Mankato
Financial & listing details
- Price per square foot: $150/sqft
- Tax assessed value: $372,400
- Annual tax amount: $3,954
- Date on market: 10/10/2025
- Listing terms: Cash,Conventional,DVA,FHA
Price history
| Date | Event | Price |
|---|---|---|
| 10/10/2025 | Sold | $366,900-0.8%$150/sqft |
Source:  RASM #7038294 Report a problem RASM #7038294 Report a problem | ||
| 8/20/2025 | Price change | $369,900-2.4%$151/sqft |
Source: RASM #7038294 Report a problem | ||
| 8/11/2025 | Listed for sale | $379,000+44.1%$155/sqft |
Source: RASM #7038294 Report a problem | ||
| 11/5/2018 | Sold | $263,000-5.7%$107/sqft |
Source: Public Record Report a problem | ||
| 7/20/2018 | Listed for sale | $279,000$114/sqft |
Source: CENTURY 21 Atwood #7018471 Report a problem | ||
Public tax history
| Year | Property taxes | Tax assessment |
|---|---|---|
| 2025 | $3,954 +7.9% | $359,366 -0.3% |
| 2024 | $3,664 -5% | $360,400 +7.7% |
| 2023 | $3,856 +17.5% | $334,700 |
| 2022 | $3,282 +0.2% | $334,700 +24.4% |
| 2021 | $3,276 +3.9% | $269,100 +4.3% |
| 2020 | $3,152 | $257,900 |
| 2019 | $3,152 +24.3% | $257,900 +21.4% |
| 2018 | $2,536 +7.6% | $212,500 +6.2% |
| 2017 | $2,356 +1.7% | $200,100 -2.7% |
| 2016 | $2,316 +10992% | $205,700 |
| 2015 | $21 -99% | $205,700 +8.1% |
| 2014 | $2,158 | $190,200 +6.7% |
| 2013 | -- | $178,200 -3.7% |
| 2012 | -- | $185,100 -2.8% |
| 2011 | -- | $190,400 |
| 2010 | -- | $190,400 |
Find assessor info on the county website
Neighborhood: 56001
Nearby homes
- $364,9004 bd3 ba2.6k sqft137 Atwood Dr, Mankato, MN 56001For Sale

- $326,9003 bd2 ba2.1k sqft145 Atwood Dr, Mankato, MN 56001Off Market

- $360,5004 bd2 ba2.1k sqft224 Terrace Dr, Mankato, MN 56001Off Market
- $337,8004 bd2 ba3k sqft220 Terrace Dr, Mankato, MN 56001Off Market
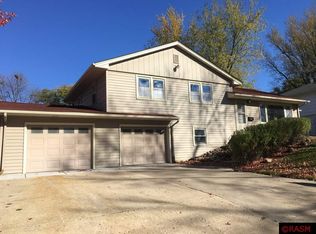
- $381,2005 bd2 ba2.8k sqft140 Atwood Dr, Mankato, MN 56001Off Market
- $349,0003 bd3 ba1.7k sqft133 Atwood Dr, Mankato, MN 56001Off Market
- $266,0003 bd3 ba1.4k sqft216 Terrace Dr, Mankato, MN 56001Off Market
- $349,8003 bd3 ba2.6k sqft130 Atwood Dr, Mankato, MN 56001For Sale
Nearby schools
GreatSchools rating
- 9/10Washington Elementary SchoolGrades: K-5Distance: 0.4 mi
- 6/10Prairie Winds Middle SchoolGrades: 6-8Distance: 1.5 mi
- 6/10Mankato East Senior High SchoolGrades: 9-12Distance: 0.7 mi
Schools provided by the listing agent
- Elementary: Washington
- Middle: Prairie Winds Middle
- High: Mankato East
- District: Mankato #77
Source: RASM. This data may not be complete. We recommend contacting the local school district to confirm school assignments for this home.


Get pre-qualified for a loan
At Zillow Home Loans, we can pre-qualify you in as little as 5 minutes with no impact to your credit score.An equal housing lender. NMLS #10287.
- Minnesota
- Blue Earth County
- Mankato
- 56001
- 141 Atwood Dr
Nearby cities
Nearby zip codes
Other Mankato Topics
