This isn’t your ordinary remodel. This is a complete, transformative renovation at its finest! From top to bottom, every update and decision was made with great care, consideration, and precision. Every room was designed with purpose and quality in mind, and it shows as soon as you step through the door. The kitchen features a sizable island, beautiful countertops and backsplash, and stainless steel appliances. The bathrooms highlight sleek, luxurious design choices. The flooring and light fixtures are modern and fresh. On top of that, space is not limited here, as the bonus rec room and multiple living areas on the lower level provide ample opportunities for a future buyer. The backyard also adds to the beauty and unique qualities of this property, as it boasts a sizable deck and patio area, perfect for all your needs. With a new roof and steel siding, this one is a no brainer. Come see it in person to truly appreciate the craftsmanship!
Active
Price cut: $10K (8/5)
$475,000
300 Viking Dr, Mankato, MN 56001
4beds
2,788sqft
:
Get pre-qualified$3,046/mo
Single Family Residence
Built in 1968
0.35 Acres Lot
$-- Zestimate®
$170/sqft
$-- HOA
What's special
Steel sidingBeautiful countertops and backsplashStainless steel appliancesNew roofBonus rec room
- 18 days |
- 455 |
- 9 |
Zillow last checked:
Listing updated:
Listed by:
Chelsea O'Connell,
Edina Realty Inc. Mankato,
Sean O'Connell
Source: RASM,MLS#: 267040996
Facts & features
Interior
Bedrooms & bathrooms
- Bedrooms: 4
- Bathrooms: 2
- Full bathrooms: 1
- 3/4 bathrooms: 1
Bedroom
- Level: Upper
Bedroom 1
- Level: Upper
Bedroom 2
- Level: Upper
Bedroom 3
- Level: Lower
Dining room
- Description: Informal
- Features: Combine with Kitchen, Eat-in Kitchen, Informal Dining Room
- Level: Upper
Kitchen
- Level: Upper
Living room
- Level: Upper
Heating
- Baseboard, Fireplace(s), Forced Air, Natural Gas
Cooling
- Central Air, Wall Unit(s)
Appliances
- Included: Cooktop, Dishwasher, Disposal, Dryer, Exhaust Fan, Microwave, Refrigerator, Oven, Washer, Gas Water Heater
- Laundry: Washer/Dryer Hookups
Features
- Eat-In Kitchen, Kitchen Center Island, Bath Description: 3/4 Basement, Upper Level Bath, 3+ Same Floor Bedrooms(L)
- Flooring: Tile
- Basement: Finished,Sump Pump,Walk-Out Access,Block,Full,Walk-out
- Has fireplace: Yes
- Fireplace features: Wood Burning
Interior area
- Total structure area: 2,654
- Total interior livable area: 2,788 sqft
- Finished area above ground: 1,234
- Finished area below ground: 1,420
Property
Parking
- Total spaces: 2
- Parking features: Concrete, Attached
- Attached garage spaces: 2
Features
- Levels: Bi-Level Split
- Patio & porch: Deck, Patio
Lot
- Size: 0.35 Acres
- Dimensions: 140 x 100
- Features: Corner Lot, Tree Coverage - Medium, Paved
Details
- Foundation area: 1234
- Parcel number: R01.09.30.127.005
- Other equipment: Sump Pump
Construction
Type & style
- Home type: SingleFamily
- Property subtype: Single Family Residence
Materials
- Frame/Wood, Brick, Steel Siding
- Roof: Asphalt
Condition
- Previously Owned
- New construction: No
- Year built: 1968
Utilities & green energy
- Electric: Circuit Breakers
- Sewer: City
- Water: Public
Community & HOA
Location
- Region: Mankato
Financial & listing details
- Price per square foot: $170/sqft
- Tax assessed value: $335,400
- Annual tax amount: $4,024
- Date on market: 7/23/2026
- Listing terms: Cash,Conventional,DVA,FHA
- Road surface type: Paved
Estimated market value
Not available
Estimated sales range
Not available
Not available
Price history
| Date | Event | Price |
|---|---|---|
| 8/5/2026 | Price change | $475,000-2.1%$170/sqft |
Source:  RASM #267040996 Report a problem RASM #267040996 Report a problem | ||
| 7/23/2026 | Listed for sale | $485,000-2.8%$174/sqft |
Source: RASM #267040996 Report a problem | ||
| 6/30/2026 | Listing removed | $499,000$179/sqft |
Source:  NorthstarMLS as distributed by MLS GRID #7028935 Report a problem NorthstarMLS as distributed by MLS GRID #7028935 Report a problem | ||
| 4/30/2026 | Price change | $499,000-9.2%$179/sqft |
Source: NorthstarMLS as distributed by MLS GRID #7028935 Report a problem | ||
| 3/18/2026 | Price change | $549,800-3.5%$197/sqft |
Source: NorthstarMLS as distributed by MLS GRID #7028935 Report a problem | ||
| 3/2/2026 | Listed for sale | $570,000$204/sqft |
Source: NorthstarMLS as distributed by MLS GRID #7028935 Report a problem | ||
| 3/2/2026 | Listing removed | $570,000$204/sqft |
Source: NorthstarMLS as distributed by MLS GRID #7002526 Report a problem | ||
| 2/27/2026 | Price change | $570,000-2.6%$204/sqft |
Source: NorthstarMLS as distributed by MLS GRID #7002526 Report a problem | ||
| 1/22/2026 | Price change | $585,000-1.7%$210/sqft |
Source: NorthstarMLS as distributed by MLS GRID #7002526 Report a problem | ||
| 12/24/2025 | Listed for sale | $595,000+77.7%$213/sqft |
Source: NorthstarMLS as distributed by MLS GRID #7002526 Report a problem | ||
| 3/12/2025 | Listing removed | $334,900$120/sqft |
Source: NorthstarMLS as distributed by MLS GRID #6672586 Report a problem | ||
| 2/27/2025 | Price change | $334,900-4.3%$120/sqft |
Source: NorthstarMLS as distributed by MLS GRID #6672586 Report a problem | ||
| 2/21/2025 | Listed for sale | $349,900+32.3%$126/sqft |
Source: NorthstarMLS as distributed by MLS GRID #6672586 Report a problem | ||
| 5/18/2021 | Sold | $264,500+12.6%$95/sqft |
Source: NorthstarMLS as distributed by MLS GRID #5728750 Report a problem | ||
| 4/12/2021 | Pending sale | $235,000$84/sqft |
Source: NorthstarMLS as distributed by MLS GRID #5728750 Report a problem | ||
| 4/9/2021 | Listed for sale | $235,000$84/sqft |
Source: NorthstarMLS as distributed by MLS GRID #5728750 Report a problem | ||
Public tax history
| Year | Property taxes | Tax assessment |
|---|---|---|
| 2025 | $3,728 +0.8% | $335,400 +2.2% |
| 2024 | $3,698 +1.1% | $328,100 -1.1% |
| 2023 | $3,656 +11.3% | $331,700 +6.5% |
| 2022 | $3,286 +1.5% | $311,600 +15.6% |
| 2021 | $3,238 +4.8% | $269,500 +6.4% |
| 2020 | $3,090 | $253,400 |
| 2019 | $3,090 +6.5% | $253,400 +5.9% |
| 2018 | $2,902 +7.6% | $239,200 +6.2% |
| 2017 | $2,698 +10.6% | $225,300 +4.7% |
| 2016 | $2,440 +10601.8% | $215,200 |
| 2015 | $23 -99% | $215,200 +4.9% |
| 2014 | $2,310 | $205,100 +2.5% |
| 2013 | -- | $200,000 |
| 2012 | -- | $200,000 -0.8% |
| 2011 | -- | $201,700 +0.6% |
| 2010 | -- | $200,400 |
Find assessor info on the county website
Monthly payment
Est. payment
Payment breakdown
Explore the cost of this home by adjusting the details. Changes won't be saved.Climate risks
Neighborhood: 56001
Nearby schools
GreatSchools rating
- 6/10Jefferson Elementary SchoolGrades: K-5Distance: 1.2 mi
- 7/10Dakota Meadows Junior High SchoolGrades: 6-8Distance: 4 mi
- 8/10Mankato West Senior High SchoolGrades: 9-12Distance: 1.8 mi
Schools provided by the listing agent
- District: Mankato #77
Source: RASM. This data may not be complete. We recommend contacting the local school district to confirm school assignments for this home.
- $279,3003 bd2 ba1.1k sqft15 University Ct, Mankato, MN 56001Off Market
- $304,5003 bd2 ba1.4k sqft301 Viking Dr, Mankato, MN 56001Off Market
- $331,4003 bd2 ba2.7k sqft305 Viking Dr, Mankato, MN 56001Off Market

- $430,5003 bd2 ba2k sqft25 University Ct, Mankato, MN 56001Off Market
- $300,0003 bd2 ba2.6k sqft309 Viking Dr, Mankato, MN 56001Sold
- $443,0004 bd3 ba2.4k sqft20 University Ct, Mankato, MN 56001Off Market
- $266,9003 bd2 ba1.3k sqft221 Viking Dr, Mankato, MN 56001Off Market
- $287,3002 bd3 ba1.2k sqft313 Viking Dr, Mankato, MN 56001Off Market
A local agent can set up tours, give advice and negotiate with sellers.
A local lender can help you make sure your offer is ready when you are.
Similar homes
- $414,7004 bd3 ba2.8k sqft308 Viking Dr, Mankato, MN 56001For Sale
 MLS ID #267041083, Jeremy Kolars, Realty Executives Associates. RASM
 - $459,0004 bd2 ba3k sqft100 Stony Creek Cir, Mankato, MN 56001For Sale
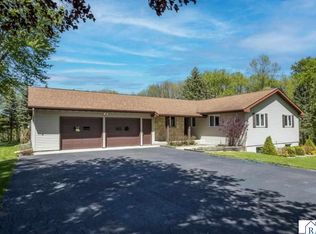 MLS ID #7040289, MICHELLE STARKEY, True Real Estate. RASM
 - $489,9004 bd2 ba3k sqft80 Canterbury Ct, Mankato, MN 56001Pending
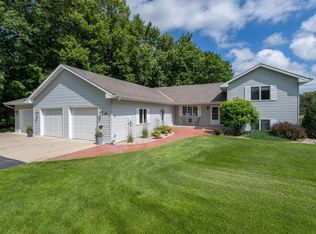
 MLS ID #7109158, Karla Van Eman, American Way Realty. NorthstarMLS as distributed by MLS GRID
 - $499,9003 bd4 ba3.1k sqft137 Victoria Blvd, Mankato, MN 56001For Sale
 MLS ID #267040678, Angie VanEman Lynch, American Way Realty. RASM
 - $348,8004 bd2 ba2.2k sqft112 Parkside St, Mankato, MN 56001For SaleMLS ID #267041137, Candee Deichman, Century 21 Atwood. RASM
- $635,0004 bd3 ba3.1k sqft120 Sunburst Cir, Mankato, MN 56001For SaleMLS ID #267041146, Shara Schmidt, Exp Realty. RASM
- $499,9995 bd4 ba3.5k sqft116 Piccadilly Ave, Mankato, MN 56001For SaleMLS ID #7039972, JENNIFER WETTERGREN, Exp Realty. RASM
- $539,9004 bd4 ba3.2k sqft213 Victoria Blvd, Mankato, MN 56001For SaleMLS ID #267040857, Jennifer Johnson, True Real Estate. RASM
- $424,8005 bd4 ba3.2k sqft305 Chancery Ln, Mankato, MN 56001For SaleMLS ID #7040290, Candee Deichman, Century 21 Atwood. RASM
- $519,0004 bd4 ba3.5k sqft100 Park Pl, Mankato, MN 56001For SaleMLS ID #267040579, James Leasure, Keller Williams Preferred Realty. RASM
- $479,0004 bd4 ba3.3k sqft523 Brooks St, Mankato, MN 56001For SaleMLS ID #267040834, STACEY WILLIAMS, Stacey Williams Realty. RASM
- $329,9004 bd3 ba2.3k sqft132 Tattler Ln, Mankato, MN 56001For SaleMLS ID #267041135, DICK NORLAND, Midwest Realty. RASM
- $364,9004 bd3 ba2.6k sqft137 Atwood Dr, Mankato, MN 56001For SaleMLS ID #7117665, John Behnke, RE/MAX Advantage Plus. NorthstarMLS as distributed by MLS GRID
- $550,0004 bd3 ba3.2k sqft104 Hannah St, Mankato, MN 56001For SaleMLS ID #7040437, Candee Deichman, Century 21 Atwood. RASM
- $479,9002 bd2 ba3.3k sqft100 Crystal Ln, Mankato, MN 56001For SaleMLS ID #267040772, JEN TRUE, True Real Estate. RASM
- $579,9004 bd3 ba3.6k sqft27 Capri Dr, Mankato, MN 56001For SaleMLS ID #7038975, JASON BEAL, Jbeal Real Estate Group. RASM
- $439,9005 bd3 ba3.2k sqft109 Cougar Dr, Mankato, MN 56001For SaleMLS ID #267040994, Jennifer Johnson, True Real Estate. RASM
- $447,9005 bd3 ba3.3k sqft113 Cheetah Ln, Mankato, MN 56001For SaleMLS ID #267040882, Kimberly Lingbeck, Exp Realty. RASM
- $375,0004 bd2 ba2.4k sqft308 Meadow Woods Dr, Mankato, MN 56001For SaleMLS ID #267040502, KARLA MALONE, Coldwell Banker River Valley. RASM
- $599,9003 bd2 ba2.4k sqft301 Dancing Waters Cir, Mankato, MN 56001New ConstructionMLS ID #267041142, Bonnie Kruger, Bridge Realty. RASM
