Welcome to 100 Park Place in Mankato! Situated on a beautifully landscaped corner lot at the entrance of a quiet cul-de-sac, this spacious and extensively updated two-story home offers the perfect combination of comfort, functionality, and style.
The inviting main level features a dramatic two-story foyer, a versatile front room ideal for an office, playroom, or sitting area, and an open-concept living space highlighted by soaring windows, abundant natural light, and a cozy gas fireplace. The updated kitchen is designed for gathering, featuring luxury vinyl plank flooring, a stunning Cambria quartz island, abundant cabinetry, and seamless flow into the dining area.
Upstairs, you'll find three generously sized bedrooms, including a spacious primary suite with dual walk-in closets, a jetted tub, and private ensuite bath. The finished lower level provides even more room to spread out with a large family room featuring a second fireplace, a fourth bedroom with walk-in closet, full bathroom, and additional storage space.
Step outside and enjoy your own private backyard retreat complete with a paver patio, pergola, fire feature, and newly installed maintenance-free fence. Recent updates include premium carpeting throughout the stairway and upper level, interior paint, furnace, air conditioner, air exchanger, sump pump with battery backup, and more.
With four bedrooms, four bathrooms, a three-stall garage, multiple living spaces, and extensive updates throughout, this house fits the needs of families in every stage of life, with room for everyone and everything.
Pending
Price cut: $24K (8/24)
$495,000
100 Park Pl, Mankato, MN 56001
4beds
3,272sqft
Single Family
Built in 2004
0.32 Acres Lot
$486,200 Zestimate®
$151/sqft
$-- HOA
What's special
- 130 days
- 174
- 5
Zillow last checked:
Listing updated:
Listed by:
Jimmy Leasure 507-317-7784,
Keller Williams Preferred Rlty
Source: NorthstarMLS as distributed by MLS GRID,MLS#: 7092995
Facts & features
Interior
Bedrooms & bathrooms
- Bedrooms: 4
- Bathrooms: 4
- Full bathrooms: 3
- 1/2 bathrooms: 1
Bedroom
- Level: Upper
- Area: 224 Square Feet
- Dimensions: 16x14
Bedroom 2
- Level: Upper
- Area: 165 Square Feet
- Dimensions: 15x11
Bedroom 3
- Level: Upper
- Area: 156 Square Feet
- Dimensions: 12x13
Bedroom 4
- Level: Basement
- Area: 247 Square Feet
- Dimensions: 19x13
Primary bathroom
- Level: Upper
- Area: 130 Square Feet
- Dimensions: 13x10
Bathroom
- Level: Upper
- Area: 55 Square Feet
- Dimensions: 5x11
Bathroom
- Level: Main
- Area: 28 Square Feet
- Dimensions: 4x7
Bathroom
- Level: Lower
- Area: 100 Square Feet
- Dimensions: 10x10
Family room
- Level: Basement
- Area: 312 Square Feet
- Dimensions: 24x13
Kitchen
- Level: Main
- Area: 210 Square Feet
- Dimensions: 15x14
Laundry
- Level: Main
- Area: 98 Square Feet
- Dimensions: 14x7
Living room
- Level: Main
- Area: 378 Square Feet
- Dimensions: 14x27
Office
- Level: Main
- Area: 156 Square Feet
- Dimensions: 12x13
Heating
- Forced Air
Cooling
- Central Air
Appliances
- Included: Air-To-Air Exchanger, Dishwasher, Disposal, Dryer, Exhaust Fan, Gas Water Heater, Microwave, Range, Refrigerator, Washer, Water Softener Owned
- Laundry: Main Level
Features
- Basement: Block,Egress Window(s),Finished,Full,Sump Pump
- Number of fireplaces: 2
- Fireplace features: Gas, Living Room
Interior area
- Total structure area: 3,580
- Total interior livable area: 3,272 sqft
- Finished area above ground: 2,372
- Finished area below ground: 900
Property
Parking
- Total spaces: 3
- Parking features: Attached, Concrete
- Attached garage spaces: 3
- Details: Garage Dimensions (36x31)
Accessibility
- Accessibility features: None
Features
- Levels: Two
- Stories: 2
- Patio & porch: Patio
- Fencing: Vinyl
Lot
- Size: 0.32 Acres
- Dimensions: 128 x 100
- Features: Corner Lot, Tree Coverage - Light
Details
- Foundation area: 1208
- Parcel number: R010930202034
- Zoning description: Residential-Single Family
Construction
Type & style
- Home type: SingleFamily
- Property subtype: Single Family
Materials
- Frame
- Roof: Age 8 Years or Less
Condition
- New construction: No
- Year built: 2004
Utilities & green energy
- Gas: Natural Gas
- Sewer: City Sewer/Connected
- Water: City Water/Connected
Community & HOA
Community
- Subdivision: Parkside Add 2
HOA
- Has HOA: No
Location
- Region: Mankato
Financial & listing details
- Price per square foot: $151/sqft
- Tax assessed value: $495,700
- Annual tax amount: $5,926
- Date on market: 6/15/2026
- Cumulative days on market: 130 days
Estimated market value
$486,200
$462,000 - $511,000
$3,040/mo
Price history
| Date | Event | Price |
|---|---|---|
| 9/25/2026 | Pending sale | $495,000$151/sqft |
Source:  NorthstarMLS as distributed by MLS GRID #7092995 Report a problem NorthstarMLS as distributed by MLS GRID #7092995 Report a problem | ||
| 8/24/2026 | Price change | $495,000-4.6%$151/sqft |
Source:  RASM #267040579 Report a problem RASM #267040579 Report a problem | ||
| 7/27/2026 | Price change | $519,000-1.9%$159/sqft |
Source: NorthstarMLS as distributed by MLS GRID #7092995 Report a problem | ||
| 7/7/2026 | Price change | $529,000-2.9%$162/sqft |
Source: RASM #267040579 Report a problem | ||
| 6/24/2026 | Price change | $545,000-2.5%$167/sqft |
Source: NorthstarMLS as distributed by MLS GRID #7092995 Report a problem | ||
| 6/15/2026 | Listed for sale | $559,000+5.5%$171/sqft |
Source: RASM #267040579 Report a problem | ||
| 8/29/2025 | Sold | $530,000-0.9%$162/sqft |
Source: RASM #7037342 Report a problem | ||
| 6/18/2025 | Pending sale | $534,900$163/sqft |
Source: NorthstarMLS as distributed by MLS GRID #6698302 Report a problem | ||
| 5/1/2025 | Listed for sale | $534,900+44.6%$163/sqft |
Source: RASM #7037342 Report a problem | ||
| 12/23/2015 | Sold | $369,900$113/sqft |
Source: Public Record Report a problem | ||
| 11/18/2015 | Pending sale | $369,900$113/sqft |
Source: RE/MAX Dynamic Agents #7009911 Report a problem | ||
| 10/23/2015 | Listed for sale | $369,900+6.6%$113/sqft |
Source: RE/MAX Dynamic Agents #7009911 Report a problem | ||
| 8/3/2015 | Sold | $347,000-3%$106/sqft |
Source: Public Record Report a problem | ||
| 4/9/2015 | Listing removed | $357,900$109/sqft |
Source: JBeal Real Estate Group #7006858 Report a problem | ||
| 12/10/2014 | Price change | $357,900-0.6%$109/sqft |
Source: JBeal Real Estate Group #7006858 Report a problem | ||
| 8/9/2014 | Price change | $359,900-2.7%$110/sqft |
Source: RE/MAX Dynamic Agents #7005766 Report a problem | ||
| 7/17/2014 | Price change | $369,900-1.3%$113/sqft |
Source: RE/MAX Dynamic Agents #7005766 Report a problem | ||
| 6/19/2014 | Listed for sale | $374,900$115/sqft |
Source: RE/MAX Dynamic Agents #7005766 Report a problem | ||
Public tax history
| Year | Property taxes | Tax assessment |
|---|---|---|
| 2025 | $5,826 +0.6% | $493,763 -3.5% |
| 2024 | $5,792 +2.2% | $511,700 |
| 2023 | $5,670 +15.2% | -- |
| 2022 | $4,922 +0.8% | $484,100 +24.3% |
| 2021 | $4,882 -4.3% | $389,500 -2.7% |
| 2020 | $5,100 | $400,200 |
| 2019 | $5,100 +5.9% | $400,200 +5.8% |
| 2018 | $4,814 +4.6% | $378,400 +3.7% |
| 2017 | $4,602 +10.5% | $364,800 +5.1% |
| 2016 | $4,164 +10420.5% | $347,000 |
| 2015 | $40 -99% | $347,000 +4.5% |
| 2014 | $3,784 | $332,000 +2.8% |
| 2013 | -- | $323,000 |
| 2012 | -- | $323,000 +4.4% |
| 2011 | -- | $309,500 +0.7% |
| 2010 | -- | $307,500 |
Find assessor info on the county website
Monthly payment
Est. payment
Payment breakdown
Explore the cost of this home by adjusting the details. Changes won't be saved.Climate risks
Neighborhood: 56001

Similar homes
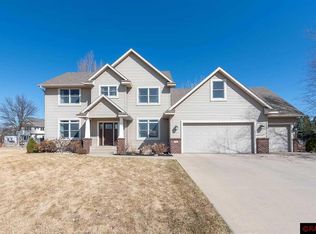
- $489,9005 bd4 ba3.5k sqft116 Piccadilly Ave, Mankato, MN 56001For Sale
 MLS ID #267041471, JENNIFER WETTERGREN, Exp Realty. RASM
 - $425,0004 bd2 ba2.7k sqft300 Viking Dr, Mankato, MN 56001For Sale
 MLS ID #267040996, Chelsea O'Connell, Edina Realty Inc. Mankato. RASM
 - $599,9004 bd4 ba3.2k sqft317 Oak Marsh Dr, Mankato, MN 56001For Sale
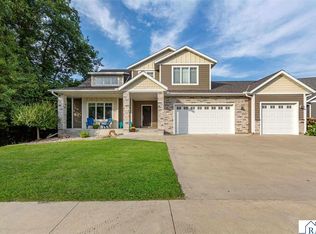 MLS ID #267041266, SHAWNA WOLFE, Keller Williams Premier Realty. RASM
 - $494,9005 bd4 ba3.2k sqft201 Pebble Creek Dr, Mankato, MN 56001For Sale
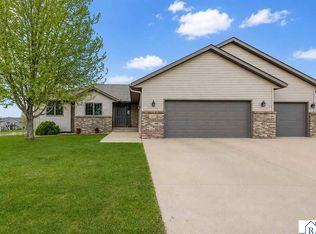 MLS ID #7040100, Amy Klammer, True Real Estate. RASM
 - $549,9004 bd4 ba3.3k sqft18512 568th Ave, Mankato, MN 56001For Sale
 MLS ID #7086061, Pang Moua, Real Broker, LLC. NorthstarMLS as distributed by MLS GRID
