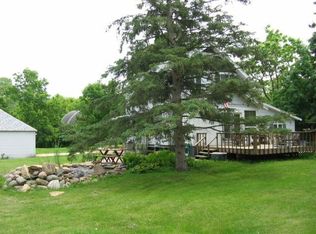
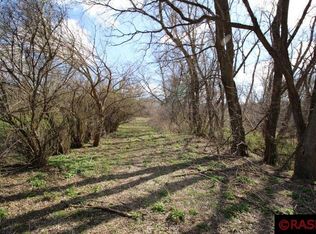
Rare opportunity just south of Mankato! Nestled within an oxbow bend of the Le Sueur River, this one-of-a-kind 33-acre property offers an incredible combination of privacy, recreation, river access, and space to spread out. Surrounded by nature with private river access. The acreage provides a beautiful setting for trails, wildlife watching, exploring, and year-round outdoor enjoyment.
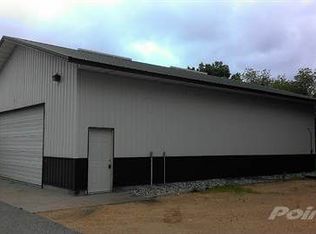
The spacious 4-bedroom, 4-bath home offers a versatile layout designed for both everyday living and entertaining. Two full Kitchens! The expansive primary suite is a true retreat, featuring two private bathrooms—including a jetted tub and separate shower—and an oversized walk-in closet, his and hers! The lower level adds even more flexibility with a second full kitchen and a wood-burning fireplace installed in 2023. Recent improvements include updated flooring throughout much of the main level, stainless steel kitchen appliances, a compliant septic system installed in 2021, and a new well pressure tank in 2025. Two separate HVAC/AC systems serve the home and addition. Energy-conscious features set this property apart with 42 solar panels and a whole-house battery system installed in 2022. The home is also wired for fiber internet and includes a whole-house water filtration system and water softener. Outside, you'll find an attached heated 2 car garage plus a substantial 28x40 pole barn with a concrete floor and room for approximately 4–6 vehicles. Whether you're looking for privacy, space for hobbies and equipment, or your own recreational escape surrounded by the natural beauty of the Le Sueur River, this is a truly unique Mankato-area property that needs to be experienced in person!
Active with contingency
$549,900
18512 568th Ave, Mankato, MN 56001
4beds
3,396sqft
Single Family
Built in 1974
33.75 Acres Lot
$532,500 Zestimate®
$162/sqft
$-- HOA
What's special
Wood-burning fireplacePrivate river accessJetted tubSeparate showerExpansive primary suiteStainless steel kitchen appliancesTwo full kitchens
- 27 days
- 2,024
- 131
Likely to sell faster than
Zillow last checked:
Listing updated:
Listed by:
Pang Moua 507-319-6145,
Real Broker, LLC,
Grant Johnson, GRI 651-324-3787
Source: NorthstarMLS as distributed by MLS GRID,MLS#: 7086061
Facts & features
Interior
Bedrooms & bathrooms
- Bedrooms: 4
- Bathrooms: 4
- Full bathrooms: 2
- 3/4 bathrooms: 2
Bedroom
- Level: Main
- Area: 121 Square Feet
- Dimensions: 11x11
Bedroom 2
- Level: Main
- Area: 156 Square Feet
- Dimensions: 13x12
Bedroom 3
- Level: Upper
- Area: 460 Square Feet
- Dimensions: 20x23
Bedroom 4
- Level: Lower
- Area: 210 Square Feet
- Dimensions: 14x15
Dining room
- Level: Main
- Area: 165 Square Feet
- Dimensions: 11x15
Family room
- Level: Main
- Area: 360 Square Feet
- Dimensions: 20x18
Kitchen
- Level: Main
- Area: 238 Square Feet
- Dimensions: 14x17
Living room
- Level: Main
- Area: 270 Square Feet
- Dimensions: 18x15
Other
- Level: Lower
- Area: 154 Square Feet
- Dimensions: 14x11
Recreation room
- Level: Lower
- Area: 435 Square Feet
- Dimensions: 29x15
Storage
- Level: Lower
- Area: 368 Square Feet
- Dimensions: 23x16
Other
- Level: Main
- Area: 110 Square Feet
- Dimensions: 10x11
Heating
- Forced Air
Cooling
- Central Air
Features
- Basement: Block,Daylight,Finished,Walk-Out Access
- Number of fireplaces: 2
- Fireplace features: Wood Burning
Interior area
- Total structure area: 3,396
- Total interior livable area: 3,396 sqft
- Finished area above ground: 2,455
- Finished area below ground: 941
Property
Parking
- Total spaces: 6
- Parking features: Attached, Detached Garage, Asphalt
- Attached garage spaces: 6
- Details: Garage Dimensions (24x23)
Accessibility
- Accessibility features: None
Features
- Levels: Modified Two Story
- Stories: 2
Lot
- Size: 33.75 Acres
- Dimensions: 33.75 acres
- Features: Accessible Shoreline, Tree Coverage - Heavy
Details
- Additional structures: Pole Building
- Foundation area: 3057
- Parcel number: R481312476008
- Zoning description: Other,Residential-Single Family
Construction
Type & style
- Home type: SingleFamily
- Property subtype: Single Family
Materials
- Block
Condition
- New construction: No
- Year built: 1974
Utilities & green energy
- Gas: Natural Gas, Solar
- Sewer: Private Sewer
- Water: Private
Community & HOA
Community
- Subdivision: Engleby Sub
HOA
- Has HOA: No
Location
- Region: Mankato
Financial & listing details
- Price per square foot: $162/sqft
- Tax assessed value: $442,200
- Annual tax amount: $2,148
- Date on market: 8/14/2026
Estimated market value
$532,500
$506,000 - $559,000
$3,115/mo
Price history
| Date | Event | Price |
|---|---|---|
| 8/14/2026 | Listed for sale | $549,900+17%$162/sqft |
Source:  NorthstarMLS as distributed by MLS GRID #7086061 Report a problem NorthstarMLS as distributed by MLS GRID #7086061 Report a problem | ||
| 2/18/2021 | Sold | $470,000$138/sqft |
Source: NorthstarMLS as distributed by MLS GRID #5659234 Report a problem | ||
Public tax history
| Year | Property taxes | Tax assessment |
|---|---|---|
| 2025 | $3,268 +3.5% | $433,180 -4% |
| 2024 | $3,158 -4.5% | $451,100 -0.1% |
| 2023 | $3,306 +35.9% | $451,600 +5.5% |
| 2022 | $2,432 +9.6% | $427,900 +47.8% |
| 2021 | $2,218 +6.3% | $289,600 +13.5% |
| 2020 | $2,086 | $255,100 |
| 2019 | $2,086 -0.9% | $255,100 +1.5% |
| 2018 | $2,106 +10% | $251,300 +3.7% |
| 2017 | $1,914 +54.9% | $242,400 +40.9% |
| 2016 | $1,236 +13818.9% | $172,000 +22.6% |
| 2015 | $9 -98.7% | $140,300 +12.5% |
| 2014 | $696 | $124,700 +34.5% |
| 2013 | -- | $92,700 |
| 2012 | -- | $92,700 -10.1% |
| 2011 | -- | $103,100 -61.5% |
| 2010 | -- | $267,900 |
Find assessor info on the county website
Monthly payment
Est. payment
Payment breakdown
Explore the cost of this home by adjusting the details. Changes won't be saved.Climate risks
Neighborhood: 56001
Similar homes
- $479,9003 bd3 ba3.4k sqft101 Mapleridge Dr, Mankato, MN 56001For Sale
 MLS ID #7040107, SONJA ZOET, Real Broker, LLC. RASM
 - $599,9005 bd3 ba3.9k sqft20206 Monks Ave, Mankato, MN 56001For Sale
 MLS ID #267040759, JASON BEAL, Jbeal Real Estate Group. RASM
 - $459,0004 bd2 ba2.4k sqft100 Stony Creek Cir, Mankato, MN 56001For Sale
 MLS ID #7072691, Michelle Starkey, True Real Estate. NorthstarMLS as distributed by MLS GRID
 - $585,0005 bd5 ba4k sqft1139 Birch Ave, Mankato, MN 56001For Sale
 MLS ID #267041318, REBECCA THATE, Re/Max Advantage Plus Mankato. RASM
