Beautifully crafted 2-story home featuring 4 bedrooms, 3 full baths, front porch, back yard patio and a heated, insulated 3-stall garage. The inviting open floor plan with vaulted ceilings, hardwood floors and abundant natural light creates a bright, welcoming atmosphere throughout. The gourmet kitchen is complete with granite countertops, a large center island, custom tile backsplash, and a walk-in pantry—perfect for cooking and entertaining. Enjoy the convenience of a main floor laundry room and seamless flow to the back patio and the oversized fenced in back yard. Upstairs offers the primary suite boasting a custom tiled walk-in shower, hot tub and walk-in closet. Down the hall you will find two spacious bedrooms and a full bath. The finished lower level includes a family room, fourth bedroom, another full bath, & a bonus room for a private gym, office or storage. Do not miss out on this thoughtfully designed and beautifully finished home that has a perfect blend of style, function, and modern elegance.
Active
Price cut: $20K (6/30)
$679,900
317 Oak Marsh Dr, Mankato, MN 56001
4beds
3,216sqft
:
Get pre-qualified$4,361/mo
Single Family Residence
Built in 2017
0.51 Acres Lot
$-- Zestimate®
$211/sqft
$-- HOA
What's special
Hot tubHardwood floorsLarge center islandFront porchWalk-in pantryFourth bedroomVaulted ceilings
- 295 days |
- 272 |
- 15 |
Zillow last checked:
Listing updated:
Listed by:
SHAWNA WOLFE,
Keller Williams Premier Realty
Source: RASM,MLS#: 7038833
Facts & features
Interior
Bedrooms & bathrooms
- Bedrooms: 4
- Bathrooms: 4
- Full bathrooms: 3
- 1/2 bathrooms: 1
Bedroom
- Level: Upper
- Area: 191.9
- Dimensions: 13.6 x 14.11
Bedroom 1
- Level: Upper
- Area: 170.63
- Dimensions: 11.3 x 15.1
Bedroom 2
- Level: Upper
- Area: 128.76
- Dimensions: 11.1 x 11.6
Bedroom 3
- Level: Lower
- Area: 180.88
- Dimensions: 13.3 x 13.6
Dining room
- Features: Combine with Kitchen, Combine with Living Room, Eat-in Kitchen, Open Floorplan
- Level: Main
- Area: 184.07
- Dimensions: 12.11 x 15.2
Family room
- Level: Lower
- Area: 600.86
- Dimensions: 23.11 x 26
Kitchen
- Level: Main
- Area: 229.67
- Dimensions: 15.11 x 15.2
Living room
- Level: Main
- Area: 577.75
- Dimensions: 25 x 23.11
Heating
- Fireplace(s), Natural Gas
Cooling
- Central Air
Appliances
- Included: Dishwasher, Dryer, Range, Refrigerator, Washer, Water Softener Owned
- Laundry: Washer/Dryer Hookups
Features
- Ceiling Fan(s), Eat-In Kitchen, Kitchen Center Island, Vaulted Ceiling(s), Walk-In Closet(s), Bath Description: Full Basement, Main Floor 1/2 Bath, Private Primary
- Flooring: Tile
- Basement: Egress Windows,Finished,Sump Pump,Block,Full
- Has fireplace: Yes
- Fireplace features: Gas
Interior area
- Total structure area: 3,030
- Total interior livable area: 3,216 sqft
- Finished area above ground: 2,193
- Finished area below ground: 837
Property
Parking
- Total spaces: 3
- Parking features: Attached
- Attached garage spaces: 3
Features
- Levels: Two
- Stories: 2
Lot
- Size: 0.51 Acres
- Dimensions: 74 x 240
- Features: Irregular Lot, Landscaped, Tree Coverage - Medium
Details
- Foundation area: 1025
- Parcel number: R01.09.20.403.025
- Other equipment: Air to Air Exchange
Construction
Type & style
- Home type: SingleFamily
- Property subtype: Single Family Residence
Materials
- Frame/Wood, Vinyl Siding
- Roof: Asphalt
Condition
- Year built: 2017
Utilities & green energy
- Sewer: City
- Water: Public
Community & HOA
Community
- Features: Patio, Porch
Location
- Region: Mankato
Financial & listing details
- Price per square foot: $211/sqft
- Tax assessed value: $576,200
- Annual tax amount: $6,223
- Date on market: 10/14/2025
- Listing terms: Cash,Conventional
Estimated market value
Not available
Estimated sales range
Not available
Not available
Price history
| Date | Event | Price |
|---|---|---|
| 6/30/2026 | Price change | $679,900-2.9%$211/sqft |
Source:  RASM #7038833 Report a problem RASM #7038833 Report a problem | ||
| 12/2/2025 | Price change | $699,900-2.1%$218/sqft |
Source:  NorthstarMLS as distributed by MLS GRID #6804179 Report a problem NorthstarMLS as distributed by MLS GRID #6804179 Report a problem | ||
| 10/14/2025 | Listed for sale | $714,900$222/sqft |
Source: RASM #7038833 Report a problem | ||
Public tax history
| Year | Property taxes | Tax assessment |
|---|---|---|
| 2025 | $9,078 +0.6% | $576,200 +6.4% |
| 2024 | $9,028 +0.2% | $541,600 -0.9% |
| 2023 | $9,014 +8.2% | $546,600 +4.5% |
| 2022 | $8,332 +1.1% | $522,900 +20.7% |
| 2021 | $8,242 -2% | $433,200 -0.8% |
| 2020 | $8,412 | $436,700 |
| 2019 | $8,412 +4.3% | $436,700 +6.8% |
| 2018 | $8,068 +135.2% | $408,900 +479.2% |
| 2017 | $3,430 +11.3% | $70,600 +60.1% |
| 2016 | $3,082 +233384.8% | $44,100 |
| 2015 | $1 | $44,100 |
Find assessor info on the county website
Monthly payment
Est. payment
Payment breakdown
Explore the cost of this home by adjusting the details. Changes won't be saved.Climate risks
Neighborhood: 56001
Nearby schools
GreatSchools rating
- 5/10Rosa Parks Elementary SchoolGrades: K-5Distance: 0.5 mi
- 6/10Prairie Winds Middle SchoolGrades: 6-8Distance: 1.4 mi
- 6/10Mankato East Senior High SchoolGrades: 9-12Distance: 1.3 mi
Schools provided by the listing agent
- Elementary: Rosa Parks Elementary
- Middle: Prairie Winds Middle
- High: Mankato East
- District: Mankato #77
Source: RASM. This data may not be complete. We recommend contacting the local school district to confirm school assignments for this home.
- $468,000-- bd-- ba-- sqft313 Oak Marsh Dr, Mankato, MN 56001Sold
- $638,1003 bd3 ba1.8k sqft321 Oak Marsh Dr, Mankato, MN 56001Off Market
- $177,200-- bd-- ba-- sqft309 Oak Marsh Dr, Mankato, MN 56001Off Market
- $618,1005 bd4 ba3.9k sqft312 Oak Marsh Dr, Mankato, MN 56001Off Market
- $467,4003 bd2 ba1.7k sqft325 Oak Marsh Dr, Mankato, MN 56001Off Market
- $40,600-- bd-- ba-- sqft308 Oak Marsh Dr, Mankato, MN 56001Off Market
- $516,9001 bd2 ba1.7k sqft316 Oak Marsh Dr, Mankato, MN 56001Off Market
- $40,100-- bd-- ba-- sqft304 Oak Marsh Dr, Mankato, MN 56001Off Market
A local agent can set up tours, give advice and negotiate with sellers.
A local lender can help you make sure your offer is ready when you are.
Similar homes
- $635,0004 bd3 ba2.7k sqft120 Sunburst Cir, Mankato, MN 56001For Sale

 MLS ID #7117958, Angie Gerber, eXp Realty. NorthstarMLS as distributed by MLS GRID
 - $625,0005 bd3 ba3.3k sqft105 Hidden Oaks Cir, Mankato, MN 56001For Sale
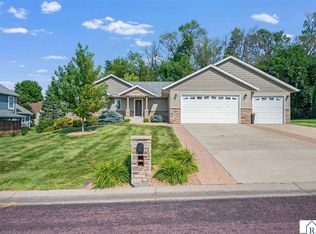 MLS ID #267041109, Samantha Kaul, Bridge Realty. RASM
 - $715,0005 bd4 ba3.4k sqft121 Grovebrook Dr, Mankato, MN 56001For Sale
 MLS ID #7118016, Samantha Kaul, Bridge Realty, LLC. NorthstarMLS as distributed by MLS GRID
 - $679,0005 bd4 ba4.2k sqft180 Joray Dr, Mankato, MN 56001For Sale
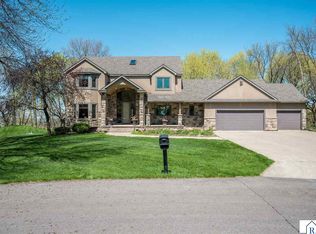 MLS ID #7040087, JEFF KAUL, Bridge Realty. RASM
 - $625,0004 bd3 ba3.1k sqft120 Callaway Ct, Mankato, MN 56001For SaleMLS ID #7040106, Jessica Schaffer, Keller Williams Classic Realty Nw. RASM
- $580,0005 bd3 ba2.9k sqft105 Jade Ct, Mankato, MN 56001New ConstructionMLS ID #267041009, Bonnie Kruger, Bridge Realty. RASM
- $414,7004 bd3 ba2.8k sqft308 Viking Dr, Mankato, MN 56001For SaleMLS ID #267041083, Jeremy Kolars, Realty Executives Associates. RASM
- $799,9004 bd4 ba4.4k sqft113 Hidden Oaks Cir, Mankato, MN 56001For SaleMLS ID #267040770, Angie VanEman Lynch, American Way Realty. RASM
- $450,0004 bd3 ba2.4k sqft40 N Hill Ct, Mankato, MN 56001For SaleMLS ID #267041088, Angie VanEman Lynch, American Way Realty. RASM
- $599,9005 bd3 ba3.9k sqft20206 Monks Ave, Mankato, MN 56001For SaleMLS ID #267040759, JASON BEAL, Jbeal Real Estate Group. RASM
- $519,0004 bd4 ba3.5k sqft100 Park Pl, Mankato, MN 56001For SaleMLS ID #267040579, James Leasure, Keller Williams Preferred Realty. RASM
- $529,9004 bd3 ba3.2k sqft820 Fieldcrest Dr, Mankato, MN 56001For SaleMLS ID #267040979, Chelsea O'Connell, Edina Realty Inc. Mankato. RASM
- $395,0003 bd3 ba2.7k sqft300 Tanager Rd, Mankato, MN 56001For SaleMLS ID #267040489, Nick Nathe, Edina Realty Inc. Mankato. RASM
- $475,0004 bd2 ba2.7k sqft300 Viking Dr, Mankato, MN 56001For SaleMLS ID #267040996, Chelsea O'Connell, Edina Realty Inc. Mankato. RASM
- $775,0004 bd3 ba4.4k sqft317 Meadow Woods Dr, Mankato, MN 56001For SaleMLS ID #7040344, Amber Bruender, True Real Estate. RASM
- $585,9005 bd3 ba3.3k sqft24100 577th Ln, Mankato, MN 56001For SaleMLS ID #7093608, Scott Borgmeier, BH Realty Group. NorthstarMLS as distributed by MLS GRID
- $579,9004 bd3 ba3.6k sqft27 Capri Dr, Mankato, MN 56001For SaleMLS ID #7038975, JASON BEAL, Jbeal Real Estate Group. RASM
- $499,9003 bd4 ba3.1k sqft137 Victoria Blvd, Mankato, MN 56001For SaleMLS ID #267040678, Angie VanEman Lynch, American Way Realty. RASM
- $499,9995 bd4 ba3.5k sqft116 Piccadilly Ave, Mankato, MN 56001For SaleMLS ID #7039972, JENNIFER WETTERGREN, Exp Realty. RASM
- $529,0005 bd4 ba3.2k sqft201 Pebble Creek Dr, Mankato, MN 56001For SaleMLS ID #7040100, Amy Klammer, True Real Estate. RASM
