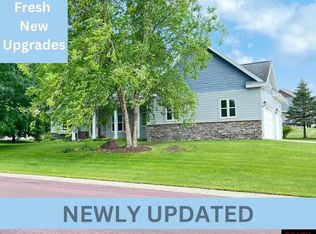
Welcome to 105 Hidden Oaks Circle, where quality craftsmanship meets everyday comfort in one of Mankato's most desirable neighborhoods. This beautifully maintained one owner home offers an open-concept layout with soaring vaulted ceilings, abundant natural light, and spacious living areas designed for both relaxing and entertaining plus an electric fireplace upstairs and a gas fireplace downstairs. The kitchen features granite countertops, stainless steel appliances, a walk-in pantry, and an informal dining area that flows seamlessly into the heart of the home. The private primary suite offers a walk-in closet and ensuite bath, while additional main-floor bedrooms and convenient main-floor laundry provide exceptional functionality. The finished lower level expands your living space with two additional bedrooms, a full bathroom, a large family room, and a wet bar, making it the perfect place to entertain guests, host game nights, or create the ultimate hangout space. Step outside to enjoy the peaceful setting from the backyard, complete with a beautiful ravine backdrop that provides added privacy. A three-stall attached heated garage offers plenty of room for vehicles, storage, and hobbies. Located in the highly desirable Hidden Oaks neighborhood, this move-in-ready home combines space, style, and a fantastic location you'll love coming home to. Call today for a private tour!
Active
Price cut: $26K (9/21)
$599,000
105 Hidden Oaks Cir, Mankato, MN 56001
5beds
3,356sqft
Single Family Residence
Built in 2013
0.27 Acres Lot
$591,100 Zestimate®
$178/sqft
$-- HOA
What's special
Gas fireplace downstairsElectric fireplace upstairsWalk-in pantrySoaring vaulted ceilingsAbundant natural lightOpen-concept layoutPrivate primary suite
- 75 days
- 347
- 12
Zillow last checked:
Listing updated:
Listed by:
Samantha Kaul,
Bridge Realty
Source: RASM,MLS#: 267041109
Facts & features
Interior
Bedrooms & bathrooms
- Bedrooms: 5
- Bathrooms: 3
- Full bathrooms: 2
- 3/4 bathrooms: 1
- Main level bathrooms: 3
- Main level bedrooms: 5
Bedroom
- Level: Main
Bedroom 1
- Level: Main
Bedroom 2
- Level: Main
Bedroom 3
- Level: Lower
Bedroom 4
- Level: Lower
Dining room
- Features: Combine with Kitchen, Combine with Living Room, Informal Dining Room, Open Floorplan
Family room
- Level: Fourth
Kitchen
- Level: Main
Living room
- Level: Main
Heating
- Forced Air, Natural Gas
Cooling
- Central Air
Appliances
- Included: Dishwasher, Disposal, Dryer, Microwave, Range, Refrigerator, Washer, Gas Water Heater
Features
- Ceiling Fan(s), Eat-In Kitchen, Bath Description: 3/4 Primary, Full Basement, Main Floor Full Bath, Main Floor Bedrooms
- Flooring: Hardwood
- Basement: Daylight/Lookout Windows,Egress Windows,Finished,Sump Pump,Concrete,Full
- Number of fireplaces: 2
- Fireplace features: Two Fireplaces
Interior area
- Total structure area: 3,356
- Total interior livable area: 3,356 sqft
- Finished area above ground: 1,678
- Finished area below ground: 1,678
Property
Parking
- Total spaces: 3
- Parking features: Concrete, Attached, Garage Door Opener
- Attached garage spaces: 3
Accessibility
- Accessibility features: No Stairs Internal
Features
- Levels: One
- Stories: 1
- Patio & porch: Patio
- Fencing: Full
Lot
- Size: 0.27 Acres
- Dimensions: 120 x 114 x 111 x 101
- Features: Landscaped, Few Trees, Paved
Details
- Foundation area: 1678
- Parcel number: R01.09.30.429.008
- Other equipment: Air to Air Exchange, Sump Pump, Irrigation Equipment
Construction
Type & style
- Home type: SingleFamily
- Architectural style: Ranch/Rambler (L)
- Property subtype: Single Family Residence
Materials
- Frame/Wood, Steel Siding
- Roof: Asphalt
Condition
- Previously Owned
- New construction: No
- Year built: 2013
Utilities & green energy
- Electric: Fuses
- Sewer: City
- Water: Public
- Utilities for property: Underground Utilities
Community & HOA
Location
- Region: Mankato
Financial & listing details
- Price per square foot: $178/sqft
- Tax assessed value: $495,600
- Annual tax amount: $5,944
- Date on market: 8/5/2026
- Listing terms: Cash,Conventional,DVA,FHA
Estimated market value
$591,100
$562,000 - $621,000
$3,198/mo
Price history
| Date | Event | Price |
|---|---|---|
| 9/21/2026 | Price change | $599,000-4.2%$178/sqft |
Source:  NorthstarMLS as distributed by MLS GRID #7121400 Report a problem NorthstarMLS as distributed by MLS GRID #7121400 Report a problem | ||
| 8/5/2026 | Listed for sale | $625,000-2.2%$186/sqft |
Source:  RASM #267041109 Report a problem RASM #267041109 Report a problem | ||
| 8/4/2017 | Sold | $639,000+122.3%$190/sqft |
Source: Agent Provided Report a problem | ||
| 3/30/2015 | Sold | $287,500$86/sqft |
Source:  Lake Superior Area Realtors as distributed by MLS GRID #2240429 Report a problem Lake Superior Area Realtors as distributed by MLS GRID #2240429 Report a problem | ||
Public tax history
| Year | Property taxes | Tax assessment |
|---|---|---|
| 2025 | $5,622 +0.6% | $493,654 -0.7% |
| 2024 | $5,588 | $497,300 -0.9% |
| 2023 | -- | $501,600 +6.4% |
| 2022 | $5,096 -1.4% | $471,600 +17.3% |
| 2021 | $5,166 +4.5% | $402,200 +3.5% |
| 2020 | $4,942 | $388,700 |
| 2019 | $4,942 +5.7% | $388,700 +5.6% |
| 2018 | $4,674 +5.6% | $368,100 +4.6% |
| 2017 | $4,426 +27.7% | $351,900 +19.9% |
| 2016 | $3,466 +5454.5% | $293,600 +1.2% |
| 2015 | $62 -98.4% | $290,100 -61.8% |
| 2014 | $3,804 | $759,900 +1425.9% |
| 2013 | -- | $49,800 |
| 2012 | -- | $49,800 |
| 2011 | -- | $49,800 |
| 2010 | -- | $49,800 |
Find assessor info on the county website
Monthly payment
Est. payment
Payment breakdown
Explore the cost of this home by adjusting the details. Changes won't be saved.Climate risks
Neighborhood: 56001
Nearby schools
Schools provided by the listing agent
- District: Mankato #77
Source: RASM. This data may not be complete. We recommend contacting the local school district to confirm school assignments for this home.

Similar homes
- $599,9005 bd3 ba3.9k sqft20206 Monks Ave, Mankato, MN 56001For Sale
 MLS ID #267040759, JASON BEAL, Jbeal Real Estate Group. RASM
 - $635,0004 bd3 ba3.1k sqft120 Sunburst Cir, Mankato, MN 56001For Sale
 MLS ID #267041146, Shara Schmidt, Exp Realty. RASM
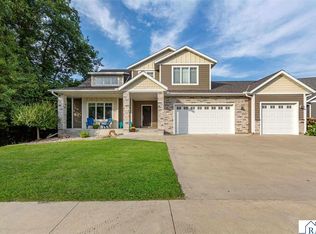
 - $599,9004 bd4 ba3.2k sqft317 Oak Marsh Dr, Mankato, MN 56001For Sale
 MLS ID #267041266, SHAWNA WOLFE, Keller Williams Premier Realty. RASM
 - $599,9004 bd4 ba4.8k sqft75 Telemark Dr, Mankato, MN 56001For Sale
 MLS ID #267040937, Jennifer Johnson, True Real Estate. RASM
