Nestled on a beautifully landscaped cul-de-sac lot of nearly one-half acre, 120 Sunburst Circle offers a peaceful setting surrounded by mature trees, a pond, and a meandering creek. Enjoy the outdoors from the deck, spacious paver patio, tiered retaining walls, and storage shed—creating an inviting space for relaxing or entertaining. Inside, the thoughtfully designed floor plan features three bedrooms and laundry on the main level along with an additional bedroom and full bathroom in the lower level, providing flexibility for guests, hobbies, or a home office. The primary suite includes a walk-in closet and private ensuite with a jetted tub and separate shower. The kitchen features granite countertops and new appliances, while recent updates throughout the home include new flooring, new HVAC (air and heating) system, a new boiler for the in-floor heat, air to air exchange, water softener-owned, water osmosis system, sump pump, radon mitigation system, on-demand water heater and a new washer and dryer. Bonus - nearly 500 square-foot storage area in the lower level. The attached three-car garage offers even more versatility, with one stall currently finished as a heated workshop complete with additional lighting and cabinetry. Located in a desirable Mankato neighborhood, this home combines a beautifully updated interior with an exceptional outdoor setting that is increasingly difficult to find. Numerous improvements have been completed throughout the home—schedule your showing to experience everything this property has to offer.
Contngnt-property sale
$635,000
120 Sunburst Cir, Mankato, MN 56001
4beds
3,158sqft
Single Family Residence
Built in 2003
0.47 Acres Lot
$616,600 Zestimate®
$201/sqft
$-- HOA
What's special
Storage shedExceptional outdoor settingSpacious paver patioNew flooringAttached three-car garageAir to air exchangeWater softener-owned
- 69 days
- 264
- 12
Zillow last checked:
Listing updated:
Listed by:
Shara Schmidt,
Exp Realty
Source: RASM,MLS#: 267041146
Facts & features
Interior
Bedrooms & bathrooms
- Bedrooms: 4
- Bathrooms: 3
- Full bathrooms: 2
- 3/4 bathrooms: 1
- Main level bathrooms: 3
- Main level bedrooms: 4
Bedroom
- Level: Main
- Area: 207.15
- Dimensions: 13.08 x 15.83
Bedroom 1
- Level: Main
- Area: 122.15
- Dimensions: 11.92 x 10.25
Bedroom 2
- Level: Main
- Area: 122.67
- Dimensions: 10.67 x 11.5
Bedroom 3
- Level: Lower
- Area: 165.75
- Dimensions: 13 x 12.75
Dining room
- Level: Main
- Area: 196.6
- Dimensions: 12.42 x 15.83
Family room
- Level: Lower
- Area: 721.5
- Dimensions: 40.08 x 18
Kitchen
- Level: Main
- Area: 140.03
- Dimensions: 11.83 x 11.83
Living room
- Level: Main
- Area: 211.98
- Dimensions: 15.42 x 13.75
Heating
- Forced Air, Natural Gas
Cooling
- Central Air
Features
- Basement: Concrete,Full
- Number of fireplaces: 1
- Fireplace features: One Fireplace
Interior area
- Total structure area: 2,705
- Total interior livable area: 3,158 sqft
- Finished area above ground: 1,579
- Finished area below ground: 1,126
Property
Parking
- Total spaces: 3
- Parking features: Attached
- Attached garage spaces: 3
Features
- Levels: One
- Stories: 1
Lot
- Size: 0.47 Acres
- Dimensions: 175' x 36' x 113' x 27' x 24' x 205' x 34'
Details
- Foundation area: 1555
- Parcel number: R010930279021
Construction
Type & style
- Home type: SingleFamily
- Property subtype: Single Family Residence
Materials
- Frame/Wood, Metal Siding
Condition
- Previously Owned
- New construction: No
- Year built: 2003
Utilities & green energy
- Electric: Circuit Breakers
- Sewer: City
- Water: Public
Community & HOA
Location
- Region: Mankato
Financial & listing details
- Price per square foot: $201/sqft
- Tax assessed value: $463,300
- Annual tax amount: $5,506
- Date on market: 8/10/2026
Estimated market value
$616,600
$586,000 - $647,000
$3,006/mo
Price history
| Date | Event | Price |
|---|---|---|
| 8/5/2026 | Listed for sale | $635,000+12.1%$201/sqft |
Source:  NorthstarMLS as distributed by MLS GRID #7117958 Report a problem NorthstarMLS as distributed by MLS GRID #7117958 Report a problem | ||
| 8/21/2023 | Sold | $566,500-2%$179/sqft |
Source: Agent Provided Report a problem | ||
| 7/24/2023 | Contingent | $577,900$183/sqft |
Source:  RASM #7032548 Report a problem RASM #7032548 Report a problem | ||
| 6/22/2023 | Price change | $577,900-3.3%$183/sqft |
Source: RASM #7032548 Report a problem | ||
| 6/9/2023 | Listed for sale | $597,900+70.8%$189/sqft |
Source: RASM #7032548 Report a problem | ||
| 7/2/2015 | Sold | $350,000+10.1%$111/sqft |
Source: Public Record Report a problem | ||
| 10/16/2012 | Sold | $318,000-5%$101/sqft |
Source:  Lake Superior Area Realtors as distributed by MLS GRID #1961340 Report a problem Lake Superior Area Realtors as distributed by MLS GRID #1961340 Report a problem | ||
| 9/19/2012 | Pending sale | $334,900$106/sqft |
Source: CENTURY 21 Atwood Realty, Inc. #7000458 Report a problem | ||
| 9/12/2012 | Listed for sale | $334,900$106/sqft |
Source: CENTURY 21 Atwood Realty, Inc. #7000458 Report a problem | ||
Public tax history
| Year | Property taxes | Tax assessment |
|---|---|---|
| 2025 | $5,212 | $458,447 -1.1% |
| 2024 | $5,212 +1.1% | $463,500 -1% |
| 2023 | $5,154 +12.5% | $468,100 +6.4% |
| 2022 | $4,582 -0.2% | $439,900 +20.7% |
| 2021 | $4,592 +4.5% | $364,600 +4.6% |
| 2020 | $4,394 | $348,600 |
| 2019 | $4,394 +5.5% | $348,600 +5.3% |
| 2018 | $4,166 +10.1% | $331,200 +8.6% |
| 2017 | $3,784 +10% | $304,900 +4.6% |
| 2016 | $3,440 +10570% | $291,600 |
| 2015 | $32 -99% | $291,600 +4.8% |
| 2014 | $3,290 | $278,200 +1.1% |
| 2013 | -- | $275,100 |
| 2012 | -- | $275,100 |
| 2011 | -- | $275,100 +14.4% |
| 2010 | -- | $240,500 |
Find assessor info on the county website
Monthly payment
Est. payment
Payment breakdown
Explore the cost of this home by adjusting the details. Changes won't be saved.Climate risks
Neighborhood: 56001
Nearby schools
Schools provided by the listing agent
- District: Mankato #77
Source: RASM. This data may not be complete. We recommend contacting the local school district to confirm school assignments for this home.
Similar homes
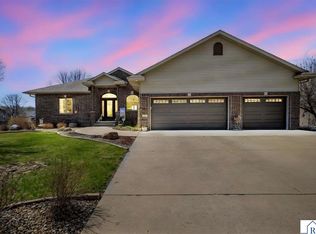
- $599,0005 bd3 ba3.3k sqft105 Hidden Oaks Cir, Mankato, MN 56001For Sale
 MLS ID #267041109, Samantha Kaul, Bridge Realty. RASM
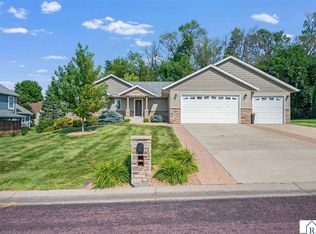
 - $599,9005 bd3 ba3.9k sqft20206 Monks Ave, Mankato, MN 56001For Sale
 MLS ID #267040759, JASON BEAL, Jbeal Real Estate Group. RASM
 - $725,0004 bd4 ba4.4k sqft113 Hidden Oaks Cir, Mankato, MN 56001For Sale
 MLS ID #267041624, Angie VanEman Lynch, American Way Realty. RASM
 - $599,9004 bd4 ba3.2k sqft317 Oak Marsh Dr, Mankato, MN 56001For Sale
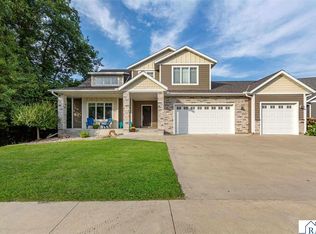 MLS ID #267041266, SHAWNA WOLFE, Keller Williams Premier Realty. RASM
