Designer finishes, exceptional craftsmanship, and a peaceful cul-de-sac setting define this beautifully remodeled one-owner home. Meticulously maintained by its original owners and thoughtfully updated from top to bottom, every space has been reimagined to blend timeless style with everyday comfort. At the heart of the home, the stunning custom kitchen is designed for gathering, featuring a dramatic 9-foot Cambria waterfall island, custom cabinetry, a double-oven gas range, stainless steel appliances, and abundant workspace for cooking, entertaining, and everyday living. The open-concept design flows effortlessly into the dining and living areas, where vaulted ceilings, a cozy fireplace, and expansive windows fill the home with natural light. The upper level offers spacious secondary bedrooms and beautifully updated baths, while the private lower-level primary suite provides a true retreat with a spa-inspired bath featuring a walk-in tiled shower, classic clawfoot soaking tub, dual vanities, and an oversized walk-in closet. The walkout lower level offers additional flexible living space for entertaining, relaxing, or hosting guests. An oversized heated garage with 220-volt service provides exceptional space for vehicles, hobbies, storage, or workshop projects. Step outside to a beautifully landscaped backyard designed for both relaxation and entertaining. The paver patio overlooks a peaceful pond, while the additional easement beyond the property creates an exceptional sense of privacy and open space rarely found in a neighborhood setting. Located in the desirable Country Club neighborhood, this meticulously maintained home offers the perfect combination of designer updates, quality craftsmanship, and an exceptional setting just minutes from parks, trails, golf, shopping, dining, and everything Mankato has to offer.
Contngnt-property sale
Price cut: $25K (8/19)
$600,000
120 Callaway Ct, Mankato, MN 56001
4beds
3,380sqft
Single Family Residence
Built in 2003
0.43 Acres Lot
$582,500 Zestimate®
$178/sqft
$-- HOA
What's special
- 57 days
- 302
- 8
Zillow last checked:
Listing updated:
Listed by:
Jessica Schaffer,
Keller Williams Classic Realty Nw
Source: RASM,MLS#: 267041236
Facts & features
Interior
Bedrooms & bathrooms
- Bedrooms: 4
- Bathrooms: 3
- Full bathrooms: 2
- 1/2 bathrooms: 1
Bedroom
- Level: Upper
- Area: 132
- Dimensions: 12 x 11
Bedroom 1
- Level: Upper
- Area: 120
- Dimensions: 12 x 10
Bedroom 2
- Level: Upper
- Area: 110
- Dimensions: 11 x 10
Bedroom 3
- Level: Lower
- Area: 192
- Dimensions: 16 x 12
Dining room
- Features: Combine with Kitchen, Combine with Living Room, Eat-in Kitchen, Formal Dining Room, Informal Dining Room, Open Floorplan
- Level: Main
- Area: 104
- Dimensions: 13 x 8
Family room
- Level: Main
- Area: 460
- Dimensions: 23 x 20
Kitchen
- Level: Main
- Area: 130
- Dimensions: 10 x 13
Heating
- Forced Air, Natural Gas
Cooling
- Central Air
Appliances
- Included: Dishwasher, Disposal, Dryer, Exhaust Fan, Microwave, Range, Refrigerator, Washer, Gas Water Heater, Water Softener Owned
- Laundry: Main Level
Features
- Ceiling Fan(s), Eat-In Kitchen, Kitchen Center Island, Vaulted Ceiling(s), Walk-In Closet(s), Bath Description: Full Basement, Full Primary, Main Floor 1/2 Bath, Private Primary, Upper Level Bath, 3+ Same Floor Bedrooms(L)
- Windows: Window Coverings
- Basement: Daylight/Lookout Windows,Finished,Walk-Out Access,Block,Walk-out
- Has fireplace: Yes
- Fireplace features: Electric
Interior area
- Total structure area: 3,005
- Total interior livable area: 3,380 sqft
- Finished area above ground: 2,116
- Finished area below ground: 889
Property
Parking
- Total spaces: 3
- Parking features: Concrete, Attached, Garage Door Opener
- Attached garage spaces: 3
Features
- Levels: Two
- Stories: 2
- Patio & porch: Patio, Porch
Lot
- Size: 0.43 Acres
- Dimensions: 154 x 61 x 170 x 125 x 23 x 26
- Features: Cul-De-Sac, Landscaped, Few Trees
Details
- Foundation area: 1264
- Parcel number: R010904255012
- Other equipment: Sump Pump
Construction
Type & style
- Home type: SingleFamily
- Property subtype: Single Family Residence
Materials
- Block, Frame/Wood, Brick, Steel Siding
- Roof: Asphalt
Condition
- Previously Owned
- New construction: No
- Year built: 2003
Utilities & green energy
- Electric: Circuit Breakers
- Sewer: City
- Water: Public
Community & HOA
Community
- Security: Smoke Detector(s), Carbon Monoxide Detector(s)
Location
- Region: Mankato
Financial & listing details
- Price per square foot: $178/sqft
- Tax assessed value: $511,800
- Annual tax amount: $6,164
- Date on market: 8/19/2026
- Listing terms: Cash,Conventional,DVA,FHA
Estimated market value
$582,500
$553,000 - $612,000
$3,056/mo
Price history
| Date | Event | Price |
|---|---|---|
| 8/19/2026 | Price change | $600,000-4%$178/sqft |
Source:  NorthstarMLS as distributed by MLS GRID #7128746 Report a problem NorthstarMLS as distributed by MLS GRID #7128746 Report a problem | ||
| 3/26/2026 | Listed for sale | $625,000+138.7%$185/sqft |
Source: NorthstarMLS as distributed by MLS GRID #6776274 Report a problem | ||
| 7/25/2003 | Sold | $261,872$77/sqft |
Source: Agent Provided Report a problem | ||
Public tax history
| Year | Property taxes | Tax assessment |
|---|---|---|
| 2025 | $5,504 +3.7% | $511,312 +4.9% |
| 2024 | $5,306 -2.5% | $487,500 +2.3% |
| 2023 | $5,444 +6.7% | $476,600 +2.5% |
| 2022 | $5,104 +1.1% | $464,800 +15.4% |
| 2021 | $5,050 -3.6% | $402,900 -1.8% |
| 2020 | $5,236 | $410,100 |
| 2019 | $5,236 +4.3% | $410,100 +4.3% |
| 2018 | $5,020 +7.6% | $393,300 +6.5% |
| 2017 | $4,664 +13.5% | $369,400 +7.8% |
| 2016 | $4,108 +11279.5% | $342,800 +2.4% |
| 2015 | $36 -99% | $334,800 +8.7% |
| 2014 | $3,644 | $308,100 +0.9% |
| 2013 | -- | $305,500 +1.3% |
| 2012 | -- | $301,600 |
| 2011 | -- | $301,600 -0.9% |
| 2010 | -- | $304,200 |
Find assessor info on the county website
Monthly payment
Est. payment
Payment breakdown
Explore the cost of this home by adjusting the details. Changes won't be saved.Climate risks
Neighborhood: 56001
Nearby schools
Schools provided by the listing agent
- Elementary: Franklin
- Middle: Prairie Winds Middle
- High: Mankato East
- District: Mankato #77
Source: RASM. This data may not be complete. We recommend contacting the local school district to confirm school assignments for this home.
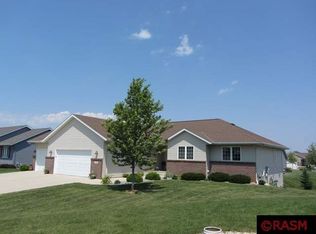

Similar homes
- $547,7004 bd3 ba3k sqft221 Pebble Creek Dr, Mankato, MN 56001For Sale
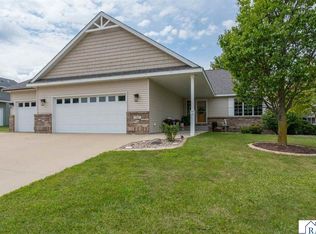 MLS ID #267041246, Darlene Frericks, American Way Realty. RASM
 - $499,9005 bd4 ba3.2k sqft117 Sawgrass Ct, Mankato, MN 56001For Sale
 MLS ID #267041400, Karry Meyer, Realty Executives Associates. RASM
 - $599,9004 bd4 ba3.2k sqft317 Oak Marsh Dr, Mankato, MN 56001For Sale
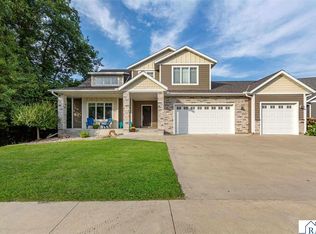 MLS ID #267041266, SHAWNA WOLFE, Keller Williams Premier Realty. RASM
 - $635,0004 bd3 ba3.1k sqft120 Sunburst Cir, Mankato, MN 56001For Sale
 MLS ID #267041146, Shara Schmidt, Exp Realty. RASM
