This property is available as an investment property. Both units have active leases. Explore the options and versatility in these new construction twin homes. Two story style with a thoughtfully designed open floor plan with maximizing space. Both units have entry with built-in coat rack and bench with storage underneath. The inviting kitchen offers great counter space complete with a stainless Whirlpool appliance package. The breakfast bar seats four alongside a dinette area. The living space also offers a patio door to the back yard where you can enjoy fresh air and sunshine. Upstairs you will find 3 bedrooms, 2 more baths and the laundry in the primary walk in closet. Features to love: airy 9’ ceilings on both the main and second levels, Lindsay windows, LVP flooring throughout for ease and durability, concrete driveway and patio, insulated garage with floor drain. Ask about the preferred lender credit and save cash today!
Active
$599,900
3129 & 3131 Noble Dr, Mankato, MN 56001
6beds
2,924sqft
Multi Family
Built in ----
-- sqft lot
$573,800 Zestimate®
$205/sqft
$-- HOA
What's special
Breakfast bar seats fourTwo story styleLindsay windowsStainless whirlpool appliance packageGreat counter spaceInviting kitchenDinette area
- 220 days
- 17
- 0
Zillow last checked:
Listing updated:
Listed by:
REBECCA THATE,
Re/Max Advantage Plus Mankato
Source: RASM,MLS#: 7039384
Facts & features
Interior
Bedrooms & bathrooms
- Bedrooms: 6
- Bathrooms: 6
- Full bathrooms: 2
- 3/4 bathrooms: 2
- 1/2 bathrooms: 2
Heating
- Forced Air, Natural Gas
Cooling
- Unit 1: Central Air, Unit 2: Central Air
Appliances
- Included: Dishwasher, Dryer, Microwave, Range, Refrigerator, Washer, Range/Stove, Electric Water Heater
- Laundry: Unit 1: Washer/Dryer Hookups, Unit 2: Washer/Dryer Hookups
Features
- Unit 1: Eat-In Kitchen, Walk-In Closet(s), Unit 2: Eat-In Kitchen, Walk-In Closet(s)
- Has basement: Yes
- Has fireplace: No
Interior area
- Total structure area: 2,924
- Total interior livable area: 2,924 sqft
- Finished area above ground: 2,924
- Finished area below ground: 0
Video & virtual tour
Property
Parking
- Parking features: Concrete, Attached, Garage Door Opener
- Has attached garage: Yes
Features
- Levels: Two
- Stories: 2
- Patio & porch: Patio
Lot
- Size: 9,147 Square Feet
- Dimensions: 76 x 120
- Features: Few Trees, Paved
Details
- Foundation area: 1312
- Other equipment: Air to Air Exchange
Construction
Type & style
- Home type: MultiFamily
- Property subtype: Multi Family
Materials
- Frame/Wood, Vinyl Siding
- Foundation: Slab
- Roof: Asphalt
Condition
- Previously Owned
- New construction: No
Utilities & green energy
- Sewer: City
- Water: Public
Community & HOA
Location
- Region: Mankato
Financial & listing details
- Price per square foot: $205/sqft
- Annual tax amount: $456
- Date on market: 2/2/2026
- Listing terms: Cash,Conventional,DVA,FHA,MHFA (L)
- Total actual rent: 4200
- Road surface type: Paved
Estimated market value
$573,800
$545,000 - $602,000
$1,879/mo
Price history
| Date | Event | Price |
|---|---|---|
| 2/2/2026 | Listed for sale | $599,900$205/sqft |
Source:  RASM #7039384 Report a problem RASM #7039384 Report a problem | ||
Public tax history
Tax history is unavailable.
Monthly payment
Est. payment
Payment breakdown
Explore the cost of this home by adjusting the details. Changes won't be saved.Climate risks
Neighborhood: 56001
Nearby schools
Schools provided by the listing agent
- District: Mankato #77
Source: RASM. This data may not be complete. We recommend contacting the local school district to confirm school assignments for this home.
Similar homes
- $599,9006 bd6 ba2.9k sqft3201 & 3203 Noble Dr, Mankato, MN 56001For Sale
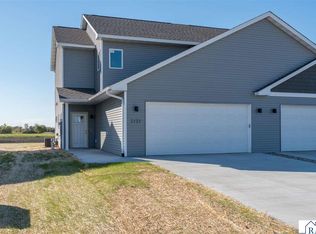 MLS ID #7039385, REBECCA THATE, Re/Max Advantage Plus Mankato. RASM
 - $599,9006 bd6 ba3.6k sqft3216 Scotch Ln, Mankato, MN 56001For Sale
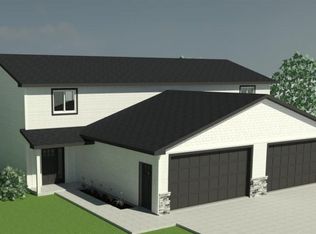 MLS ID #7038466, REBECCA THATE, Re/Max Advantage Plus Mankato. RASM
 - $599,9006 bd6 ba2.9k sqft3117 & 3119 Noble Dr, Mankato, MN 56001For Sale
 MLS ID #7038834, REBECCA THATE, Re/Max Advantage Plus Mankato. RASM
 - $594,9006 bd6 ba3.6k sqft3212 Scotch Ln, Mankato, MN 56001New Construction
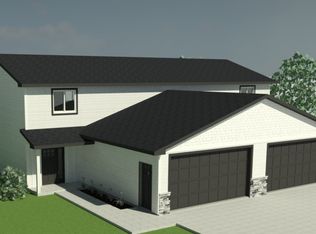
 MLS ID #6763232, Rebecca Thate, RE/MAX Advantage Plus. NorthstarMLS as distributed by MLS GRID
 - $449,8506 bd3 ba2.3k sqft3117 Bassett Dr, Mankato, MN 56001New ConstructionMLS ID #7040415, David J Pope, Fieldstone Real Estate Specialists. NorthstarMLS as distributed by MLS GRID
