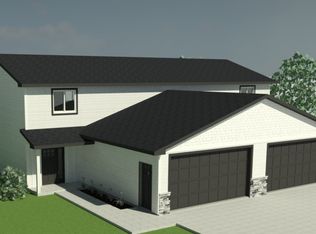
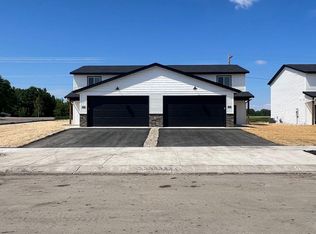
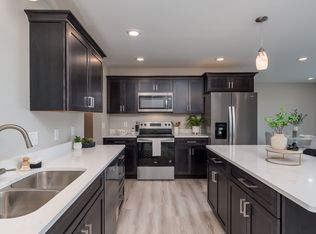
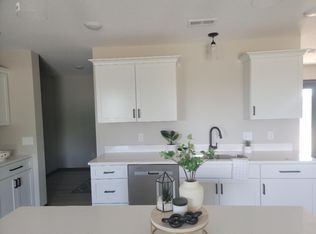
Estimated Completion: 2/1/26. Luxury New Construction Twin Home with open plan providing a foyer, great storage, kitchen centerisland, stainless appliances and main floor laundry. Upstairs you will find 3 generous bedrooms, including the Primary with en-suite bathroom and largewalk in closet. Now available for immediate possession! Luxury Twin Homes with open plan providing a foyer, great storage, kitchen center island,stainless appliances and main floor laundry. Upstairs you will find 3 generous bedrooms, including the Primary with en-suite bathroom. The hardscape,seeded lawn, and all appliances are included. The garage is insulated and drywalled. Very efficient and low maintenance twin home living. Ideal way tobegin or add to your personal real estate empire. Reach out to learn what's possible. 32012 offers white cabinetry. 3214 offers mocha colored cabinetry.
Active
$594,900
3212 Scotch Ln, Mankato, MN 56001
6beds
6baths
3,600sqft
Duplex Side by Side
Built in 2026
-- sqft lot
$586,800 Zestimate®
$165/sqft
$-- HOA
What's special
Seeded lawnKitchen center islandEn-suite bathroomStainless appliancesWhite cabinetryMocha colored cabinetryOpen plan
- 408 days
- 42
- 1
Zillow last checked:
Listing updated:
Listed by:
Rebecca Thate 507-381-9920,
RE/MAX Advantage Plus
Source: NorthstarMLS as distributed by MLS GRID,MLS#: 6763232
Facts & features
Interior
Bedrooms & bathrooms
- Bedrooms: 6
- Bathrooms: 6
Heating
- Forced Air
Appliances
- Laundry: Electric Dryer Hookup, Main Level, In Unit, Washer Hookup
Features
- Basement: None
Interior area
- Total structure area: 3,600
- Total interior livable area: 3,600 sqft
- Finished area above ground: 3,600
- Finished area below ground: 0
Property
Parking
- Total spaces: 4
- Parking features: Attached, Asphalt, Garage Door Opener, Insulated Garage
- Attached garage spaces: 4
- Has uncovered spaces: Yes
- Details: Garage Dimensions (40x21), Garage Door Height (8), Garage Door Width (16)
Accessibility
- Accessibility features: None
Features
- Levels: Two
- Patio & porch: Patio
Lot
- Size: 0.26 Acres
- Dimensions: 0.256 acres
- Features: Cleared
- Topography: Level
Details
- Foundation area: 1800
- Parcel number: TBD
- Zoning description: Residential-Multi-Family,Residential-Single Family
Construction
Type & style
- Home type: MultiFamily
- Property subtype: Duplex Side by Side
Materials
- Frame
- Roof: Age 8 Years or Less,Architectural Shingle
Condition
- New construction: Yes
- Year built: 2026
Utilities & green energy
- Electric: Circuit Breakers
- Gas: Natural Gas
- Sewer: City Sewer/Connected
- Water: City Water/Connected
- Utilities for property: Underground Utilities
Community & HOA
Community
- Subdivision: Groh Farm Sub
HOA
- Amenities included: None
Location
- Region: Mankato
Financial & listing details
- Price per square foot: $165/sqft
- Tax assessed value: $34,400
- Annual tax amount: $410
- Date on market: 7/29/2025
- Tenant pays: All Utilities, Broadband, Cable TV
- Road surface type: Paved
Estimated market value
$586,800
$557,000 - $616,000
$2,283/mo
Price history
| Date | Event | Price |
|---|---|---|
| 8/26/2026 | Listed for rent | $2,295$1/sqft |
Source: Zillow Rentals Report a problem | ||
| 10/18/2025 | Price change | $594,900+1%$165/sqft |
Source:  NorthstarMLS as distributed by MLS GRID #6763232 Report a problem NorthstarMLS as distributed by MLS GRID #6763232 Report a problem | ||
| 7/29/2025 | Listed for sale | $589,000$164/sqft |
Source: NorthstarMLS as distributed by MLS GRID #6763232 Report a problem | ||
Public tax history
| Year | Property taxes | Tax assessment |
|---|---|---|
| 2025 | $474 +36.2% | $34,400 |
| 2024 | $348 +148.6% | $34,400 +33.3% |
| 2023 | $140 +133.3% | $25,800 |
| 2022 | $60 | $25,800 |
Find assessor info on the county website
Monthly payment
Est. payment
Payment breakdown
Explore the cost of this home by adjusting the details. Changes won't be saved.Climate risks
Neighborhood: 56001
Similar homes
- $599,9006 bd6 ba3.6k sqft3216 Scotch Ln, Mankato, MN 56001For Sale
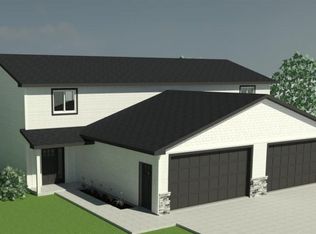 MLS ID #7038466, REBECCA THATE, Re/Max Advantage Plus Mankato. RASM
 - $599,9006 bd6 ba2.9k sqft3117 & 3119 Noble Dr, Mankato, MN 56001For Sale
 MLS ID #7038834, REBECCA THATE, Re/Max Advantage Plus Mankato. RASM
 - $599,9006 bd6 ba2.9k sqft3129 & 3131 Noble Dr, Mankato, MN 56001For Sale
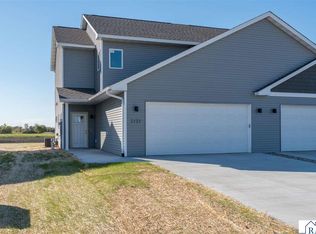 MLS ID #7039384, REBECCA THATE, Re/Max Advantage Plus Mankato. RASM
 - $599,9006 bd6 ba2.9k sqft3201 & 3203 Noble Dr, Mankato, MN 56001For SaleMLS ID #7039385, REBECCA THATE, Re/Max Advantage Plus Mankato. RASM
- $449,8506 bd3 ba2.3k sqft3117 Bassett Dr, Mankato, MN 56001New Construction
 MLS ID #7040415, David J Pope, Fieldstone Real Estate Specialists. NorthstarMLS as distributed by MLS GRID
 - $549,9004 bd4 ba3.3k sqft18512 568th Ave, Mankato, MN 56001For SaleMLS ID #7086061, Pang Moua, Real Broker, LLC. NorthstarMLS as distributed by MLS GRID
