This Charming Cape Cod home is located in Mankato’s beautiful and highly desirable Mayan Way neighborhood, this impressive 5-bedroom, 4-bath home offers over 4, 000 square feet of finished living space. The remodeled kitchen and dining area feature beautiful Cherry Creek cabinetry, premium Wolf appliances, and a convenient butler’s pantry with additional preparation and storage space—perfect for keeping clutter out of the main kitchen. The generous floor plan includes multiple gathering areas designed for both comfortable everyday living and entertaining. All five bedrooms feature walk-in closets, providing exceptional storage. The completely renovated lower level offers fresh, updated living and recreational space. A rare heated 4-stall garage provides abundant room for vehicles, recreational equipment, storage, and projects. Conveniently located near parks, schools, shopping, dining, and other Mankato amenities, this exceptional property combines generous living space, thoughtful updates, outstanding storage, and a sought-after location.
Pending
Price cut: $30K (9/30)
$589,900
205 Mayan Way, Mankato, MN 56001
5beds
3,780sqft
Single Family Residence
Built in 1994
0.34 Acres Lot
$575,800 Zestimate®
$156/sqft
$8/mo HOA
What's special
- 52 days
- 504
- 21
Zillow last checked:
Listing updated:
Listed by:
Kimberly Lingbeck,
eXp Realty
Source: eXp Realty,MLS#: 267041342
Facts & features
Interior
Bedrooms & bathrooms
- Bedrooms: 5
- Bathrooms: 4
- Full bathrooms: 3
- 1/2 bathrooms: 1
Primary bedroom
- Description: Large, spacious room with walk-in closet, private bath with shower, soaking tub, private toilet.
- Level: Main
- Area: 320 Square Feet
- Dimensions: 20 x 16
Bedroom 1
- Description: Walk-in closet. Private vanity area. Jack + Jill bathroom.
- Level: Upper
- Area: 300 Square Feet
- Dimensions: 25 x 12
Bedroom 2
- Description: Walk-in closet. Private vanity area. Jack + Jill bathroom
- Level: Upper
- Area: 300 Square Feet
- Dimensions: 25 x 12
Bedroom 3
- Description: Walk-in closet
- Level: Lower
- Area: 144 Square Feet
- Dimensions: 12 x 12
Bedroom 4
- Description: Walk-in closet.
- Level: Lower
- Area: 182 Square Feet
- Dimensions: 13 x 14
Dining room
- Description: Built-in bar area and alcove areas
- Features: Combine with Kitchen, Combine with Living Room, Open Floorplan
- Level: Main
- Area: 196 Square Feet
- Dimensions: 14 x 14
Family room
- Level: Lower
- Area: 816 Square Feet
- Dimensions: 34 x 24
Kitchen
- Description: Custom built and remodeled by Cherry Creek Cabinetry.
- Level: Main
- Area: 154 Square Feet
- Dimensions: 14 x 11
Other
- Features: Full Basement, Full Primary, Main Floor 1/2 Bath, Upper Level Bath
Heating
- Forced Air
Cooling
- Central Air
Appliances
- Included: Dishwasher, Disposal, Dryer, Microwave, Range/Stove, Refrigerator, Washer, Water Softener Owned
- Laundry: Washer/Dryer Hookups, Main Level
Features
- Ceiling Fan(s), Eat-in Kitchen, Kitchen Island, Walk-In Closet(s), Walk-up Attic, Main Floor Bedrooms
- Basement: Full, Block, Daylight/Lookout Windows, Finished, Sump Pump
- Has fireplace: Yes
- Fireplace features: Gas
Interior area
- Total structure area: 3,890
- Total interior livable area: 3,780 sqft
- Finished area above ground: 2,430
- Finished area below ground: 1,350
Property
Parking
- Total spaces: 4
- Parking features: Garage Door Opener, Attached, Tandem, Asphalt
- Attached garage spaces: 4
- Has uncovered spaces: Yes
Features
- Levels: Two
- Stories: 2
- Patio & porch: Deck
Lot
- Size: 0.34 Acres
- Features: Inground Sprinkler System, Landscaped, Wooded, Paved
Details
- Foundation area: 1350
- Parcel number: R01.09.30.202.021
Construction
Type & style
- Home type: SingleFamily
- Property subtype: Single Family Residence
Materials
- Metal Siding
- Roof: Asphalt
Condition
- New construction: No
- Year built: 1994
Utilities & green energy
- Sewer: Public Sewer
- Water: Public
Community & HOA
Community
- Subdivision: MAYAN WAY
HOA
- Has HOA: Yes
- HOA fee: $100 annually
Location
- Region: Mankato
Financial & listing details
- Price per square foot: $156/sqft
- Tax assessed value: $488,300
- Annual tax amount: $5,850
- Date on market: 8/31/2026
- Listing agreement: Exclusive Right To Sell
- Listing terms: Cash,Conventional
Estimated market value
$575,800
$547,000 - $605,000
$3,438/mo
Price history
| Date | Event | Price |
|---|---|---|
| 10/8/2026 | Pending sale | $589,900$156/sqft |
Source: eXp Realty #267041342 Report a problem | ||
| 9/30/2026 | Price change | $589,900-4.8%$156/sqft |
Source:  RASM #267041342 Report a problem RASM #267041342 Report a problem | ||
| 9/18/2026 | Price change | $619,900-3.1%$164/sqft |
Source: RASM #267041342 Report a problem | ||
| 8/31/2026 | Listed for sale | $639,900+96.9%$169/sqft |
Source: RASM #267041342 Report a problem | ||
| 7/1/2009 | Sold | $325,000$86/sqft |
Source:  Lake Superior Area Realtors as distributed by MLS GRID #1496551 Report a problem Lake Superior Area Realtors as distributed by MLS GRID #1496551 Report a problem | ||
Public tax history
| Year | Property taxes | Tax assessment |
|---|---|---|
| 2025 | $5,542 +0.4% | $485,697 -1% |
| 2024 | $5,520 +1.5% | $490,700 |
| 2023 | $5,440 +6% | -- |
| 2022 | $5,132 -0.3% | $464,500 +14.7% |
| 2021 | $5,146 +4.8% | $404,900 +4.8% |
| 2020 | $4,908 | $386,200 |
| 2019 | $4,908 +4.7% | $386,200 +4.6% |
| 2018 | $4,688 +5.2% | $369,100 +4.2% |
| 2017 | $4,458 +10.6% | $354,300 +5.1% |
| 2016 | $4,032 +10521.7% | $337,000 |
| 2015 | $38 -99% | $337,000 +4.5% |
| 2014 | $3,760 | $322,500 +2.8% |
| 2013 | -- | $313,800 +0.3% |
| 2012 | -- | $312,800 +0.8% |
| 2011 | -- | $310,300 -0.5% |
| 2010 | -- | $311,900 |
Find assessor info on the county website
Monthly payment
Est. payment
Payment breakdown
Explore the cost of this home by adjusting the details. Changes won't be saved.Climate risks
Neighborhood: 56001
Nearby schools
Schools provided by the listing agent
- Elementary: Garfield, Jefferson
- Middle: Dakota Meadows
- High: Mankato West
Source: eXp Realty. This data may not be complete. We recommend contacting the local school district to confirm school assignments for this home.
Similar homes
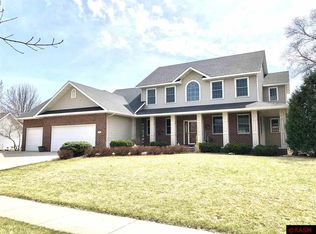
- $599,9005 bd3 ba3.9k sqft20206 Monks Ave, Mankato, MN 56001For Sale
 MLS ID #267040759, JASON BEAL, Jbeal Real Estate Group. RASM
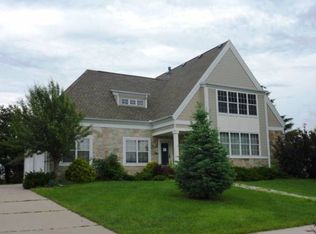
 - $635,0004 bd3 ba3.1k sqft120 Sunburst Cir, Mankato, MN 56001For Sale
 MLS ID #267041146, Shara Schmidt, Exp Realty. RASM
 - $599,0005 bd3 ba3.3k sqft105 Hidden Oaks Cir, Mankato, MN 56001For Sale
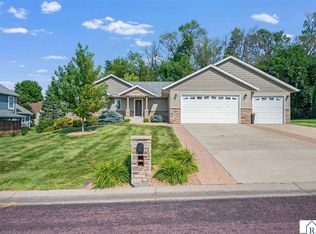 MLS ID #267041109, Samantha Kaul, Bridge Realty. RASM
 - $599,9004 bd4 ba4.8k sqft75 Telemark Dr, Mankato, MN 56001For Sale
 MLS ID #267040937, Jennifer Johnson, True Real Estate. RASM
