5 Bedroom 4 Bath 3 living rooms 2 dining rooms. 2 story home in Kensington Hills in West Mankato. Detailed design and thought put into every detail with the added luxury upgrades including 4 bedrooms on the same level. Main level features: Luxury vinyl plank floors throughout '25, renovated kitchen w/Cambria countertops & backsplash '26, cabinets/organizer drawers/shelving '26, modern workstation deep sink & triple faucet '26, kitchen window, new IQ LG/GE appliances '26, breakfast area, informal dining w/patio doors to the deck, formal dining room, huge living room, 1/2 bath, 2nd living room, fantastic laundry/mud room w/ sink & GE washer & dryer off of the attached garage which is insulated, sheetrocked & heated with new Poly Tex epoxy floors '24, garage door w/motion upgrade '24, shelving & access to backyard. Upper level features: Large primary bedroom, big custom closet '25 & Cherry Creek bath expansion/remodel w/ Cambria counters '25, dual sink vanity '25, wired for tv, tiled shower & separate soaking tub '25. 3 more bedrooms with great closets & full bath, new carpet '25. Lower level is newly completed w/ 5th bedroom '25, large bath with tiled shower, huge family room w/ fireplace, add'l storage areas, luxury pad & carpet '24. Outside enjoy the deck & large backyard, playset, upgraded landscaping and lighting & covered front porch completes the exterior. Additional perks include: 4 bedrooms on same floor, Interior paint & ceilings, whole house HVAC humidifier '24, vent cleaning '24, exterior outlet, 50 gallon water heater '26, sump pump '26, smart thermostat '26, bluetooth speaker bathroom light '25, beautiful light fixtures '24, front door & lock '26, all new appliances '26, garage electrical outlets + 2 new 20 amp circuits '24, fully recharged AC '24 custom blinds, water softener, radon system, smart lights '24, deck railing & stairs '24, maintenance free siding & so much more. This is a must see to truly appreciate this home & is ready for immediate possession.
Active
$499,900
116 Piccadilly Ave, Mankato, MN 56001
5beds
3,590sqft
Single Family Residence
Built in 1991
0.3 Acres Lot
$496,600 Zestimate®
$139/sqft
$-- HOA
What's special
Maintenance free sidingDeck and large backyardCovered front porchExterior outletInterior paint and ceilingsWater softenerFormal dining room
- 20 days
- 272
- 20
Zillow last checked:
Listing updated:
Listed by:
JENNIFER WETTERGREN,
Exp Realty
Source: RASM,MLS#: 267041471
Facts & features
Interior
Bedrooms & bathrooms
- Bedrooms: 5
- Bathrooms: 4
- Full bathrooms: 2
- 3/4 bathrooms: 1
- 1/2 bathrooms: 1
Bedroom
- Level: Upper
- Area: 187
- Dimensions: 17 x 11
Bedroom 1
- Level: Upper
- Area: 168
- Dimensions: 14 x 12
Bedroom 2
- Level: Upper
- Area: 132
- Dimensions: 12 x 11
Bedroom 3
- Level: Upper
- Area: 121
- Dimensions: 11 x 11
Bedroom 4
- Level: Basement
- Area: 253
- Dimensions: 23 x 11
Dining room
- Features: Breakfast Bar, Formal Dining Room
- Level: Main
- Area: 132
- Dimensions: 12 x 11
Family room
- Level: Basement
- Area: 414
- Dimensions: 23 x 18
Kitchen
- Level: Main
- Area: 204
- Dimensions: 17 x 12
Living room
- Level: Main
- Area: 288
- Dimensions: 18 x 16
Heating
- Forced Air, Natural Gas
Cooling
- Central Air
Appliances
- Included: Cooktop, Dishwasher, Dryer, Microwave, Range, Refrigerator, Washer, Furnace Humidifier, Gas Water Heater, Water Softener Owned
- Laundry: Washer/Dryer Hookups, Main Level
Features
- Ceiling Fan(s), Eat-In Kitchen, Walk-In Closet(s), Bath Description: 3/4 Basement, Full Primary, Main Floor 1/2 Bath, Separate Tub & Shower, Upper Level Bath, 3+ Same Floor Bedrooms(L)
- Windows: Window Coverings
- Basement: Egress Windows,Finished,Sump Pump,Block,Full
- Has fireplace: Yes
- Fireplace features: Family Room
Interior area
- Total structure area: 3,446
- Total interior livable area: 3,590 sqft
- Finished area above ground: 2,446
- Finished area below ground: 1,000
Property
Parking
- Total spaces: 2
- Parking features: Concrete, Attached, Garage Door Opener
- Attached garage spaces: 2
Features
- Levels: Two
- Stories: 2
- Patio & porch: Deck, Porch
Lot
- Size: 0.3 Acres
- Dimensions: 90 x 145
- Features: Landscaped, Tree Coverage - Medium, Paved
Details
- Foundation area: 1144
- Parcel number: R01.09.30.176.009
- Other equipment: Sump Pump
Construction
Type & style
- Home type: SingleFamily
- Property subtype: Single Family Residence
Materials
- Frame/Wood, Cement Board
- Roof: Asphalt
Condition
- Previously Owned
- New construction: No
- Year built: 1991
Utilities & green energy
- Electric: Circuit Breakers
- Sewer: City
- Water: Public
Community & HOA
Community
- Security: Smoke Detector(s), Carbon Monoxide Detector(s)
Location
- Region: Mankato
Financial & listing details
- Price per square foot: $139/sqft
- Tax assessed value: $426,800
- Annual tax amount: $5,034
- Date on market: 9/15/2026
- Listing terms: Cash,Conventional,DVA,FHA
- Road surface type: Curb/Gutters, Paved
Estimated market value
$496,600
$472,000 - $521,000
$3,141/mo
Price history
| Date | Event | Price |
|---|---|---|
| 9/15/2026 | Listed for sale | $499,9000%$139/sqft |
Source:  RASM #267041471 Report a problem RASM #267041471 Report a problem | ||
| 9/11/2026 | Listing removed | $499,999$139/sqft |
Source: eXp Realty #7039972 Report a problem | ||
| 7/26/2026 | Price change | $499,999-13%$139/sqft |
Source: RASM #7039972 Report a problem | ||
| 6/18/2026 | Price change | $575,000-5.7%$160/sqft |
Source: RASM #7039972 Report a problem | ||
| 6/15/2026 | Price change | $610,000-2.4%$170/sqft |
Source: RASM #7039972 Report a problem | ||
| 6/3/2026 | Price change | $624,900-0.8%$174/sqft |
Source:  NorthstarMLS as distributed by MLS GRID #7057956 Report a problem NorthstarMLS as distributed by MLS GRID #7057956 Report a problem | ||
| 5/13/2026 | Price change | $629,900-0.8%$175/sqft |
Source: RASM #7039972 Report a problem | ||
| 4/15/2026 | Listed for sale | $634,900+46%$177/sqft |
Source: RASM #7039972 Report a problem | ||
| 3/6/2024 | Sold | $435,000$121/sqft |
Source: RASM #7033754 Report a problem | ||
| 1/29/2024 | Contingent | $435,000$121/sqft |
Source: RASM #7033754 Report a problem | ||
| 12/4/2023 | Price change | $435,000-2.2%$121/sqft |
Source: RASM #7033754 Report a problem | ||
| 11/9/2023 | Listed for sale | $445,000+9.9%$124/sqft |
Source: RASM #7033754 Report a problem | ||
| 6/17/2021 | Sold | $405,000+6.6%$113/sqft |
Source: Public Record Report a problem | ||
| 5/4/2021 | Listed for sale | $379,900+55.1%$106/sqft |
Source:  RASM #7026878 Report a problem RASM #7026878 Report a problem | ||
| 5/23/2012 | Sold | $245,000$68/sqft |
Source: Public Record Report a problem | ||
Public tax history
| Year | Property taxes | Tax assessment |
|---|---|---|
| 2025 | $4,948 -0.5% | $418,662 -5.3% |
| 2024 | $4,974 +1.7% | $442,000 -1.1% |
| 2023 | $4,892 +30.6% | $446,700 +7% |
| 2022 | $3,746 +0.8% | $417,400 +37.7% |
| 2021 | $3,716 -4.5% | $303,200 -2.8% |
| 2020 | $3,892 | $312,000 |
| 2019 | $3,892 +7.3% | $312,000 +6.9% |
| 2018 | $3,626 +2194.9% | $291,900 +6.9% |
| 2017 | $158 -94.8% | $273,000 +5.3% |
| 2016 | $3,016 +10542.2% | $259,300 |
| 2015 | $28 -99% | $259,300 +4.6% |
| 2014 | $2,896 | $247,900 +1.9% |
| 2013 | -- | $243,200 |
| 2012 | -- | $243,200 -1% |
| 2011 | -- | $245,600 +0.3% |
| 2010 | -- | $244,800 |
Find assessor info on the county website
Monthly payment
Est. payment
Payment breakdown
Explore the cost of this home by adjusting the details. Changes won't be saved.Climate risks
Neighborhood: 56001
Nearby schools
Schools provided by the listing agent
- Elementary: Jefferson
- Middle: Dakota Meadows
- High: Mankato West
- District: Mankato #77
Source: RASM. This data may not be complete. We recommend contacting the local school district to confirm school assignments for this home.
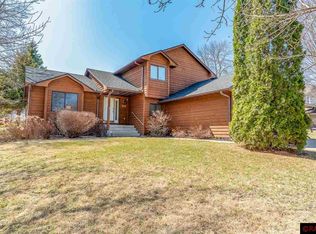
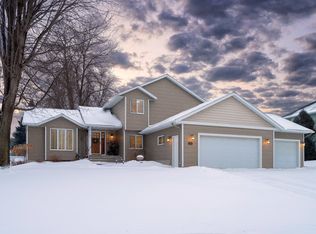
Similar homes
- $424,9004 bd3 ba2.8k sqft50 Canterbury Ct, Mankato, MN 56001For Sale
 MLS ID #267041646, Bruce Tanhoff, True Real Estate. RASM
 - $569,0005 bd5 ba4k sqft1139 Birch Ave, Mankato, MN 56001For Sale
 MLS ID #267041658, REBECCA THATE, Parkway Real Estate. RASM
 - $589,9005 bd4 ba3.8k sqft205 Mayan Way, Mankato, MN 56001For Sale
 MLS ID #267041342, Kimberly Lingbeck, Exp Realty. RASM
 - $425,0004 bd2 ba2.7k sqft300 Viking Dr, Mankato, MN 56001For Sale
 MLS ID #267040996, Chelsea O'Connell, Edina Realty Inc. Mankato. RASM
