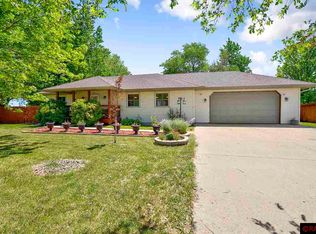
Welcome home to this stunning nearly 3850 square-foot custom residence, perfectly situated on a beautifully landscaped lot where timeless craftsmanship meets modern convenience. From the striking metal and brick exterior to the thoughtfully designed interior, every detail has been carefully curated for comfortable living and effortless entertaining. Step inside to discover an impressive open-concept floor plan highlighted by soaring ceilings, beautiful inlaid hardwood floors, and a breathtaking stone fireplace framed by oversized arched windows that flood the home with natural light. The spacious formal dining room provides the perfect setting for holiday gatherings, while the chef-inspired kitchen features granite countertops, abundant cabinetry, stainless steel appliances, a large center island, and seamless access to the outdoor living spaces. Offering 6 spacious bedrooms and 3 full bathrooms, this home provides room for everyone. The desirable main-floor laundry adds everyday convenience, while the finished lower level offers endless possibilities with a large game and exercise room, additional living space, and generous storage. Outside, your private backyard retreat awaits. Enjoy summer evenings on two expansive decks overlooking the beautifully landscaped yard, or relax with family and friends on the attractive paver patio, creating multiple outdoor spaces for entertaining and quiet enjoyment. This exceptional home offers the perfect combination of elegance, functionality, and space—ideal for growing families, entertaining guests, or simply enjoying the lifestyle you’ve been dreaming of. A rare opportunity to own a home where quality craftsmanship and thoughtful design shine throughout.
Active
Price cut: $2K (9/1)
$537,900
26 Shannon Ct, North Mankato, MN 56003
6beds
3,814sqft
Single Family Residence
Built in 2003
-- sqft lot
$531,700 Zestimate®
$141/sqft
$-- HOA
What's special
Breathtaking stone fireplaceLarge center islandBeautiful inlaid hardwood floorsAttractive paver patioGenerous storagePrivate backyard retreatSoaring ceilings
- 43 days
- 579
- 6
Zillow last checked:
Listing updated:
Listed by:
CHRISTINE THOMAS,
Lake Shores & More Realty,
Brendon Brown
Source: RASM,MLS#: 267041040
Facts & features
Interior
Bedrooms & bathrooms
- Bedrooms: 6
- Bathrooms: 3
- Full bathrooms: 3
- Main level bathrooms: 3
- Main level bedrooms: 6
Bedroom
- Level: Main
- Area: 208
- Dimensions: 16 x 13
Bedroom 1
- Level: Main
- Area: 143
- Dimensions: 13 x 11
Bedroom 2
- Level: Main
Bedroom 3
- Level: Basement
- Area: 264
- Dimensions: 22 x 12
Bedroom 4
- Level: Basement
- Area: 196
- Dimensions: 14 x 14
Bedroom 5
- Level: Basement
- Area: 168
- Dimensions: 12 x 14
Dining room
- Features: Eat-in Kitchen, Formal Dining Room
- Level: Main
- Area: 168
- Dimensions: 12 x 14
Family room
- Level: Basement
- Area: 304
- Dimensions: 19 x 16
Kitchen
- Level: Main
- Area: 240
- Dimensions: 16 x 15
Living room
- Level: Main
- Area: 494
- Dimensions: 26 x 19
Heating
- Fireplace(s), Forced Air, Natural Gas
Cooling
- Central Air
Appliances
- Included: Dishwasher, Dryer, Microwave, Range, Refrigerator, Washer, Gas Water Heater, Water Softener Owned
- Laundry: Washer/Dryer Hookups, Main Level
Features
- Ceiling Fan(s), Eat-In Kitchen, Kitchen Center Island, Walk-In Closet(s), Bath Description: Full Basement, Full Primary, Main Floor Full Bath, 3+ Same Floor Bedrooms(L), Main Floor Bedrooms
- Flooring: Hardwood
- Basement: Egress Windows,Finished,Block,Full
- Has fireplace: Yes
- Fireplace features: Living Room
Interior area
- Total structure area: 3,732
- Total interior livable area: 3,814 sqft
- Finished area above ground: 1,907
- Finished area below ground: 1,825
Property
Parking
- Total spaces: 3
- Parking features: Concrete, Attached, Garage Door Opener
- Attached garage spaces: 3
Features
- Levels: One
- Stories: 1
- Patio & porch: Deck, Patio
Lot
- Dimensions: 90 x 112 x 140 x 62 IRREG
- Features: Cul-De-Sac, Landscaped, Few Trees, Paved
Details
- Foundation area: 1907
- Parcel number: 18.811.1050
- Other equipment: Air to Air Exchange
Construction
Type & style
- Home type: SingleFamily
- Architectural style: Ranch/Rambler (L)
- Property subtype: Single Family Residence
Materials
- Frame/Wood, Brick, Metal Siding
- Roof: Asphalt
Condition
- Previously Owned
- New construction: No
- Year built: 2003
Utilities & green energy
- Electric: Circuit Breakers
- Sewer: City
- Water: Public
Community & HOA
Community
- Security: Smoke Detector(s), Carbon Monoxide Detector(s)
Location
- Region: North Mankato
Financial & listing details
- Price per square foot: $141/sqft
- Tax assessed value: $513,900
- Annual tax amount: $7,018
- Date on market: 7/29/2026
- Listing terms: Cash,Conventional,DVA,FHA
- Road surface type: Curb/Gutters, Paved
Estimated market value
$531,700
$505,000 - $558,000
$3,251/mo
Price history
| Date | Event | Price |
|---|---|---|
| 9/1/2026 | Price change | $537,900-0.4%$141/sqft |
Source: | ||
| 8/11/2026 | Price change | $539,900-3.6%$142/sqft |
Source: | ||
| 7/29/2026 | Listed for sale | $559,900+53.4%$147/sqft |
Source: | ||
| 3/13/2018 | Sold | $365,000$96/sqft |
Source: Public Record Report a problem | ||
Public tax history
| Year | Property taxes | Tax assessment |
|---|---|---|
| 2025 | $6,574 +5.4% | $513,900 |
| 2024 | $6,238 +7.7% | $513,900 +6.3% |
| 2023 | $5,792 +3.5% | $483,400 +8% |
| 2022 | $5,594 +6.6% | $447,600 +15% |
| 2021 | $5,250 -0.8% | $389,300 +3.7% |
| 2020 | $5,292 | $375,400 +3.8% |
| 2019 | $5,292 | $361,700 |
| 2018 | -- | $361,700 +9.4% |
| 2017 | -- | $330,700 |
| 2016 | -- | -- |
| 2015 | -- | -- |
| 2011 | -- | -- |
| 2010 | -- | -- |
Find assessor info on the county website
Monthly payment
Est. payment
Payment breakdown
Explore the cost of this home by adjusting the details. Changes won't be saved.Climate risks
Neighborhood: 56003
Nearby schools
Schools provided by the listing agent
- Elementary: Monroe
- Middle: Dakota Meadows
- High: Mankato West
- District: Mankato #77
Source: RASM. This data may not be complete. We recommend contacting the local school district to confirm school assignments for this home.