Rare opportunities like this seldom come to market. Nestled among mature trees on a picturesque ravine setting, this beautifully renovated rambler is offered with two parcels totaling approximately 2 acres—this unique property provides exceptional privacy today with exciting possibilities for tomorrow, all within Upper North Mankato. The included neighboring lot offers outstanding potential for a future shop, additional residence, or simply extra green space. Offering breathtaking sunrise panoramas and winter views of Mt. Kato making snow, you'll love this location. Inside, you'll find a thoughtfully updated home featuring four bedrooms, including three on the main level, and an inviting open-concept kitchen designed for both everyday living and entertaining with an abundance of cabinetry and a large center island, and a spacious living room with beautiful views of the backyard. The spacious primary suite offers a private retreat complete with a large en suite bathroom, while convenient main-floor laundry adds to the home's functional layout. Recent improvements provide peace of mind, including a brand-new roof, upgraded electrical service, newer windows & doors, newer water heater, and a Complete Basement Systems waterproofing solution. This home is all brick & stone and warm wood-burning fireplaces on both levels create inviting spaces to gather throughout the seasons. The walkout lower level offers exceptional flexibility with a large craft or hobby room, a private office, washroom, and direct access from the garage. Whether you're looking for space for creative pursuits, a home office, a workshop, or additional recreation space, this versatile area is ready to meet your needs. Surrounded by mature trees and overlooking a picturesque ravine, this property offers the rare combination of privacy, acreage, and modern updates—all just minutes from schools, parks, shopping, and the conveniences of Upper North Mankato. Opportunities like this are few and far between.
Active
$549,900
373 Carol Ct, North Mankato, MN 56003
4beds
3,672sqft
:
Get pre-qualified$3,461/mo
Single Family Residence
Built in 2026
2 Acres Lot
$548,900 Zestimate®
$150/sqft
$-- HOA
What's special
- 20 days |
- 1,733 |
- 52 |
Likely to sell faster than
Zillow last checked:
Listing updated:
Listed by:
Shannon Beal,
Jbeal Real Estate Group
Source: RASM,MLS#: 267040828
Facts & features
Interior
Bedrooms & bathrooms
- Bedrooms: 4
- Bathrooms: 3
- Full bathrooms: 2
- 3/4 bathrooms: 1
- Main level bathrooms: 3
- Main level bedrooms: 4
Dining room
- Features: Informal Dining Room, Open Floorplan
Heating
- Forced Air, Natural Gas
Cooling
- Central Air
Appliances
- Included: Dishwasher, Disposal, Microwave, Range, Refrigerator, Gas Water Heater, Water Softener Owned
- Laundry: Washer/Dryer Hookups, Main Level
Features
- Eat-In Kitchen, Kitchen Center Island, Natural Woodwork, Bath Description: Full Basement, Full Primary, Main Floor 3/4 Bath, 3+ Same Floor Bedrooms(L), Main Floor Bedrooms
- Flooring: Hardwood, Tile
- Windows: Combination Windows (L), Double Pane Windows
- Basement: Daylight/Lookout Windows,Egress Windows,Finished,Sump Pump,Walk-Out Access,Block,Walk-out
- Number of fireplaces: 2
- Fireplace features: Two Fireplaces
Interior area
- Total structure area: 3,672
- Total interior livable area: 3,672 sqft
- Finished area above ground: 1,836
- Finished area below ground: 1,836
Property
Parking
- Total spaces: 2
- Parking features: Attached, Garage Door Opener
- Attached garage spaces: 2
Features
- Levels: One
- Stories: 1
Lot
- Size: 2 Acres
- Dimensions: 270 x 248 x 240 x 40 x 125 x 201
- Features: Ravine, Tree Coverage - Medium, Paved
Details
- Additional structures: Storage Shed
- Foundation area: 1836
- Parcel number: 18.616.0360 and 18.616.0370
Construction
Type & style
- Home type: SingleFamily
- Architectural style: Ranch/Rambler (L)
- Property subtype: Single Family Residence
Materials
- Frame/Wood, Brick, Stone
- Roof: Asphalt
Condition
- Previously Owned
- New construction: No
- Year built: 2026
Utilities & green energy
- Sewer: City
- Water: Public
Community & HOA
Community
- Security: Smoke Detector(s), Carbon Monoxide Detector(s)
Location
- Region: North Mankato
Financial & listing details
- Price per square foot: $150/sqft
- Tax assessed value: $341,100
- Annual tax amount: $4,976
- Date on market: 7/8/2026
- Listing terms: Cash,Conventional,DVA,FHA
Estimated market value
$548,900
$521,000 - $576,000
$3,550/mo
Price history
| Date | Event | Price |
|---|---|---|
| 7/10/2026 | Listed for sale | $549,900$150/sqft |
Source:  RASM #267040828 Report a problem RASM #267040828 Report a problem | ||
Public tax history
| Year | Property taxes | Tax assessment |
|---|---|---|
| 2025 | $4,236 +8.4% | $341,100 |
| 2024 | $3,908 -0.3% | $341,100 +11.7% |
| 2023 | $3,918 -8.8% | $305,400 |
| 2022 | $4,296 +13.5% | $305,400 +0.1% |
| 2021 | $3,786 -19.6% | $305,000 +3.4% |
| 2020 | $4,708 | $295,100 +10.1% |
| 2019 | $4,708 | $268,000 +28.7% |
| 2017 | -- | $208,200 |
| 2016 | -- | -- |
| 2015 | -- | -- |
| 2011 | -- | -- |
| 2010 | -- | -- |
Find assessor info on the county website
Monthly payment
Est. payment
Payment breakdown
Explore the cost of this home by adjusting the details. Changes won't be saved.Climate risks
Neighborhood: 56003
Nearby schools
GreatSchools rating
- 6/10Hoover Elementary SchoolGrades: K-5Distance: 0.5 mi
- 7/10Dakota Meadows Junior High SchoolGrades: 6-8Distance: 1.4 mi
- 8/10Mankato West Senior High SchoolGrades: 9-12Distance: 1.5 mi
Schools provided by the listing agent
- Elementary: Hoover
- Middle: Dakota Meadows
- High: Mankato West
- District: Mankato #77
Source: RASM. This data may not be complete. We recommend contacting the local school district to confirm school assignments for this home.
- $367,1004 bd2 ba1.2k sqft371 Carol Ct, North Mankato, MN 56003Off Market
- $288,3003 bd2 ba1k sqft369 Carol Ct, North Mankato, MN 56003Off Market
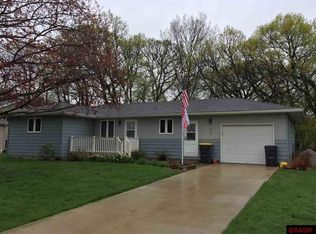
- $315,2003 bd2 ba1.1k sqft367 Carol Ct, North Mankato, MN 56003Off Market
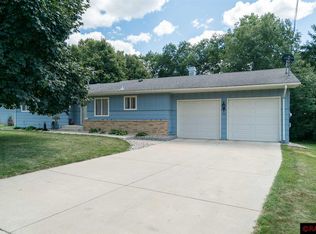
- $311,8003 bd2 ba1.7k sqft402 Valerie Ln, North Mankato, MN 56003Off Market

- $301,3003 bd2 ba2k sqft484 Marvin Blvd, North Mankato, MN 56003Off Market
- $283,2003 bd2 ba1.2k sqft486 Marvin Blvd, North Mankato, MN 56003Off Market
- $284,5003 bd1 ba1.1k sqft404 Valerie Ln, North Mankato, MN 56003Off Market
- $261,3003 bd1 ba1.3k sqft404 Valerie Lane, North Mankato, MN 56003Off Market
A local agent can set up tours, give advice and negotiate with sellers.
Similar homes
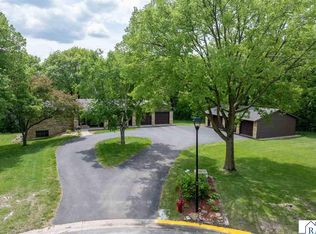
- $599,0003 bd4 ba3.4k sqft23 Holiday Ct N, Mankato, MN 56003For Sale
 MLS ID #267040891, Scott Borgmeier, Bh Realty Group. RASM
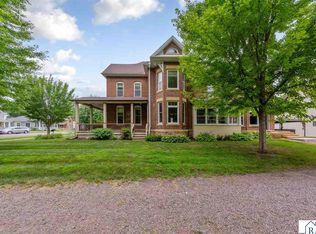
 - $469,9004 bd2 ba3.6k sqft322 W Wheeler Ave, North Mankato, MN 56003For Sale
 MLS ID #267041033, CARLOS CARRERA, Re/Max Dynamic Agents. RASM
 - $564,9005 bd4 ba3.3k sqft1929 Lexington Ln, North Mankato, MN 56003For Sale
 MLS ID #267040911, Corey Johnson, Connect Real Estate Group. RASM
 - $569,9006 bd3 ba4.1k sqft2346 Abbywood Ln, North Mankato, MN 56003For Sale
 MLS ID #267040691, Shannon Beal, Jbeal Real Estate Group. RASM
 - $434,9004 bd3 ba3.2k sqft950 Belvista Dr, North Mankato, MN 56003For SaleMLS ID #267040765, Drew Brudvig, Re/Max Dynamic Agents. RASM
- $379,9005 bd3 ba2.8k sqft50 Marquette Ave, North Mankato, MN 56003For SaleMLS ID #267041007, Shannon Beal, Jbeal Real Estate Group. RASM
- $379,8004 bd2 ba2.8k sqft492 Marvin Blvd, North Mankato, MN 56003For SaleMLS ID #7040036, Kristin Fox, Century 21 Atwood. RASM
- $369,0004 bd2 ba2.2k sqft2101 Red Tail Ln, North Mankato, MN 56003For SaleMLS ID #267041025, Amanda Rodning, True Real Estate. RASM
- $539,0005 bd3 ba2.9k sqft2292 Deerwood Dr, North Mankato, MN 56003For SaleMLS ID #7039960, MICHAEL WHITE, American Way Realty. RASM
- $439,0003 bd4 ba2.6k sqft556 Ivy Ln, North Mankato, MN 56003For SaleMLS ID #267040538, Bonnie Kruger, Bridge Realty. RASM
- $479,9005 bd4 ba3.3k sqft2100 Peregrine Ln, North Mankato, MN 56003For SaleMLS ID #267040485, Shannon Beal, Jbeal Real Estate Group. RASM
- $475,0005 bd4 ba3.2k sqft1576 La Mar Dr, North Mankato, MN 56003For SaleMLS ID #267040644, Martha Croyle, Edina Realty Inc. Mankato. RASM
- $639,9005 bd3 ba3.6k sqft1824 Raymond Dr, North Mankato, MN 56003For SaleMLS ID #267040771, Angie VanEman Lynch, American Way Realty. RASM
- $539,9004 bd3 ba3.2k sqft820 Fieldcrest Dr, Mankato, MN 56001For SaleMLS ID #267040979, Chelsea O'Connell, Edina Realty Inc. Mankato. RASM
- $574,8004 bd3 ba3.2k sqft104 Hannah St, Mankato, MN 56001For SaleMLS ID #7040437, Candee Deichman, Century 21 Atwood. RASM
- $579,9004 bd3 ba3.6k sqft27 Capri Dr, Mankato, MN 56001For SaleMLS ID #7038975, JASON BEAL, Jbeal Real Estate Group. RASM
- $599,9005 bd3 ba3.9k sqft20206 Monks Ave, Mankato, MN 56001For SaleMLS ID #267040759, JASON BEAL, Jbeal Real Estate Group. RASM
- $639,9005 bd4 ba3.6k sqft2294 Balsam Dr, North Mankato, MN 56003For SaleMLS ID #267040688, Jenna Mohr, Re/Max Dynamic Agents. RASM
- $569,9005 bd3 ba3.9k sqft24100 577th Ln, Mankato, MN 56001For SaleMLS ID #267040586, Maddie Selley, Bh Realty Group. RASM
- $465,9435 bd4 ba3.6k sqft2326 Snowbird Ln, North Mankato, MN 56003For SaleMLS ID #7038049, Simon Halbur, Keller Williams Select Realty. RASM
