Welcome home to 50 Marquette Avenue in Upper North Mankato! Ideally located just a block from Forest Heights Park, this classic story-and-a-half Cape Cod offers timeless character, thoughtful updates, and an incredible 5-bedroom floor plan. Step inside to a warm and inviting living room featuring beautiful original hardwood floors and updated windows that fill the home with natural light. The living room flows seamlessly into the dining area, where patio doors lead to a spacious deck—perfect for entertaining, grilling, or simply relaxing outdoors. The kitchen offers updated oak cabinetry, stainless steel appliances, and durable tile flooring. A convenient main-floor half bath is located just off the side entrance, providing easy access to the oversized, insulated, two-stall garage and backyard. There is a bedroom on the main-floor, offering lots of options for main-floor living or use as an office. Upstairs, you'll find three bedrooms and a full bath, including a generously sized primary bedroom and two additional bedrooms, all showcasing the charm of original hardwood floors. The finished lower level, completed in 2018, adds exceptional living space with tall ceilings, a newer foundation, a spacious fifth bedroom, a comfortable family room, a ¾ bath, and a laundry/mechanical room. Updates include: furnace '24, AC '23, windows '22, floors refinished in '21 & steel siding. With its oversized garage, spacious deck, abundant living space, classic Cape Cod charm, and unbeatable Upper North Mankato location near parks and amenities, this home is one you won't want to miss!
Active
$379,900
50 Marquette Ave, North Mankato, MN 56003
5beds
2,808sqft
:
Get pre-qualified$2,417/mo
Single Family Residence
Built in 1947
9,583 Square Feet Lot
$371,700 Zestimate®
$135/sqft
$-- HOA
What's special
Oversized garageBeautiful original hardwood floorsOversized insulated two-stall garageSpacious fifth bedroomMain-floor half bathSteel sidingComfortable family room
- 19 days |
- 558 |
- 28 |
Zillow last checked:
Listing updated:
Listed by:
Shannon Beal,
Jbeal Real Estate Group
Source: RASM,MLS#: 267041007
Facts & features
Interior
Bedrooms & bathrooms
- Bedrooms: 5
- Bathrooms: 3
- Full bathrooms: 1
- 3/4 bathrooms: 1
- 1/2 bathrooms: 1
Dining room
- Features: Informal Dining Room, Open Floorplan
Heating
- Forced Air, Natural Gas
Cooling
- Central Air
Appliances
- Included: Dishwasher, Dryer, Range, Refrigerator, Washer, Water Softener Owned
- Laundry: Washer/Dryer Hookups
Features
- Ceiling Fan(s), Natural Woodwork, Bath Description: 3/4 Basement, Main Floor 1/2 Bath, Upper Level Bath, 3+ Same Floor Bedrooms(L)
- Flooring: Hardwood
- Windows: Combination Windows (L), Double Pane Windows, Window Coverings
- Basement: Egress Windows,Finished,Sump Pump,Block,Full
- Has fireplace: Yes
- Fireplace features: Electric
Interior area
- Total structure area: 2,808
- Total interior livable area: 2,808 sqft
- Finished area above ground: 1,872
- Finished area below ground: 936
Property
Parking
- Total spaces: 2
- Parking features: Concrete, Detached, Garage Door Opener
- Garage spaces: 2
Features
- Levels: 1.25 - 1.75 Story
- Stories: 1
- Patio & porch: Deck
Lot
- Size: 9,583 Square Feet
- Dimensions: 106 x 75
- Features: Landscaped, Tree Coverage - Medium, Paved
Details
- Foundation area: 936
- Parcel number: 18.798.0080
- Other equipment: Water Filtration System, Sump Pump
Construction
Type & style
- Home type: SingleFamily
- Property subtype: Single Family Residence
Materials
- Frame/Wood, Steel Siding
- Roof: Asphalt
Condition
- Previously Owned
- New construction: No
- Year built: 1947
Utilities & green energy
- Sewer: City
- Water: Public
Community & HOA
Community
- Security: Smoke Detector(s), Carbon Monoxide Detector(s)
Location
- Region: North Mankato
Financial & listing details
- Price per square foot: $135/sqft
- Tax assessed value: $263,400
- Annual tax amount: $3,106
- Date on market: 7/23/2026
- Listing terms: Cash,Conventional,DVA,FHA
Estimated market value
$371,700
$353,000 - $390,000
$2,582/mo
Price history
| Date | Event | Price |
|---|---|---|
| 7/23/2026 | Listed for sale | $379,900+130.2%$135/sqft |
Source:  RASM #267041007 Report a problem RASM #267041007 Report a problem | ||
| 6/7/2017 | Sold | $165,000$59/sqft |
Source: Public Record Report a problem | ||
Public tax history
| Year | Property taxes | Tax assessment |
|---|---|---|
| 2025 | $3,106 +7.5% | $263,400 |
| 2024 | $2,888 -0.3% | $263,400 +11.2% |
| 2023 | $2,898 +23.5% | $236,900 |
| 2022 | $2,346 +2.6% | $236,900 +31.6% |
| 2021 | $2,286 +6.3% | $180,000 +3.6% |
| 2020 | $2,150 | $173,700 |
| 2019 | $2,150 | $173,700 +5.9% |
| 2018 | -- | $164,000 +15.9% |
| 2017 | -- | $141,500 |
| 2016 | -- | -- |
| 2015 | -- | -- |
| 2011 | -- | -- |
| 2010 | -- | -- |
Find assessor info on the county website
Monthly payment
Est. payment
Payment breakdown
Explore the cost of this home by adjusting the details. Changes won't be saved.Climate risks
Neighborhood: 56003
Nearby schools
GreatSchools rating
- 6/10Hoover Elementary SchoolGrades: K-5Distance: 0.6 mi
- 7/10Dakota Meadows Junior High SchoolGrades: 6-8Distance: 1.2 mi
- 8/10Mankato West Senior High SchoolGrades: 9-12Distance: 1.8 mi
Schools provided by the listing agent
- Elementary: Hoover
- Middle: Dakota Meadows
- High: Mankato West
- District: Mankato #77
Source: RASM. This data may not be complete. We recommend contacting the local school district to confirm school assignments for this home.
- $373,4004 bd3 ba3k sqft11 Kelly Ct, North Mankato, MN 56003Off Market
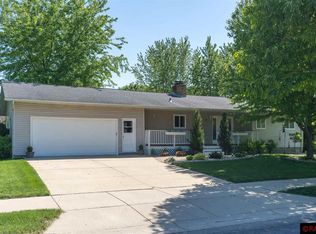
- $274,6004 bd2 ba2.4k sqft400 Forest Heights Dr, North Mankato, MN 56003Off Market
- $318,5003 bd2 ba1.9k sqft400 Forest Ln, Mankato, MN 56003Off Market
- $367,4004 bd2 ba2.4k sqft400 Forest Heights Dr, Mankato, MN 56003Off Market
- $408,6003 bd3 ba1.5k sqft15 Kelly Ct, North Mankato, MN 56003Off Market
- $389,2005 bd3 ba3k sqft402 Forest Heights Dr, North Mankato, MN 56003Off Market
- $255,2003 bd1 ba1.3k sqft51 Marquette Ave, North Mankato, MN 56003Off Market
- $381,6004 bd3 ba2.7k sqft406 Forest Heights Dr, North Mankato, MN 56003Off Market
A local agent can set up tours, give advice and negotiate with sellers.
Similar homes
- $384,9004 bd2 ba2.2k sqft1676 Castle Dr, North Mankato, MN 56003For Sale
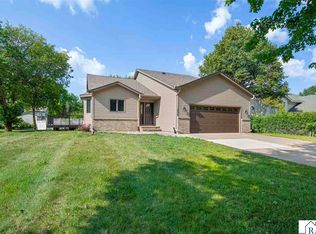 MLS ID #267041133, Laney Pope, Weichert REALTORS Heartland. RASM
 - $379,8004 bd2 ba2.8k sqft492 Marvin Blvd, North Mankato, MN 56003For Sale
 MLS ID #7040036, Kristin Fox, Century 21 Atwood. RASM
 - $369,0004 bd2 ba2.2k sqft2101 Red Tail Ln, North Mankato, MN 56003For Sale
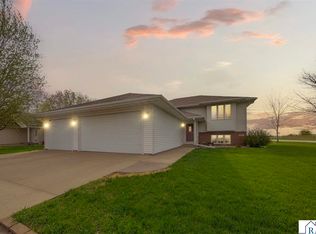 MLS ID #267041025, Amanda Rodning, True Real Estate. RASM
 - $430,0003 bd4 ba2.6k sqft556 Ivy Ln, North Mankato, MN 56003For Sale
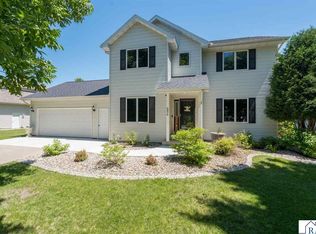 MLS ID #267040538, Bonnie Kruger, Bridge Realty. RASM
 - $429,0004 bd3 ba3.2k sqft950 Belvista Dr, North Mankato, MN 56003For SaleMLS ID #267040765, Drew Brudvig, Re/Max Dynamic Agents. RASM
- $425,0004 bd4 ba2.8k sqft47 Eagle Ridge Trl, North Mankato, MN 56003For SaleMLS ID #267041103, CHERYL LUSTIG, Bridge Realty. RASM
- $415,0004 bd3 ba3.3k sqft487 Marvin Blvd, North Mankato, MN 56003For SaleMLS ID #7040227, DICK NORLAND, Midwest Realty. RASM
- $379,9003 bd2 ba2.5k sqft58357 Birch Bluff Ln, North Mankato, MN 56003For SaleMLS ID #7040400, Kellie Krumwiede, Connect Real Estate Group. RASM
- $450,0005 bd4 ba3.2k sqft1576 La Mar Dr, North Mankato, MN 56003For SaleMLS ID #267040644, Martha Croyle, Edina Realty Inc. Mankato. RASM
- $459,9005 bd4 ba3.3k sqft2100 Peregrine Ln, North Mankato, MN 56003For SaleMLS ID #267040485, Shannon Beal, Jbeal Real Estate Group. RASM
- $389,9004 bd2 ba3k sqft48186 Old River Bluff Rd, Saint Peter, MN 56082For SaleMLS ID #267041108, JENNIFER WETTERGREN, Exp Realty. RASM
- $314,9005 bd3 ba3.1k sqft802 Range St, North Mankato, MN 56003For SaleMLS ID #267040862, JENNIFER WETTERGREN, Exp Realty. RASM
- $349,9005 bd2 ba1.9k sqft2208 Fairbanks Dr, North Mankato, MN 56003For SaleMLS ID #7040435, Brandon Snyder, Edina Realty Inc. Mankato. RASM
- $414,7004 bd3 ba2.8k sqft308 Viking Dr, Mankato, MN 56001For SaleMLS ID #267041083, Jeremy Kolars, Realty Executives Associates. RASM
- $348,8004 bd2 ba2.2k sqft112 Parkside St, Mankato, MN 56001For SaleMLS ID #267041137, Candee Deichman, Century 21 Atwood. RASM
- $375,0004 bd2 ba2.4k sqft308 Meadow Woods Dr, Mankato, MN 56001For SaleMLS ID #267040502, KARLA MALONE, Coldwell Banker River Valley. RASM
- $324,0003 bd2 ba2.2k sqft1506 James Dr #3, Mankato, MN 56003For SaleMLS ID #267040851, RICH DRAHEIM, Weichert REALTORS, Community Group. RASM
- $469,9004 bd2 ba3.6k sqft322 W Wheeler Ave, North Mankato, MN 56003For SaleMLS ID #267041033, CARLOS CARRERA, Re/Max Dynamic Agents. RASM
- $369,9005 bd3 ba2.6k sqft7 Dellview Ln, Mankato, MN 56001For SaleMLS ID #267040519, Angie VanEman Lynch, American Way Realty. RASM
- $365,0004 bd2 ba2.1k sqft104 Peaceful Pl, Mankato, MN 56001For SaleMLS ID #267041100, Angie VanEman Lynch, American Way Realty. RASM
