Welcome to this spacious and updated 4-bedroom, 2-bath home in North Mankato! The bright, multi-level layout features vaulted ceilings, abundant natural light, fresh paint, new flooring and plenty of room to spread out. The updated kitchen offers beautiful wood cabinetry, new countertops, subway tile backsplash, stainless steel appliances and a sunny breakfast nook. Just off the kitchen, the dining area provides access to the deck and flows into the spacious living room. The upper level features generously sized bedrooms, including a large primary bedroom with a walk-in closet and private vanity area. Additional finished living space on the lower level provides flexibility for a family room, recreation space, home office or more. Recent updates throughout include flooring, paint, plumbing and light fixtures, showers, appliances, deck boards and railing, and more. Complete with an attached 2-stall garage and a nice-sized yard, this move-in-ready home has plenty to offer!
Active
Price cut: $5K (8/31)
$379,900
1676 Castle Dr, North Mankato, MN 56003
4beds
2,267sqft
Single Family Residence
Built in 1994
10,454 Square Feet Lot
$376,100 Zestimate®
$168/sqft
$-- HOA
What's special
Nice-sized yardNew flooringBright multi-level layoutVaulted ceilingsAbundant natural lightStainless steel appliancesSubway tile backsplash
- 34 days
- 627
- 31
Zillow last checked:
Listing updated:
Listed by:
Laney Pope,
Weichert REALTORS Heartland
Source: RASM,MLS#: 267041133
Facts & features
Interior
Bedrooms & bathrooms
- Bedrooms: 4
- Bathrooms: 2
- Full bathrooms: 2
Bedroom
- Level: Upper
- Area: 165
- Dimensions: 15 x 11
Bedroom 1
- Level: Upper
- Area: 130
- Dimensions: 13 x 10
Bedroom 2
- Level: Lower
- Area: 143
- Dimensions: 11 x 13
Bedroom 3
- Level: Lower
- Area: 224
- Dimensions: 14 x 16
Dining room
- Level: Main
- Area: 132
- Dimensions: 12 x 11
Family room
- Level: Lower
- Area: 240
- Dimensions: 15 x 16
Kitchen
- Level: Main
- Area: 156
- Dimensions: 13 x 12
Living room
- Level: Upper
- Area: 504
- Dimensions: 24 x 21
Heating
- Forced Air, Natural Gas
Cooling
- Central Air
Appliances
- Included: Gas Water Heater
Features
- Basement: Finished,Block,Full
- Has fireplace: Yes
- Fireplace features: Gas
Interior area
- Total structure area: 2,267
- Total interior livable area: 2,267 sqft
- Finished area above ground: 1,347
- Finished area below ground: 920
Property
Parking
- Total spaces: 2
- Parking features: Attached
- Attached garage spaces: 2
Features
- Levels: 3 Story
- Stories: 3
Lot
- Size: 10,454 Square Feet
- Dimensions: 90 x 117
Details
- Foundation area: 920
- Parcel number: 188900090
Construction
Type & style
- Home type: SingleFamily
- Property subtype: Single Family Residence
Materials
- Block, Vinyl Siding
Condition
- Previously Owned
- New construction: No
- Year built: 1994
Utilities & green energy
- Sewer: City
- Water: Public
Community & HOA
Location
- Region: North Mankato
Financial & listing details
- Price per square foot: $168/sqft
- Tax assessed value: $301,400
- Annual tax amount: $3,847
- Date on market: 8/7/2026
Estimated market value
$376,100
$357,000 - $395,000
$2,291/mo
Price history
| Date | Event | Price |
|---|---|---|
| 8/31/2026 | Price change | $379,900-1.3%$168/sqft |
Source:  NorthstarMLS as distributed by MLS GRID #7123487 Report a problem NorthstarMLS as distributed by MLS GRID #7123487 Report a problem | ||
| 8/7/2026 | Listed for sale | $384,900+48%$170/sqft |
Source: NorthstarMLS as distributed by MLS GRID #7123487 Report a problem | ||
| 5/6/2026 | Sold | $260,000$115/sqft |
Source: Public Record Report a problem | ||
Public tax history
| Year | Property taxes | Tax assessment |
|---|---|---|
| 2025 | $3,626 +2% | $301,400 |
| 2024 | $3,554 -0.6% | $301,400 +5.8% |
| 2023 | $3,576 +2.3% | $284,900 -0.3% |
| 2022 | $3,496 +6.4% | $285,700 +12.4% |
| 2021 | $3,286 -0.8% | $254,200 +3.5% |
| 2020 | $3,312 | $245,700 +3.6% |
| 2019 | $3,312 | $237,100 |
| 2018 | -- | $237,100 +8.7% |
| 2017 | -- | $218,100 |
| 2016 | -- | -- |
| 2015 | -- | -- |
| 2011 | -- | -- |
| 2010 | -- | -- |
Find assessor info on the county website
Monthly payment
Est. payment
Payment breakdown
Explore the cost of this home by adjusting the details. Changes won't be saved.Climate risks
Neighborhood: 56003
Nearby schools
Schools provided by the listing agent
- District: Mankato #77
Source: RASM. This data may not be complete. We recommend contacting the local school district to confirm school assignments for this home.

Similar homes
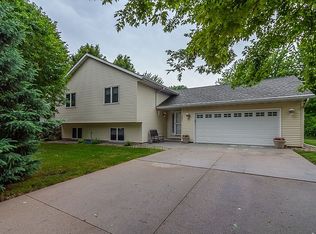
- $420,0004 bd4 ba2.8k sqft47 Eagle Ridge Trl, North Mankato, MN 56003For Sale
 MLS ID #267041103, CHERYL LUSTIG, Bridge Realty. RASM
 - $450,0005 bd4 ba3.2k sqft1576 La Mar Dr, North Mankato, MN 56003For Sale
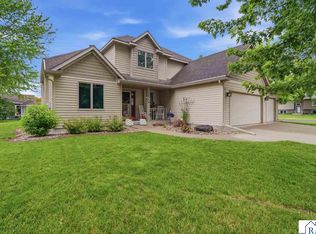 MLS ID #267040644, Martha Croyle, Edina Realty Inc. Mankato. RASM
 - $379,8004 bd2 ba2.8k sqft492 Marvin Blvd, North Mankato, MN 56003For Sale
 MLS ID #7040036, Kristin Fox, Century 21 Atwood. RASM
 - $344,9005 bd2 ba1.9k sqft2208 Fairbanks Dr, North Mankato, MN 56003For Sale
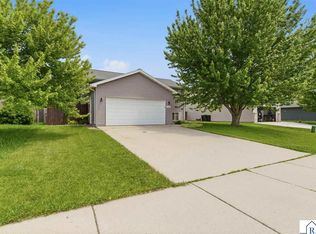 MLS ID #7040435, Brandon Snyder, Edina Realty Inc. Mankato. RASM
 - $359,9004 bd2 ba2.1k sqft653 Grayhawk Dr, Mankato, MN 56001For Sale
 MLS ID #7127538, Tricia Felmlee, Counselor Realty of Rochester. NorthstarMLS as distributed by MLS GRID
