Classic 2-story on a sunny upper North Mankato cul-de-sac. 4 bedrooms, 3½ baths, main-floor laundry, large 2-stall garage. Open floor plan with wood and tile floors, gas fireplace, and 4-season room with floor-to-ceiling windows and heated floor. Kitchen features gas stove, quartz countertops, and ample storage. Three upper-level bedrooms including primary with private ¾ bath. Finished basement with family room, 4th bedroom, and tile-shower bath. Perennial-filled backyard with ravine view, gravel patio, outdoor barrel sauna, and maintenance-free deck. Well-maintained property with good storage and close to biking/walking trails. Seller is a real estate agent in the State of MN
Active
Price cut: $5K (9/3)
$420,000
47 Eagle Ridge Trl, North Mankato, MN 56003
4beds
2,894sqft
Single Family Residence
Built in 2004
9,147 Square Feet Lot
$413,600 Zestimate®
$145/sqft
$-- HOA
What's special
Gas fireplaceOutdoor barrel saunaWood and tile floorsGravel patioOpen floor planQuartz countertopsTile-shower bath
- 53 days
- 308
- 17
Zillow last checked:
Listing updated:
Listed by:
CHERYL LUSTIG,
Bridge Realty
Source: RASM,MLS#: 267041103
Facts & features
Interior
Bedrooms & bathrooms
- Bedrooms: 4
- Bathrooms: 4
- Full bathrooms: 1
- 3/4 bathrooms: 2
- 1/2 bathrooms: 1
Bedroom
- Description: carpet
- Level: Upper
- Area: 172.5
- Dimensions: 15 x 11.5
Bedroom 1
- Description: carpet
- Level: Upper
- Area: 143.75
- Dimensions: 11.5 x 12.5
Bedroom 2
- Description: cork floor
- Level: Lower
- Area: 206.25
- Dimensions: 16.5 x 12.5
Dining room
- Description: wood floor
- Features: Breakfast Bar, Combine with Living Room, Informal Dining Room, Open Floorplan
- Level: Main
- Area: 154
- Dimensions: 11 x 14
Family room
- Description: cork floor
- Level: Lower
- Area: 143.75
- Dimensions: 12.5 x 11.5
Kitchen
- Description: tile floor
- Level: Main
- Area: 198
- Dimensions: 18 x 11
Living room
- Description: wood floor
- Level: Main
- Area: 236.5
- Dimensions: 21.5 x 11
Heating
- Forced Air, Floor Furnace, Electric, Natural Gas
Cooling
- Central Air
Appliances
- Included: Dishwasher, Dryer, Microwave, Range, Refrigerator, Washer, Gas Water Heater, Water Softener Owned
- Laundry: Washer/Dryer Hookups, Main Level
Features
- Ceiling Fan(s), Kitchen Center Island, Natural Woodwork, Sauna, Bath Description: 3/4 Basement, 3/4 Primary, Main Floor 1/2 Bath, Private Primary, Upper Level Bath
- Flooring: Hardwood, Tile
- Windows: Window Coverings
- Basement: Drainage System,Egress Windows,Finished,Sump Pump,Block,Full
- Has fireplace: Yes
- Fireplace features: Gas
Interior area
- Total structure area: 2,736
- Total interior livable area: 2,894 sqft
- Finished area above ground: 1,987
- Finished area below ground: 749
Property
Parking
- Total spaces: 2
- Parking features: Concrete, Attached, Garage Door Opener
- Attached garage spaces: 2
Features
- Levels: Two
- Stories: 2
- Patio & porch: Deck, Patio, Porch
- Exterior features: Sauna
Lot
- Size: 9,147 Square Feet
- Dimensions: 85.5 x 80
- Features: Cul-De-Sac, Landscaped, Pub. Trans (w/in 6 blks), Ravine, Tree Coverage - Medium, Paved
Details
- Additional structures: Sauna
- Foundation area: 907
- Parcel number: 18.526.0280
- Other equipment: Air to Air Exchange, Sump Pump
Construction
Type & style
- Home type: SingleFamily
- Property subtype: Single Family Residence
Materials
- Block, Frame/Wood, Brick, Steel Siding
- Roof: Asphalt
Condition
- Previously Owned
- New construction: No
- Year built: 2004
Utilities & green energy
- Electric: Circuit Breakers
- Sewer: City
- Water: Public
- Utilities for property: Underground Utilities
Community & HOA
Community
- Security: Smoke Detector(s), Carbon Monoxide Detector(s)
HOA
- Has HOA: Yes
Location
- Region: North Mankato
Financial & listing details
- Price per square foot: $145/sqft
- Tax assessed value: $385,600
- Annual tax amount: $5,100
- Date on market: 8/4/2026
- Listing terms: Cash,Conventional,DVA
Estimated market value
$413,600
$393,000 - $434,000
$2,888/mo
Price history
| Date | Event | Price |
|---|---|---|
| 9/3/2026 | Price change | $420,000-1.2%$145/sqft |
Source:  NorthstarMLS as distributed by MLS GRID #7116580 Report a problem NorthstarMLS as distributed by MLS GRID #7116580 Report a problem | ||
| 8/4/2026 | Listed for sale | $425,000$147/sqft |
Source:  RASM #267041103 Report a problem RASM #267041103 Report a problem | ||
Public tax history
| Year | Property taxes | Tax assessment |
|---|---|---|
| 2025 | $4,778 +2.2% | $385,600 |
| 2024 | $4,674 +8.4% | $385,600 +5.5% |
| 2023 | $4,310 +6.4% | $365,500 +8% |
| 2022 | $4,052 +9.6% | $338,500 +16.7% |
| 2021 | $3,698 -0.8% | $290,000 +6.2% |
| 2020 | $3,726 | $273,100 +3.8% |
| 2019 | $3,726 | $263,200 |
| 2018 | -- | $263,200 +8.5% |
| 2017 | -- | $242,600 |
| 2016 | -- | -- |
| 2015 | -- | -- |
| 2011 | -- | -- |
| 2010 | -- | -- |
Find assessor info on the county website
Monthly payment
Est. payment
Payment breakdown
Explore the cost of this home by adjusting the details. Changes won't be saved.Climate risks
Neighborhood: 56003
Nearby schools
Schools provided by the listing agent
- Elementary: Monroe
- Middle: Dakota Meadows
- High: Mankato West
- District: Mankato #77
Source: RASM. This data may not be complete. We recommend contacting the local school district to confirm school assignments for this home.
- $406,4004 bd3 ba3.3k sqft43 Eagle Ridge Trl, North Mankato, MN 56003Off Market
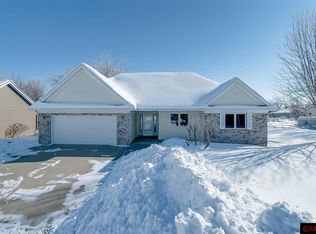
- $496,5003 bd3 ba1.4k sqft51 Eagle Ridge Trl, North Mankato, MN 56003Off Market
- $424,8004 bd4 ba1.6k sqft39 Eagle Ridge Trl, North Mankato, MN 56003Off Market
- $482,7005 bd3 ba1.9k sqft23 Omega Ct, North Mankato, MN 56003Off Market
Similar homes
- $421,0004 bd3 ba3.2k sqft950 Belvista Dr, North Mankato, MN 56003For Sale
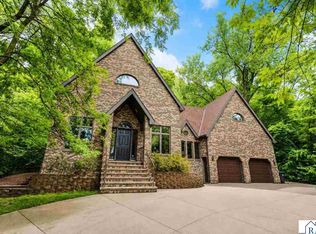 MLS ID #267040765, Drew Brudvig, Re/Max Dynamic Agents. RASM
 - $450,0005 bd4 ba3.2k sqft1576 La Mar Dr, North Mankato, MN 56003For Sale
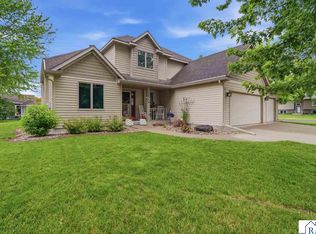 MLS ID #267040644, Martha Croyle, Edina Realty Inc. Mankato. RASM
 - $424,9005 bd5 ba3.5k sqft1002 Oak Terrace Dr, North Mankato, MN 56003For Sale
 MLS ID #267041321, Jeremy Kolars, Realty Executives Associates. RASM
 - $449,9005 bd4 ba3.3k sqft2100 Peregrine Ln, North Mankato, MN 56003For Sale
 MLS ID #267040485, Shannon Beal, Jbeal Real Estate Group. RASM
