Custom built home on a wooded .52 acre lot with great curb appeal. Inside, a two-story entry with open staircase and balcony overlooks the formal dining and living room space. The open concept kitchen with updated appliances (2024), has hardwood floors, a center island, Silestone counters, recessed lighting, a built-in desk, and plenty of cabinet space, and it opens right into the family room, which includes built-in cabinetry and a hidden half bath. A laundry closet sits just off the kitchen, and a four season cedar sunroom leads out to the back patio. Upstairs, the primary bedroom has a vaulted ceiling, French doors, a walk-in closet, and a private bath with an air jet tub and dual sink vanity, plus a second bedroom down the hall. The finished lower level adds a rec room with a hot tub, two more bedrooms, and a 3/4 bath. Newer windows, landscape lighting (installed 2023) and steel siding round it out.
Contngnt-property sale
Price cut: $8K (9/18)
$421,000
950 Belvista Dr, North Mankato, MN 56003
4beds
3,244sqft
Single Family Residence
Built in 1992
0.52 Acres Lot
$-- Zestimate®
$130/sqft
$-- HOA
What's special
Hardwood floorsCenter islandBack patioFour season cedar sunroomGreat curb appealSteel sidingFrench doors
- 107 days
- 837
- 24
Zillow last checked:
Listing updated:
Listed by:
Drew Brudvig,
Re/Max Dynamic Agents,
Jenna Mohr
Source: RASM,MLS#: 267040765
Facts & features
Interior
Bedrooms & bathrooms
- Bedrooms: 4
- Bathrooms: 3
- Full bathrooms: 1
- 3/4 bathrooms: 1
- 1/2 bathrooms: 1
Bedroom
- Level: Upper
- Area: 89.18
- Dimensions: 9.1 x 9.8
Bedroom 1
- Description: Ensuite Bath
- Level: Upper
- Area: 275.47
- Dimensions: 16.9 x 16.3
Bedroom 2
- Level: Lower
- Area: 152.4
- Dimensions: 12.7 x 12
Bedroom 3
- Level: Lower
- Area: 148.59
- Dimensions: 12.7 x 11.7
Dining room
- Level: Main
- Area: 179.8
- Dimensions: 15.5 x 11.6
Family room
- Level: Main
- Area: 207.09
- Dimensions: 17.7 x 11.7
Kitchen
- Level: Main
- Area: 152.1
- Dimensions: 13 x 11.7
Living room
- Level: Main
- Area: 187.2
- Dimensions: 11.7 x 16
Heating
- Forced Air, Natural Gas
Cooling
- Central Air
Appliances
- Included: Dishwasher, Disposal, Dryer, Microwave, Range, Refrigerator, Washer
- Laundry: Washer/Dryer Hookups, Main Level
Features
- Kitchen Center Island, Natural Woodwork, Vaulted Ceiling(s), Walk-In Closet(s), Bath Description: 3/4 Basement, Full Primary, Main Floor 1/2 Bath, Separate Tub & Shower, Whirlpool
- Flooring: Hardwood
- Windows: Combination Windows (L), Window Coverings
- Basement: Egress Windows,Finished,Block,Full
Interior area
- Total structure area: 3,182
- Total interior livable area: 3,244 sqft
- Finished area above ground: 2,182
- Finished area below ground: 1,000
Property
Parking
- Total spaces: 2
- Parking features: Concrete, Attached, Garage Door Opener
- Attached garage spaces: 2
Features
- Levels: Two
- Stories: 2
- Patio & porch: Patio
Lot
- Size: 0.52 Acres
- Dimensions: 137 x 190
- Features: Cul-De-Sac
Details
- Foundation area: 1062
- Parcel number: 188190010
- Other equipment: Sump Pump
Construction
Type & style
- Home type: SingleFamily
- Property subtype: Single Family Residence
Materials
- Frame/Wood, Brick, Steel Siding
- Roof: Asphalt
Condition
- Year built: 1992
Utilities & green energy
- Sewer: City
- Water: Public
Community & HOA
Community
- Security: Smoke Detector(s), Carbon Monoxide Detector(s)
Location
- Region: North Mankato
Financial & listing details
- Price per square foot: $130/sqft
- Tax assessed value: $469,500
- Annual tax amount: $6,307
- Date on market: 7/3/2026
- Listing terms: Cash,Conventional,DVA,FHA
Estimated market value
Not available
Estimated sales range
Not available
Not available
Price history
| Date | Event | Price |
|---|---|---|
| 9/18/2026 | Price change | $421,000-1.9%$130/sqft |
Source:  RASM #267040765 Report a problem RASM #267040765 Report a problem | ||
| 8/7/2026 | Price change | $429,000-1.4%$132/sqft |
Source: RASM #267040765 Report a problem | ||
| 7/16/2026 | Price change | $434,900-1.1%$134/sqft |
Source:  NorthstarMLS as distributed by MLS GRID #7103728 Report a problem NorthstarMLS as distributed by MLS GRID #7103728 Report a problem | ||
| 7/3/2026 | Listed for sale | $439,900+4.7%$136/sqft |
Source: RASM #267040765 Report a problem | ||
| 6/5/2023 | Sold | $420,000-1.2%$129/sqft |
Source: Public Record Report a problem | ||
| 4/24/2023 | Contingent | $425,000$131/sqft |
Source: RASM #7031816 Report a problem | ||
| 3/15/2023 | Listed for sale | $425,000$131/sqft |
Source: RASM #7031816 Report a problem | ||
Public tax history
| Year | Property taxes | Tax assessment |
|---|---|---|
| 2025 | $5,704 -3.5% | $469,500 +3.6% |
| 2024 | $5,910 +11.9% | $453,200 -1% |
| 2023 | $5,282 -3.2% | $457,800 +12.1% |
| 2022 | $5,456 +10.8% | $408,500 +7.4% |
| 2021 | $4,924 -0.8% | $380,500 +3.6% |
| 2020 | $4,962 | $367,300 +7.7% |
| 2019 | $4,962 | $341,000 |
| 2018 | -- | $341,000 +8.1% |
| 2017 | -- | $315,500 |
| 2016 | -- | -- |
| 2015 | -- | -- |
| 2011 | -- | -- |
| 2010 | -- | -- |
Find assessor info on the county website
Monthly payment
Est. payment
Payment breakdown
Explore the cost of this home by adjusting the details. Changes won't be saved.Climate risks
Neighborhood: 56003
Nearby schools
Schools provided by the listing agent
- District: Mankato #77
Source: RASM. This data may not be complete. We recommend contacting the local school district to confirm school assignments for this home.


Similar homes
- $415,0005 bd5 ba3.5k sqft1002 Oak Terrace Dr, North Mankato, MN 56003For Sale
 MLS ID #267041321, Jeremy Kolars, Realty Executives Associates. RASM
 - $420,0004 bd4 ba2.8k sqft47 Eagle Ridge Trl, North Mankato, MN 56003For Sale
 MLS ID #267041103, CHERYL LUSTIG, Bridge Realty. RASM
 - $440,0005 bd4 ba3.2k sqft1576 La Mar Dr, North Mankato, MN 56003For Sale
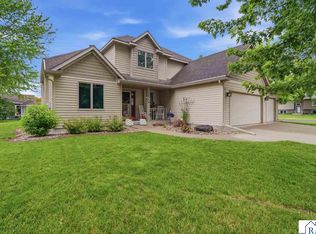 MLS ID #267040644, Martha Croyle, Edina Realty Inc. Mankato. RASM
 - $469,9004 bd2 ba3.6k sqft322 W Wheeler Ave, North Mankato, MN 56003For Sale
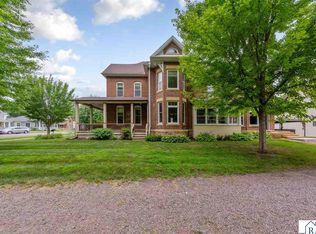 MLS ID #267041033, CARLOS CARRERA, Re/Max Dynamic Agents. RASM
