Welcome home to this beautifully maintained and ideal rambler offering the perfect blend of comfort and style. Location of this home is near and close to schools, shopping, worship, and the main hub of Mankato. Enjoy the nearby trails for walking and biking. With over 3,300 finished square feet and numerous updates—including a new roof in 2025, this home is truly move-in ready. Entering in this home gives you a spacious and open feel with vaulted ceilings and plenty of windows for sunlight. The kitchen features maple cabinetry, stainless steel appliances, a glass tile backsplash, breakfast bar, and dining area with patio doors leading to a custom brick paver patio and fully fenced backyard. Cooler weather is upon us and you will enjoy a cozy fire on this patio. The convenient main-floor laundry includes a new washer and dryer. The primary bedroom on the main level features a tray ceiling, a thoughtfully designed walk-in closet with a center shoe island, and a spacious private bath with a separate shower/toilet and dual sinks. Two additional bedrooms and a full bath complete the main level. The finished lower level provides a spacious family room with a gas fireplace, built-in bar, beverage refrigerator, and plenty of room for entertaining. Two generously sized bedrooms and an additional full bath. NEWER carpet adds warmth and comfort, making this the perfect space for family and guests. You will appreciate the oversized garage for larger vehicles plus additional room for whatever you have. Square footage is over 643 square feet. Don’t miss out on this wonderful opportunity to own this home.
Active
Price cut: $13K (9/29)
$424,900
113 Cheetah Ln, Mankato, MN 56001
5beds
3,366sqft
Single Family Residence
Built in 2006
8,276 Square Feet Lot
$421,700 Zestimate®
$126/sqft
$-- HOA
What's special
Gas fireplaceFully fenced backyardBreakfast barVaulted ceilingsTray ceilingSpacious and open feelNew washer and dryer
- 90 days
- 572
- 35
Zillow last checked:
Listing updated:
Listed by:
Kimberly Lingbeck,
Exp Realty
Source: RASM,MLS#: 267040882
Facts & features
Interior
Bedrooms & bathrooms
- Bedrooms: 5
- Bathrooms: 3
- Full bathrooms: 2
- 3/4 bathrooms: 1
- Main level bathrooms: 3
- Main level bedrooms: 5
Bedroom
- Description: Walk-in closet, tray ceiling, private bathroom with dual sinks
- Level: Main
- Area: 195
- Dimensions: 15 x 13
Bedroom 1
- Level: Main
- Area: 154
- Dimensions: 14 x 11
Bedroom 2
- Level: Main
- Area: 154
- Dimensions: 14 x 11
Bedroom 3
- Description: This room is extra large. Perfect for BR, workout room, play room.
- Level: Lower
- Area: 200
- Dimensions: 20 x 10
Bedroom 4
- Level: Lower
- Area: 304
- Dimensions: 19 x 16
Dining room
- Features: Breakfast Bar, Combine with Kitchen, Open Floorplan
- Level: Main
- Area: 88
- Dimensions: 11 x 8
Family room
- Description: Large Rec Room area for multiple living options. Cozy gas fireplace.
- Level: Lower
- Area: 988
- Dimensions: 38 x 26
Kitchen
- Level: Main
- Area: 143
- Dimensions: 13 x 11
Heating
- Fireplace(s), Forced Air, Natural Gas
Cooling
- Central Air
Appliances
- Included: Dishwasher, Disposal, Dryer, Microwave, Range, Refrigerator, Washer, Gas Water Heater, Water Softener Rented
- Laundry: Washer/Dryer Hookups, Main Level
Features
- Ceiling Fan(s), Eat-In Kitchen, Vaulted Ceiling(s), Walk-In Closet(s), Bath Description: 3/4 Basement, 3/4 Primary, Main Floor Full Bath, 3+ Same Floor Bedrooms(L), Main Floor Bedrooms
- Windows: Window Coverings
- Basement: Daylight/Lookout Windows,Finished,Sump Pump,Block,Full
- Has fireplace: Yes
- Fireplace features: Gas
Interior area
- Total structure area: 3,366
- Total interior livable area: 3,366 sqft
- Finished area above ground: 1,683
- Finished area below ground: 1,683
Property
Parking
- Total spaces: 2
- Parking features: Concrete, Attached, Garage Door Opener
- Attached garage spaces: 2
Features
- Levels: One
- Stories: 1
- Patio & porch: Patio
- Fencing: Partial
Lot
- Size: 8,276 Square Feet
- Dimensions: 66 x 124
- Features: Landscaped, Few Trees
Details
- Foundation area: 1683
- Parcel number: R01.09.16.428.004
- Other equipment: Sump Pump
Construction
Type & style
- Home type: SingleFamily
- Property subtype: Single Family Residence
Materials
- Frame/Wood, Brick, Vinyl Siding
- Roof: Asphalt
Condition
- Previously Owned
- New construction: No
- Year built: 2006
Utilities & green energy
- Sewer: City
- Water: Public
Community & HOA
Location
- Region: Mankato
Financial & listing details
- Price per square foot: $126/sqft
- Tax assessed value: $462,400
- Annual tax amount: $5,514
- Date on market: 7/14/2026
- Listing terms: Cash,Conventional,DVA,FHA
Estimated market value
$421,700
$401,000 - $443,000
$2,897/mo
Price history
| Date | Event | Price |
|---|---|---|
| 9/29/2026 | Price change | $424,900-3%$126/sqft |
Source:  RASM #267040882 Report a problem RASM #267040882 Report a problem | ||
| 9/18/2026 | Price change | $437,900-2.2%$130/sqft |
Source: RASM #267040882 Report a problem | ||
| 8/7/2026 | Price change | $447,900-2.2%$133/sqft |
Source: RASM #267040882 Report a problem | ||
| 7/17/2026 | Listed for sale | $457,900+8.8%$136/sqft |
Source: RASM #267040882 Report a problem | ||
| 7/26/2024 | Sold | $421,000-4.3%$125/sqft |
Source: RASM #7034954 Report a problem | ||
| 5/28/2024 | Contingent | $439,900$131/sqft |
Source: RASM #7034954 Report a problem | ||
| 5/19/2024 | Listed for sale | $439,900+45.4%$131/sqft |
Source: RASM #7034954 Report a problem | ||
| 8/7/2020 | Sold | $302,500-6.9%$90/sqft |
Source: Public Record Report a problem | ||
| 6/16/2020 | Price change | $324,900-4.4%$97/sqft |
Source: CENTURY 21 ATWOOD #7024170 Report a problem | ||
| 6/9/2020 | Price change | $339,900-2.9%$101/sqft |
Source: CENTURY 21 ATWOOD #7024170 Report a problem | ||
| 5/22/2020 | Listed for sale | $350,000+22.3%$104/sqft |
Source: CENTURY 21 ATWOOD #7024170 Report a problem | ||
| 3/23/2007 | Sold | $286,272$85/sqft |
Source: Public Record Report a problem | ||
Public tax history
| Year | Property taxes | Tax assessment |
|---|---|---|
| 2025 | $5,444 +3.7% | $457,466 -5.2% |
| 2024 | $5,250 +1.3% | $482,600 +2.3% |
| 2023 | $5,182 +17.5% | $471,600 +6.6% |
| 2022 | $4,410 +4.7% | $442,300 +25.7% |
| 2021 | $4,214 +3.9% | $351,900 +8.6% |
| 2020 | $4,056 | $324,000 |
| 2019 | $4,056 +8.2% | $324,000 +7.7% |
| 2018 | $3,750 +8.7% | $300,900 +7.3% |
| 2017 | $3,450 +20.3% | $280,300 +13.1% |
| 2016 | $2,868 +10545.9% | $247,900 |
| 2015 | $27 -99.1% | $247,900 +4.6% |
| 2014 | $2,870 | $237,100 +0.9% |
| 2013 | -- | $234,900 |
| 2012 | -- | $234,900 -3.6% |
| 2011 | -- | $243,600 |
| 2010 | -- | $243,600 |
Find assessor info on the county website
Monthly payment
Est. payment
Payment breakdown
Explore the cost of this home by adjusting the details. Changes won't be saved.Climate risks
Neighborhood: 56001
Nearby schools
Schools provided by the listing agent
- Elementary: Kennedy
- Middle: Prairie Winds Middle
- High: Mankato East
- District: Mankato #77
Source: RASM. This data may not be complete. We recommend contacting the local school district to confirm school assignments for this home.
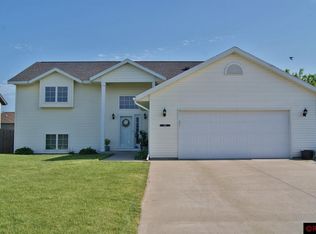
Similar homes
- $414,9005 bd3 ba3.2k sqft109 Cougar Dr, Mankato, MN 56001For Sale
 MLS ID #267040994, Jennifer Johnson, True Real Estate. RASM
 - $424,9004 bd3 ba2.8k sqft101 Skylark Dr, Mankato, MN 56001For Sale
 MLS ID #267041343, Jonathan Cramer, American Way Realty. RASM
 - $424,9004 bd3 ba2.8k sqft50 Canterbury Ct, Mankato, MN 56001For Sale
 MLS ID #267041646, Bruce Tanhoff, True Real Estate. RASM
 - $429,9004 bd3 ba2.5k sqft217 Inverness Dr, Mankato, MN 56001For Sale
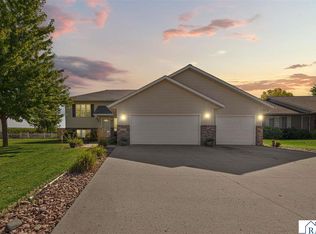 MLS ID #267041371, Darcy Weinandt, Re/Max Dynamic Agents. RASM
