If you are looking for a rambler with a logical layout and unique bonus features, this just may be the home for you. On the main level, you are greeted with an open-concept design and tray ceilings to add to the airy feel. The large kitchen includes a lovely center island, plenty of counter space, and a sizable pantry designed for ease and efficiency. As a major, one-of-a-kind bonus, you will find an impressive, covered porch with plenty of space to enjoy outside. It even includes a fan and television hook-up! Your beautiful primary bedroom and elegant ensuite, along with an additional bedroom and full bath can be found on the main level as well, adding to the convenience. On the lower level, you are greeted with a second, large living room with a fireplace, a spacious laundry area with a utility sink, two large bedrooms, and yet another full bath. Even the garage is extended to suit your needs, and the lot itself has plenty to offer when it comes to green space. This is a must-see!
Active
Price cut: $20K (8/19)
$509,900
820 Fieldcrest Dr, Mankato, MN 56001
4beds
3,214sqft
Single Family Residence
Built in 2016
10,454 Square Feet Lot
$-- Zestimate®
$159/sqft
$-- HOA
What's special
Lovely center islandOpen-concept designBeautiful primary bedroomTray ceilingsElegant ensuiteLarge kitchen
- 86 days
- 282
- 11
Zillow last checked:
Listing updated:
Listed by:
Chelsea O'Connell,
Edina Realty Inc. Mankato,
Sean O'Connell
Source: RASM,MLS#: 267040979
Facts & features
Interior
Bedrooms & bathrooms
- Bedrooms: 4
- Bathrooms: 3
- Full bathrooms: 2
- 3/4 bathrooms: 1
- Main level bathrooms: 3
- Main level bedrooms: 4
Bedroom
- Level: Main
- Area: 160.19
- Dimensions: 13.17 x 12.17
Bedroom 1
- Level: Main
- Area: 160.52
- Dimensions: 14.38 x 11.17
Bedroom 2
- Level: Basement
- Area: 165.72
- Dimensions: 13.08 x 12.67
Bedroom 3
- Level: Basement
- Area: 160.56
- Dimensions: 14.17 x 11.33
Dining room
- Description: Informal
- Features: Eat-in Kitchen, Informal Dining Room, Open Floorplan
- Level: Main
Kitchen
- Level: Main
Living room
- Level: Main
Heating
- Fireplace(s), Forced Air, Natural Gas
Cooling
- Central Air
Appliances
- Included: Dishwasher, Disposal, Dryer, Exhaust Fan, Microwave, Range, Refrigerator, Washer, Gas Water Heater
- Laundry: Washer/Dryer Hookups
Features
- Ceiling Fan(s), Eat-In Kitchen, Kitchen Center Island, Walk-In Closet(s), Bath Description: 3/4 Primary, Full Basement, Main Floor Full Bath, Private Primary, Main Floor Bedrooms
- Flooring: Tile
- Basement: Egress Windows,Finished,Sump Pump,Block,Full
- Has fireplace: Yes
- Fireplace features: Gas
Interior area
- Total structure area: 3,092
- Total interior livable area: 3,214 sqft
- Finished area above ground: 1,607
- Finished area below ground: 1,485
Property
Parking
- Total spaces: 2
- Parking features: Concrete, Attached
- Attached garage spaces: 2
Features
- Levels: One
- Stories: 1
- Patio & porch: Porch
Lot
- Size: 10,454 Square Feet
- Dimensions: 63 x 136
- Features: Paved
Details
- Foundation area: 1607
- Parcel number: R01.09.03.179.026
- Other equipment: Air to Air Exchange, Water Filtration System, Sump Pump
Construction
Type & style
- Home type: SingleFamily
- Architectural style: Ranch/Rambler (L)
- Property subtype: Single Family Residence
Materials
- Frame/Wood, Stone, Vinyl Siding
- Roof: Asphalt
Condition
- Previously Owned
- New construction: No
- Year built: 2016
Utilities & green energy
- Electric: Circuit Breakers
- Sewer: City
- Water: Public
Community & HOA
Location
- Region: Mankato
Financial & listing details
- Price per square foot: $159/sqft
- Tax assessed value: $500,700
- Annual tax amount: $6,008
- Date on market: 7/22/2026
- Listing terms: Cash,Conventional,DVA,FHA
- Road surface type: Paved
Estimated market value
Not available
Estimated sales range
Not available
Not available
Price history
| Date | Event | Price |
|---|---|---|
| 8/19/2026 | Price change | $509,900-3.8%$159/sqft |
Source:  RASM #267040979 Report a problem RASM #267040979 Report a problem | ||
| 8/5/2026 | Price change | $529,900-1.9%$165/sqft |
Source: RASM #267040979 Report a problem | ||
| 7/22/2026 | Listed for sale | $539,900+66.3%$168/sqft |
Source: RASM #267040979 Report a problem | ||
| 5/4/2017 | Sold | $324,600+491.3%$101/sqft |
Source: Public Record Report a problem | ||
| 12/30/2016 | Sold | $54,900$17/sqft |
Source: Public Record Report a problem | ||
Public tax history
| Year | Property taxes | Tax assessment |
|---|---|---|
| 2025 | $5,558 +4.4% | $500,700 +2.2% |
| 2024 | $5,324 -2.4% | $490,000 +2.5% |
| 2023 | $5,456 +12.6% | $478,200 +2.6% |
| 2022 | $4,844 +2.9% | $465,900 +22.1% |
| 2021 | $4,708 +4.1% | $381,500 +7.8% |
| 2020 | $4,524 | $353,900 |
| 2019 | $4,524 +4.6% | $353,900 +4.9% |
| 2018 | $4,326 +38.1% | $337,400 +37.6% |
| 2017 | $3,132 +707.2% | $245,200 +666.3% |
| 2016 | $388 +88081.8% | $32,000 |
| 2015 | $0 | $32,000 +196.3% |
| 2014 | -- | $10,800 |
Find assessor info on the county website
Monthly payment
Est. payment
Payment breakdown
Explore the cost of this home by adjusting the details. Changes won't be saved.Climate risks
Neighborhood: 56001
Nearby schools
Schools provided by the listing agent
- District: Mankato #77
Source: RASM. This data may not be complete. We recommend contacting the local school district to confirm school assignments for this home.
Similar homes
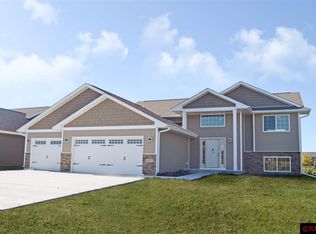
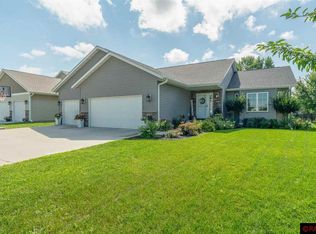
- $499,9005 bd4 ba3.2k sqft117 Sawgrass Ct, Mankato, MN 56001For Sale
 MLS ID #267041400, Karry Meyer, Realty Executives Associates. RASM
 - $547,7004 bd3 ba3k sqft221 Pebble Creek Dr, Mankato, MN 56001For Sale
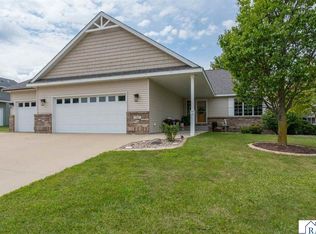 MLS ID #267041246, Darlene Frericks, American Way Realty. RASM
 - $600,0004 bd3 ba3.3k sqft120 Callaway Ct, Mankato, MN 56001For Sale
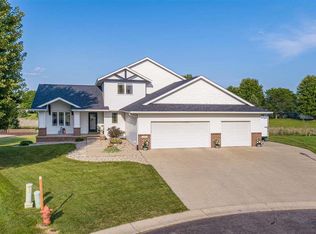 MLS ID #267041236, Jessica Schaffer, Keller Williams Classic Realty Nw. RASM
 - $429,9004 bd3 ba2.5k sqft217 Inverness Dr, Mankato, MN 56001For Sale
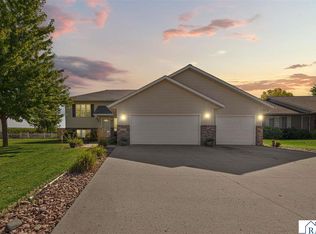 MLS ID #267041371, Darcy Weinandt, Re/Max Dynamic Agents. RASM
