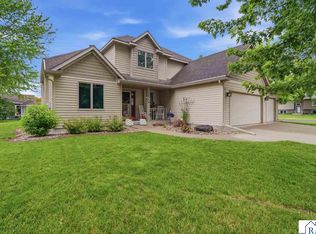
Modern 5 bedroom, 3 bath home with open floor plan looking for it's new owner. Well maintained in desirable Upper North Mankato location with maintenance free metal siding and a 3 car finished garage. The garage is also set up for a future heater with gas line, outlet and chimney as well as a floor drain. The Main floor consists of an open kitchen, living and dining room area with vaulted ceiling, granite counters, large center island and newer stainless steel appliances with plenty of windows to let sunshine in and great outdoor views. Down the hallway will be the main floor master suite with walk in closet as well as a 3/4 bath that has nice tile work. The main floor finishes up with another bedroom, full bath and convenient laundry area. Lower level has a large family room with gas fireplace, 3 more bedrooms and a full bathroom. All baths have matching granite and bedrooms are equipped with ceiling fans. Modern finishes, tankless water heater. Outside has a nice paver patio for enjoyment and the yard is nicely landscaped. Set up your showing today, you won't be disappointed.
Contngnt-property sale
Price cut: $9.1K (7/29)
$529,900
2292 Deerwood Dr, North Mankato, MN 56003
5beds
2,924sqft
Single Family Residence
Built in 2014
10,454 Square Feet Lot
$-- Zestimate®
$181/sqft
$-- HOA
What's special
- 33 days
- 457
- 10
Zillow last checked:
Listing updated:
Listed by:
MICHAEL WHITE,
American Way Realty
Source: RASM,MLS#: 267041043
Facts & features
Interior
Bedrooms & bathrooms
- Bedrooms: 5
- Bathrooms: 3
- Full bathrooms: 2
- 3/4 bathrooms: 1
- Main level bathrooms: 3
- Main level bedrooms: 5
Bedroom
- Description: Walk in closet
- Level: Main
- Area: 168
- Dimensions: 14 x 12
Bedroom 1
- Level: Main
- Area: 132
- Dimensions: 12 x 11
Bedroom 2
- Level: Lower
- Area: 132
- Dimensions: 12 x 11
Bedroom 3
- Level: Lower
- Area: 121
- Dimensions: 11 x 11
Bedroom 4
- Level: Lower
- Area: 99
- Dimensions: 11 x 9
Dining room
- Description: Vaulted, slider to patio
- Features: Eat-in Kitchen, Informal Dining Room, Open Floorplan
- Level: Main
- Area: 408
- Dimensions: 24 x 17
Family room
- Description: Gas fireplace
- Level: Lower
- Area: 493
- Dimensions: 29 x 17
Kitchen
- Description: Center Island, granite tops, stainless appliances
- Level: Main
- Area: 405
- Dimensions: 27 x 15
Living room
- Description: Vaulted, ceiling fan
- Level: Main
- Area: 414
- Dimensions: 23 x 18
Heating
- Forced Air, Natural Gas
Cooling
- Central Air
Appliances
- Included: Dishwasher, Dryer, Microwave, Range, Refrigerator, Washer, Gas Water Heater
- Laundry: Washer/Dryer Hookups, Main Level
Features
- Ceiling Fan(s), Eat-In Kitchen, Kitchen Center Island, Vaulted Ceiling(s), Walk-In Closet(s), Bath Description: 3/4 Primary, Full Basement, Main Floor Full Bath, 3+ Same Floor Bedrooms(L), Main Floor Bedrooms
- Basement: Drainage System,Egress Windows,Finished,Sump Pump,Block,Full
- Has fireplace: Yes
- Fireplace features: Family Room
Interior area
- Total structure area: 2,832
- Total interior livable area: 2,924 sqft
- Finished area above ground: 1,462
- Finished area below ground: 1,370
Property
Parking
- Total spaces: 3
- Parking features: Concrete, Attached, Garage Door Opener
- Attached garage spaces: 3
Features
- Levels: One
- Stories: 1
- Patio & porch: Patio
Lot
- Size: 10,454 Square Feet
- Dimensions: 10,253 SF
- Features: Landscaped, Paved
Details
- Foundation area: 1462
- Parcel number: 18.509. 0220
- Other equipment: Sump Pump
Construction
Type & style
- Home type: SingleFamily
- Architectural style: Ranch/Rambler (L)
- Property subtype: Single Family Residence
Materials
- Block, Steel Siding, Stone
- Roof: Asphalt
Condition
- Year built: 2014
Utilities & green energy
- Sewer: City
- Water: Public
- Utilities for property: Underground Utilities
Community & HOA
Community
- Security: Smoke Detector(s), Carbon Monoxide Detector(s)
Location
- Region: North Mankato
Financial & listing details
- Price per square foot: $181/sqft
- Tax assessed value: $452,700
- Annual tax amount: $6,082
- Date on market: 7/29/2026
- Listing terms: Cash,Conventional,DVA,FHA
- Road surface type: Paved
Estimated market value
Not available
Estimated sales range
Not available
Not available
Price history
| Date | Event | Price |
|---|---|---|
| 7/29/2026 | Price change | $529,900-1.7%$181/sqft |
Source:  RASM #267041043 Report a problem RASM #267041043 Report a problem | ||
| 6/3/2026 | Price change | $539,000-0.9%$184/sqft |
Source: RASM #7039960 Report a problem | ||
| 4/15/2026 | Listed for sale | $544,000+39.5%$186/sqft |
Source: RASM #7039960 Report a problem | ||
| 2/19/2020 | Sold | $390,000-2.3%$133/sqft |
Source: Public Record Report a problem | ||
| 11/7/2019 | Price change | $399,000-3.9%$136/sqft |
Source: Realty ONE Group Vertical #7022328 Report a problem | ||
| 9/25/2019 | Listed for sale | $415,000+97.6%$142/sqft |
Source: Realty ONE Group Vertical #7022328 Report a problem | ||
| 1/16/2019 | Sold | $210,000$72/sqft |
Source: Public Record Report a problem | ||
Public tax history
| Year | Property taxes | Tax assessment |
|---|---|---|
| 2025 | $5,698 +3.8% | $452,700 |
| 2024 | $5,490 +8.2% | $452,700 +6.5% |
| 2023 | $5,072 +3.8% | $425,200 +8.1% |
| 2022 | $4,884 +129.1% | $393,300 +14.5% |
| 2021 | $2,132 -0.7% | $343,600 +4.1% |
| 2020 | $2,148 | $330,000 +128.7% |
| 2019 | $2,148 | $144,300 |
| 2018 | -- | $144,300 +7.4% |
| 2017 | -- | $134,300 |
| 2016 | -- | -- |
| 2015 | -- | -- |
| 2011 | -- | -- |
Find assessor info on the county website
Monthly payment
Est. payment
Payment breakdown
Explore the cost of this home by adjusting the details. Changes won't be saved.Climate risks
Neighborhood: 56003
Nearby schools
Schools provided by the listing agent
- Middle: Dakota Meadows
- High: Mankato West
- District: Mankato #77
Source: RASM. This data may not be complete. We recommend contacting the local school district to confirm school assignments for this home.
Similar homes
- $634,9005 bd4 ba3.4k sqft1966 Lexington Ln, North Mankato, MN 56003For Sale
 MLS ID #267041323, JASON BEAL, Jbeal Real Estate Group. RASM
 - $539,9006 bd3 ba3.8k sqft26 Shannon Ct, North Mankato, MN 56003For Sale
 MLS ID #267041040, CHRISTINE THOMAS, Lake Shores & More Realty. RASM
 - $425,0004 bd4 ba2.8k sqft47 Eagle Ridge Trl, North Mankato, MN 56003For Sale
 MLS ID #267041103, CHERYL LUSTIG, Bridge Realty. RASM
 - $450,0005 bd4 ba3.2k sqft1576 La Mar Dr, North Mankato, MN 56003For Sale
 MLS ID #267040644, Martha Croyle, Edina Realty Inc. Mankato. RASM
