Welcome to this beautiful rambler in the highly desirable in the "New" Northridge Estates neighborhood, perfectly situated next to Pleasant View Park, giving you the privacy of no backyard neighbors. A welcoming foyer leads into this thoughtfully designed home featuring a split bedroom layout with two bedrooms and a full bath on one side of the home, while the private primary suite offers a walk-in closet and ensuite bath on the opposite side. The open concept main living area includes white cabinetry, granite countertops, a large center island, open plan dining area, and a cozy living room with a corner gas fireplace. Just off the dining area, you'll love the four season sunroom with access to the patio and fully fenced backyard. The main floor is completed by a convenient laundry and mudroom off the attached three stall garage. The finished lower level is perfect for entertaining with a large family room featuring custom built-ins and plumbing already in place for a future wet bar. Two additional bedrooms, a full bathroom, and ample storage provide plenty of space for to spread out.
Active
Price cut: $10.1K (7/24)
$639,900
1824 Raymond Dr, North Mankato, MN 56003
5beds
3,658sqft
:
Get pre-qualified$4,071/mo
Single Family Residence
Built in 2017
0.28 Acres Lot
$631,000 Zestimate®
$175/sqft
$-- HOA
What's special
Corner gas fireplaceFully fenced backyardLarge center islandAttached three stall garageFour season sunroomBeautiful ramblerSplit bedroom layout
- 22 days |
- 570 |
- 29 |
Zillow last checked:
Listing updated:
Listed by:
Angie VanEman Lynch,
American Way Realty
Source: RASM,MLS#: 267040771
Facts & features
Interior
Bedrooms & bathrooms
- Bedrooms: 5
- Bathrooms: 3
- Full bathrooms: 1
- 3/4 bathrooms: 2
- 1/4 bathrooms: 1
- Main level bathrooms: 3
- Main level bedrooms: 5
Bedroom
- Description: Walk in closet
- Level: Main
- Area: 194.03
- Dimensions: 13.11 x 14.8
Bedroom 1
- Level: Main
- Area: 135.63
- Dimensions: 13.7 x 9.9
Bedroom 2
- Level: Main
- Area: 122.07
- Dimensions: 9.11 x 13.4
Dining room
- Features: Breakfast Bar, Combine with Kitchen, Combine with Living Room, Eat-in Kitchen, Informal Dining Room, Open Floorplan
- Level: Main
- Area: 152.46
- Dimensions: 15.4 x 9.9
Kitchen
- Level: Main
- Area: 157.56
- Dimensions: 15.6 x 10.1
Living room
- Level: Main
- Area: 410.4
- Dimensions: 19 x 21.6
Heating
- Forced Air, Natural Gas
Cooling
- Central Air
Appliances
- Included: Dishwasher, Dryer, Exhaust Fan, Microwave, Range, Refrigerator, Washer, Gas Water Heater, Water Softener Owned
- Laundry: Washer/Dryer Hookups, Main Level
Features
- Ceiling Fan(s), Eat-In Kitchen, Kitchen Center Island, Vaulted Ceiling(s), Walk-In Closet(s), Bath Description: 3/4 Basement, 3/4 Primary, Main Floor Full Bath, Private Primary, 3+ Same Floor Bedrooms(L), Main Floor Bedrooms
- Flooring: Tile
- Windows: Double Pane Windows, Window Coverings
- Basement: Egress Windows,Finished,Sump Pump,Block,Full
- Has fireplace: Yes
- Fireplace features: Living Room
Interior area
- Total structure area: 3,400
- Total interior livable area: 3,658 sqft
- Finished area above ground: 1,941
- Finished area below ground: 1,459
Property
Parking
- Total spaces: 3
- Parking features: Concrete, Attached, Garage Door Opener
- Attached garage spaces: 3
Features
- Levels: One
- Stories: 1
- Patio & porch: Deck, Patio
- Fencing: Full
Lot
- Size: 0.28 Acres
- Dimensions: 12,217 SF
- Features: Landscaped
Details
- Foundation area: 1717
- Parcel number: 18.464.0060
- Other equipment: Air to Air Exchange, Sump Pump
Construction
Type & style
- Home type: SingleFamily
- Property subtype: Single Family Residence
Materials
- Frame/Wood, Metal Siding, Stone
- Roof: Asphalt
Condition
- Previously Owned
- New construction: No
- Year built: 2017
Utilities & green energy
- Sewer: City
- Water: Public
Community & HOA
Community
- Security: Smoke Detector(s), Carbon Monoxide Detector(s)
Location
- Region: North Mankato
Financial & listing details
- Price per square foot: $175/sqft
- Tax assessed value: $515,400
- Annual tax amount: $7,023
- Date on market: 7/6/2026
- Listing terms: Cash,Conventional,DVA,FHA
Estimated market value
$631,000
$599,000 - $663,000
$3,227/mo
Price history
| Date | Event | Price |
|---|---|---|
| 7/24/2026 | Price change | $639,900-1.6%$175/sqft |
Source:  RASM #267040771 Report a problem RASM #267040771 Report a problem | ||
| 7/6/2026 | Listed for sale | $650,000+3.5%$178/sqft |
Source: RASM #267040771 Report a problem | ||
| 7/7/2022 | Sold | $628,000+14.2%$172/sqft |
Source: Public Record Report a problem | ||
| 3/15/2022 | Listed for sale | $550,000+57.1%$150/sqft |
Source: RASM #7029215 Report a problem | ||
| 8/30/2017 | Sold | $350,000$96/sqft |
Source: Public Record Report a problem | ||
Public tax history
| Year | Property taxes | Tax assessment |
|---|---|---|
| 2025 | $6,598 +1.2% | $515,400 |
| 2024 | $6,522 +8.4% | $515,400 +2.2% |
| 2023 | $6,014 +9.9% | $504,500 +8.6% |
| 2022 | $5,470 +10.5% | $464,700 +21.9% |
| 2021 | $4,950 +3.6% | $381,300 +5.6% |
| 2020 | $4,780 | $361,000 +5.4% |
| 2019 | $4,780 | $342,600 +4% |
| 2018 | -- | $329,500 +629% |
| 2017 | -- | $45,200 |
| 2016 | -- | -- |
| 2015 | -- | -- |
| 2011 | -- | -- |
Find assessor info on the county website
Monthly payment
Est. payment
Payment breakdown
Explore the cost of this home by adjusting the details. Changes won't be saved.Climate risks
Neighborhood: 56003
Nearby schools
GreatSchools rating
- 6/10Hoover Elementary SchoolGrades: K-5Distance: 1.6 mi
- 7/10Dakota Meadows Junior High SchoolGrades: 6-8Distance: 1.1 mi
- 8/10Mankato West Senior High SchoolGrades: 9-12Distance: 3 mi
Schools provided by the listing agent
- Elementary: Hoover
- Middle: Dakota Meadows
- High: Mankato West
- District: Mankato #77
Source: RASM. This data may not be complete. We recommend contacting the local school district to confirm school assignments for this home.
- $---- bd-- ba-- sqft1824 Raymond Dr, Mankato, MN 56003Off Market
- $--0.28 AcresRaymond Drive Lot, North Mankato, MN 56003Off Market
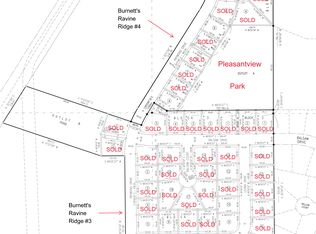
- $478,400-- bd-- ba-- sqftRaymond Drive Lot, North Mankato, MN 56003Off Market
- $616,4005 bd4 ba3.7k sqft1820 Raymond Dr, North Mankato, MN 56003Off Market

- $---- bd-- ba-- sqft1820 Raymond Dr, Mankato, MN 56003Off Market
- $--0.343 AcresRaymond Drive Lot, North Mankato, MN 56003Off Market
- $713,9003 bd4 ba3.2k sqft11 Raymond Ct, North Mankato, MN 56003Off Market
- $23,300-- bd-- ba-- sqftRaymond Dr, North Mankato, MN 56003Off Market
A local agent can set up tours, give advice and negotiate with sellers.
Similar homes
- $639,9005 bd4 ba3.6k sqft2294 Balsam Dr, North Mankato, MN 56003For Sale
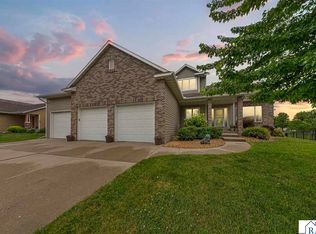 MLS ID #267040688, Jenna Mohr, Re/Max Dynamic Agents. RASM
 - $699,9006 bd4 ba4.5k sqft2290 Balsam Dr, North Mankato, MN 56003For Sale
 MLS ID #267040616, Anthony White, Jbeal Real Estate Group. RASM
 - $634,9005 bd4 ba3.4k sqft1966 Lexington Ln, North Mankato, MN 56003For Sale
 MLS ID #7040302, Corey Johnson, Connect Real Estate Group. RASM
 - $569,9006 bd3 ba4.1k sqft2346 Abbywood Ln, North Mankato, MN 56003For Sale
 MLS ID #267040691, Shannon Beal, Jbeal Real Estate Group. RASM
 - $564,9005 bd4 ba3.3k sqft1929 Lexington Ln, North Mankato, MN 56003For SaleMLS ID #267040911, Corey Johnson, Connect Real Estate Group. RASM
- $599,0003 bd4 ba3.4k sqft23 Holiday Ct N, Mankato, MN 56003For SaleMLS ID #267040891, Scott Borgmeier, Bh Realty Group. RASM
- $369,0004 bd2 ba2.2k sqft2101 Red Tail Ln, North Mankato, MN 56003For SaleMLS ID #267041025, Amanda Rodning, True Real Estate. RASM
- $479,9005 bd4 ba3.3k sqft2100 Peregrine Ln, North Mankato, MN 56003For SaleMLS ID #267040485, Shannon Beal, Jbeal Real Estate Group. RASM
- $549,9004 bd3 ba3.6k sqft373 Carol Ct, North Mankato, MN 56003For SaleMLS ID #267040828, Shannon Beal, Jbeal Real Estate Group. RASM
- $379,9005 bd3 ba2.8k sqft50 Marquette Ave, North Mankato, MN 56003For SaleMLS ID #267041007, Shannon Beal, Jbeal Real Estate Group. RASM
- $539,0005 bd3 ba2.9k sqft2292 Deerwood Dr, North Mankato, MN 56003For SaleMLS ID #7039960, MICHAEL WHITE, American Way Realty. RASM
- $465,9435 bd4 ba3.6k sqft2326 Snowbird Ln, North Mankato, MN 56003For SaleMLS ID #7038049, Simon Halbur, Keller Williams Select Realty. RASM
- $475,0005 bd4 ba3.2k sqft1576 La Mar Dr, North Mankato, MN 56003For SaleMLS ID #267040644, Martha Croyle, Edina Realty Inc. Mankato. RASM
- $625,0004 bd3 ba3.1k sqft120 Callaway Ct, Mankato, MN 56001For SaleMLS ID #7040106, Jessica Schaffer, Keller Williams Classic Realty Nw. RASM
- $434,9004 bd3 ba3.2k sqft950 Belvista Dr, North Mankato, MN 56003For SaleMLS ID #267040765, Drew Brudvig, Re/Max Dynamic Agents. RASM
- $469,9005 bd4 ba3.6k sqft1526 Castle Dr, North Mankato, MN 56003For SaleMLS ID #7039991, Darcy Weinandt, Re/Max Dynamic Agents. RASM
- $599,9005 bd3 ba3.9k sqft20206 Monks Ave, Mankato, MN 56001For SaleMLS ID #267040759, JASON BEAL, Jbeal Real Estate Group. RASM
- $679,0005 bd4 ba4.2k sqft180 Joray Dr, Mankato, MN 56001For SaleMLS ID #7040087, JEFF KAUL, Bridge Realty. RASM
- $439,0003 bd4 ba2.6k sqft556 Ivy Ln, North Mankato, MN 56003For SaleMLS ID #267040538, Bonnie Kruger, Bridge Realty. RASM
- $685,0004 bd4 ba4.8k sqft75 Telemark Dr, Mankato, MN 56001For SaleMLS ID #267040937, Jennifer Johnson, True Real Estate. RASM
