Welcome to this exceptional 6-bedroom, 4,000-square-foot home tucked away on a quiet cul-de-sac on the west edge of North Mankato. Situated on a beautifully maintained 0.39-acre fully fenced lot, this property offers an ideal combination of space, comfort, and thoughtful updates throughout. Abundant natural light pours through stunning paned windows with transoms, creating a bright and inviting atmosphere. The spacious main floor flows seamlessly from the living room to the kitchen and dining area, then into a cozy sitting room—perfect for relaxing or entertaining. The kitchen is equipped with all-new appliances, including double ovens, an induction range, and a walk-in pantry for exceptional storage and functionality. The main level features three bedrooms, including a private primary suite with a tray ceiling, large walk-in closet, and ensuite bath complete with a separate soaking tub and tiled shower. Convenient main-floor laundry includes a new washer and dryer and provides direct access to the oversized heated three-stall garage. The lower level offers three additional bedrooms, tall ceilings, a spacious family room with plenty of room for gathering, a wet bar, and space for recreation and entertainment. Dedicated storage room, generous closet space throughout, and a mechanical room already plumbed for an additional washer and dryer provide flexibility and convenience. Additional updates include a reverse osmosis system and a new water heater. Outside, enjoy the fully fenced backyard featuring permanent landscape edging, decorative privacy panels, a sprinkler system, and ample space to enjoy the outdoors. With its desirable location, versatile floor plan, and extensive amenities, this home is ready to accommodate a variety of lifestyles.
Active
Price cut: $5K (7/23)
$569,900
2346 Abbywood Ln, North Mankato, MN 56003
6beds
4,104sqft
Single Family Residence
Built in 2005
0.39 Acres Lot
$560,800 Zestimate®
$139/sqft
$-- HOA
What's special
- 56 days |
- 385 |
- 8 |
Likely to sell faster than
Zillow last checked:
Listing updated:
Listed by:
Shannon Beal,
Jbeal Real Estate Group
Source: RASM,MLS#: 267040691
Facts & features
Interior
Bedrooms & bathrooms
- Bedrooms: 6
- Bathrooms: 3
- Full bathrooms: 3
- Main level bathrooms: 3
- Main level bedrooms: 6
Dining room
- Features: Open Floorplan
Heating
- Forced Air, Natural Gas
Cooling
- Central Air
Appliances
- Included: Disposal, Dryer, Microwave, Range, Refrigerator, Washer, Gas Water Heater, Water Softener Owned
- Laundry: Washer/Dryer Hookups, Main Level
Features
- Ceiling Fan(s), Kitchen Center Island, Walk-In Closet(s), Wet Bar, Mother-In-Law Apt. (L), Bath Description: Full Basement, Full Primary, Main Floor Full Bath, 3+ Same Floor Bedrooms(L), Main Floor Bedrooms
- Flooring: Hardwood, Tile
- Windows: Combination Windows (L), Double Pane Windows
- Basement: Egress Windows,Finished,Block,Full
- Has fireplace: Yes
- Fireplace features: Gas
Interior area
- Total structure area: 4,104
- Total interior livable area: 4,104 sqft
- Finished area above ground: 2,052
- Finished area below ground: 2,052
Property
Parking
- Total spaces: 3
- Parking features: Concrete, Attached, Garage Door Opener
- Attached garage spaces: 3
Features
- Levels: One
- Stories: 1
- Patio & porch: Deck, Patio
Lot
- Size: 0.39 Acres
- Dimensions: 167 x 105
- Features: Corner Lot, Cul-De-Sac, Landscaped, Tree Coverage - Medium, Paved, Telephone, Inground Sprinkler System
Details
- Foundation area: 2052
- Parcel number: 18.462.0110
- Other equipment: Water Osmosis System
Construction
Type & style
- Home type: SingleFamily
- Architectural style: Ranch/Rambler (L)
- Property subtype: Single Family Residence
Materials
- Frame/Wood, Brick, Metal Siding
- Roof: Asphalt
Condition
- Previously Owned
- New construction: No
- Year built: 2005
Utilities & green energy
- Electric: Circuit Breakers
- Sewer: City
- Water: Public
- Utilities for property: Underground Utilities
Community & HOA
Community
- Security: Smoke Detector(s), Carbon Monoxide Detector(s)
Location
- Region: North Mankato
Financial & listing details
- Price per square foot: $139/sqft
- Tax assessed value: $531,400
- Annual tax amount: $7,314
- Date on market: 6/25/2026
- Listing terms: Cash,Conventional,DVA,FHA
Estimated market value
$560,800
$533,000 - $589,000
$3,307/mo
Price history
| Date | Event | Price |
|---|---|---|
| 7/23/2026 | Price change | $569,900-0.9%$139/sqft |
Source:  RASM #267040691 Report a problem RASM #267040691 Report a problem | ||
| 6/25/2026 | Listed for sale | $574,900-0.9%$140/sqft |
Source: RASM #267040691 Report a problem | ||
| 6/22/2026 | Listing removed | $579,900$141/sqft |
Source: RASM #7040280 Report a problem | ||
| 6/9/2026 | Price change | $579,900-3.3%$141/sqft |
Source: RASM #7040280 Report a problem | ||
| 5/13/2026 | Listed for sale | $599,900+6.2%$146/sqft |
Source: RASM #7040280 Report a problem | ||
| 5/6/2024 | Sold | $564,900$138/sqft |
Source: RASM #7033323 Report a problem | ||
| 3/9/2024 | Contingent | $564,900$138/sqft |
Source: RASM #7033323 Report a problem | ||
| 2/28/2024 | Price change | $564,900-0.9%$138/sqft |
Source: RASM #7033323 Report a problem | ||
| 2/13/2024 | Price change | $569,900-3.4%$139/sqft |
Source: RASM #7033323 Report a problem | ||
| 1/2/2024 | Price change | $589,900-1.7%$144/sqft |
Source: RASM #7033323 Report a problem | ||
| 9/15/2023 | Listed for sale | $599,900+23.7%$146/sqft |
Source: RASM #7033323 Report a problem | ||
| 11/9/2022 | Sold | $485,000-3%$118/sqft |
Source:  NorthstarMLS as distributed by MLS GRID #6215581 Report a problem NorthstarMLS as distributed by MLS GRID #6215581 Report a problem | ||
| 10/22/2022 | Pending sale | $499,900$122/sqft |
Source: NorthstarMLS as distributed by MLS GRID #6215581 Report a problem | ||
| 9/30/2022 | Price change | $499,900-3.8%$122/sqft |
Source: RASM #7030077 Report a problem | ||
| 9/24/2022 | Listed for sale | $519,900$127/sqft |
Source: RASM #7030077 Report a problem | ||
| 9/20/2022 | Contingent | $519,900$127/sqft |
Source: RASM #7030077 Report a problem | ||
| 9/19/2022 | Price change | $519,900-2.8%$127/sqft |
Source: RASM #7030077 Report a problem | ||
| 8/1/2022 | Price change | $535,000-2.7%$130/sqft |
Source: RASM #7030077 Report a problem | ||
| 6/9/2022 | Listed for sale | $550,000+61.8%$134/sqft |
Source: RASM #7030077 Report a problem | ||
| 6/1/2012 | Sold | $340,000$83/sqft |
Source:  Lake Superior Area Realtors as distributed by MLS GRID #1754471 Report a problem Lake Superior Area Realtors as distributed by MLS GRID #1754471 Report a problem | ||
Public tax history
| Year | Property taxes | Tax assessment |
|---|---|---|
| 2025 | $6,848 +0.9% | $531,400 |
| 2024 | $6,788 +9% | $531,400 +1.9% |
| 2023 | $6,228 +8% | $521,400 +8.3% |
| 2022 | $5,766 -1.6% | $481,300 +20.2% |
| 2021 | $5,862 +3.5% | $400,400 |
| 2020 | $5,664 | $400,400 |
| 2019 | $5,664 | $400,400 +4% |
| 2018 | -- | $385,100 +4.8% |
| 2017 | -- | $367,600 |
| 2016 | -- | -- |
| 2015 | -- | -- |
| 2011 | -- | -- |
| 2010 | -- | -- |
Find assessor info on the county website
Monthly payment
Est. payment
Payment breakdown
Explore the cost of this home by adjusting the details. Changes won't be saved.Climate risks
Neighborhood: 56003
Nearby schools
GreatSchools rating
- 6/10Hoover Elementary SchoolGrades: K-5Distance: 1.4 mi
- 7/10Dakota Meadows Junior High SchoolGrades: 6-8Distance: 1.3 mi
- 8/10Mankato West Senior High SchoolGrades: 9-12Distance: 2.7 mi
Schools provided by the listing agent
- Elementary: Hoover
- Middle: Dakota Meadows
- High: Mankato West
- District: Mankato #77
Source: RASM. This data may not be complete. We recommend contacting the local school district to confirm school assignments for this home.
- $561,9005 bd3 ba2.5k sqft2350 Abbywood Ln, North Mankato, MN 56003Off Market
- $541,1004 bd3 ba2.5k sqft11 Camden Ct, North Mankato, MN 56003Off Market
- $591,4005 bd4 ba3.9k sqft2351 Abbywood Ln, North Mankato, MN 56003Off Market
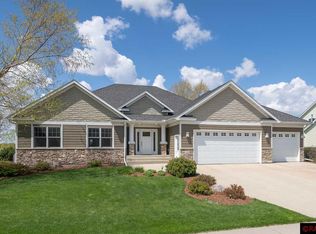
- $674,8005 bd3 ba2.5k sqft2354 Abbywood Ln, North Mankato, MN 56003Off Market
- $642,6005 bd4 ba4.2k sqft15 Camden Ct, North Mankato, MN 56003Off Market
- $692,3005 bd3 ba3.1k sqft2355 Abbywood Ln, North Mankato, MN 56003Off Market
- $547,0005 bd3 ba2.5k sqft2347 Abbywood Ln, North Mankato, MN 56003Off Market
- $727,1005 bd4 ba3.6k sqft2363 Abbywood Ln, North Mankato, MN 56003Off Market
A local agent can set up tours, give advice and negotiate with sellers.
Similar homes
- $639,9005 bd4 ba3.6k sqft2294 Balsam Dr, North Mankato, MN 56003For Sale
 MLS ID #267041231, Jenna Mohr, Re/Max Dynamic Agents. RASM
 - $639,9005 bd3 ba3.6k sqft1824 Raymond Dr, North Mankato, MN 56003For Sale
 MLS ID #267040771, Angie VanEman Lynch, American Way Realty. RASM
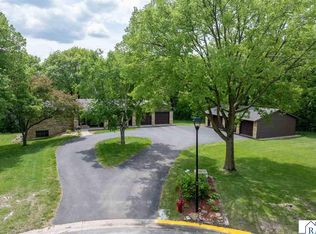
 - $599,0003 bd4 ba3.4k sqft23 Holiday Ct N, Mankato, MN 56003For Sale
 MLS ID #267040891, Scott Borgmeier, Bh Realty Group. RASM
 - $564,9005 bd4 ba3.3k sqft1929 Lexington Ln, North Mankato, MN 56003For Sale
 MLS ID #267040911, Corey Johnson, Connect Real Estate Group. RASM
 - $529,9005 bd3 ba2.9k sqft2292 Deerwood Dr, North Mankato, MN 56003For SaleMLS ID #267041043, MICHAEL WHITE, American Way Realty. RASM
- $539,9006 bd3 ba3.8k sqft26 Shannon Ct, North Mankato, MN 56003For SaleMLS ID #267041040, CHRISTINE THOMAS, Lake Shores & More Realty. RASM
- $459,9005 bd4 ba3.3k sqft2100 Peregrine Ln, North Mankato, MN 56003For SaleMLS ID #267040485, Shannon Beal, Jbeal Real Estate Group. RASM
- $549,9004 bd3 ba3.6k sqft373 Carol Ct, North Mankato, MN 56003For SaleMLS ID #267040828, Shannon Beal, Jbeal Real Estate Group. RASM
- $600,0004 bd3 ba3.3k sqft120 Callaway Ct, Mankato, MN 56001For SaleMLS ID #267041236, Jessica Schaffer, Keller Williams Classic Realty Nw. RASM
- $450,0005 bd4 ba3.2k sqft1576 La Mar Dr, North Mankato, MN 56003For SaleMLS ID #267040644, Martha Croyle, Edina Realty Inc. Mankato. RASM
- $469,9004 bd2 ba3.6k sqft322 W Wheeler Ave, North Mankato, MN 56003For SaleMLS ID #267041033, CARLOS CARRERA, Re/Max Dynamic Agents. RASM
- $429,0004 bd3 ba3.2k sqft950 Belvista Dr, North Mankato, MN 56003For SaleMLS ID #267040765, Drew Brudvig, Re/Max Dynamic Agents. RASM
- $459,9005 bd4 ba3.6k sqft1526 Castle Dr, North Mankato, MN 56003For SaleMLS ID #7039991, Darcy Weinandt, Re/Max Dynamic Agents. RASM
- $425,0003 bd4 ba2.6k sqft556 Ivy Ln, North Mankato, MN 56003For SaleMLS ID #267040538, Bonnie Kruger, Bridge Realty. RASM
- $599,9005 bd3 ba3.9k sqft20206 Monks Ave, Mankato, MN 56001For SaleMLS ID #267040759, JASON BEAL, Jbeal Real Estate Group. RASM
- $379,9005 bd3 ba2.8k sqft50 Marquette Ave, North Mankato, MN 56003For SaleMLS ID #267041007, Shannon Beal, Jbeal Real Estate Group. RASM
- $425,0004 bd4 ba2.8k sqft47 Eagle Ridge Trl, North Mankato, MN 56003For SaleMLS ID #267041103, CHERYL LUSTIG, Bridge Realty. RASM
- $349,9003 bd2 ba2.5k sqft58357 Birch Bluff Ln, North Mankato, MN 56003For SaleMLS ID #267041242, Jenna Mohr, Re/Max Dynamic Agents. RASM
- $595,0005 bd4 ba3.7k sqft203 Country Club Dr, Mankato, MN 56001For SaleMLS ID #267040481, Gene Lancaster, Re/Max Results. RASM
- $550,0004 bd3 ba3.2k sqft104 Hannah St, Mankato, MN 56001For SaleMLS ID #7040437, Candee Deichman, Century 21 Atwood. RASM
