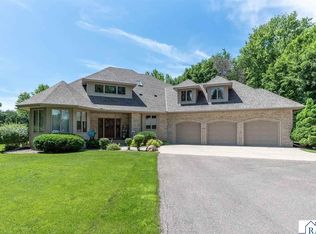
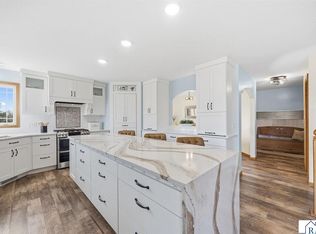
From the moment you arrive, you'll be captivated by the charm and beauty of this exceptional two-story home, situated on a picturesque one-acre lot surrounded by mature trees. A distinctive portico entry featuring elegant stained-glass windows creates a warm and inviting first impression. Inside, the home showcases beautiful hardwood flooring, a dramatic two-story foyer, and an open-concept design filled with natural light. The main level offers both formal dining and living spaces highlighted by soaring ceilings and impressive floor-to-ceiling windows. At the heart of the home is a spacious kitchen designed for both everyday living and entertaining. Features include a large center island, quartz countertops, tile backsplash, abundant cabinetry, and a cozy family room with a fireplace, creating a welcoming gathering space. One of the home's standout feature is the stunning four-season porch, complete with vaulted ceilings, knotty cedar tongue-and-groove walls, and an abundance of windows that flood the space with natural light year round. The main floor also includes a convenient laundry room with garage access, a powder room, a second bedroom, and a luxurious primary suite. The primary bath features a double vanity, soaking tub, a custom walk-in shower, offering a private retreat. Upstairs, you'll find three additional bedrooms and a full bathroom. The lower level provides even more living space with a large recreation room, comfortable family room with fireplace, and a half bath. Additional amenities include generous storage space, a triple attached garage, a garden storage shed, attractive landscaping, and plenty of room to enjoy the outdoors. This remarkable property combines comfort, character, and functionality in a beautiful setting. Schedule your private showing today and experience everything this exceptional home has to offer.
Contngnt-property sale
Price cut: $24K (6/6)
$595,000
203 Country Club Dr, Mankato, MN 56001
5beds
3,774sqft
:
Get pre-qualified$3,860/mo
Single Family Residence
Built in 1992
1 Acres Lot
$580,100 Zestimate®
$158/sqft
$-- HOA
What's special
Garden storage shedBeautiful hardwood flooringLarge center islandTriple attached garageVaulted ceilingsAttractive landscapingDramatic two-story foyer
- 51 days |
- 608 |
- 14 |
Likely to sell faster than
Zillow last checked:
Listing updated:
Listed by:
Gene Lancaster,
Re/Max Results
Source: RASM,MLS#: 267040481
Facts & features
Interior
Bedrooms & bathrooms
- Bedrooms: 5
- Bathrooms: 4
- Full bathrooms: 2
- 1/2 bathrooms: 2
Heating
- Forced Air, Natural Gas
Cooling
- Central Air
Appliances
- Included: Gas Water Heater, Water Softener Owned
- Laundry: Washer/Dryer Hookups
Features
- Ceiling Fan(s), Kitchen Center Island, Natural Woodwork, Vaulted Ceiling(s), Walk-In Closet(s), Bath Description: 1/2 Basement, Main Floor 1/2 Bath, Main Floor Full Bath, Private Primary, Upper Level Bath, 3+ Same Floor Bedrooms(L)
- Flooring: Tile
- Basement: Daylight/Lookout Windows,Finished,Sump Pump,Block,Partial
- Number of fireplaces: 2
- Fireplace features: Two Fireplaces
Interior area
- Total structure area: 3,500
- Total interior livable area: 3,774 sqft
- Finished area above ground: 2,467
- Finished area below ground: 1,033
Property
Parking
- Total spaces: 3
- Parking features: Concrete, Attached, Garage Door Opener
- Attached garage spaces: 3
Features
- Levels: Two
- Stories: 2
- Patio & porch: Patio
Lot
- Size: 1 Acres
- Dimensions: 195 x 234
Details
- Additional structures: Kennel/Dog Run, Storage Shed
- Foundation area: 1600
- Parcel number: R430904105004
- Other equipment: Air to Air Exchange, Sump Pump
Construction
Type & style
- Home type: SingleFamily
- Property subtype: Single Family Residence
Materials
- Frame/Wood, Brick, Steel Siding
- Roof: Asphalt
Condition
- Previously Owned
- New construction: No
- Year built: 1992
Utilities & green energy
- Sewer: Private Sewer
- Water: Shared
Community & HOA
Community
- Security: Smoke Detector(s), Carbon Monoxide Detector(s)
Location
- Region: Mankato
Financial & listing details
- Price per square foot: $158/sqft
- Tax assessed value: $618,600
- Annual tax amount: $6,224
- Date on market: 6/4/2026
- Listing terms: Cash,Conventional,DVA,FHA
Estimated market value
$580,100
$551,000 - $609,000
$3,341/mo
Price history
| Date | Event | Price |
|---|---|---|
| 6/6/2026 | Price change | $595,000-3.9%$158/sqft |
Source:  RASM #267040481 Report a problem RASM #267040481 Report a problem | ||
| 6/4/2026 | Listed for sale | $619,000+52.8%$164/sqft |
Source: RASM #267040481 Report a problem | ||
| 10/21/2020 | Sold | $405,000-4.7%$107/sqft |
Source: Public Record Report a problem | ||
| 8/4/2020 | Listed for sale | $425,000$113/sqft |
Source: AMERICAN WAY REALTY #7024869 Report a problem | ||
Public tax history
| Year | Property taxes | Tax assessment |
|---|---|---|
| 2025 | $5,181 +1.6% | $618,600 +13.1% |
| 2024 | $5,102 +7.9% | $547,000 -2.6% |
| 2023 | $4,728 +7% | $561,800 +8.2% |
| 2022 | $4,418 +9.8% | $519,300 +20.5% |
| 2021 | $4,024 +5% | $431,000 +8.3% |
| 2020 | $3,834 | $397,900 |
| 2019 | $3,834 +7000% | $397,900 +1.8% |
| 2018 | $54 -98.5% | $390,700 +5.9% |
| 2017 | $3,532 +10.4% | $369,100 +4.9% |
| 2016 | $3,200 +10412.5% | $352,000 +4.6% |
| 2015 | $30 -99.1% | $336,600 -0.9% |
| 2014 | $3,408 | $339,600 |
| 2013 | -- | $339,600 |
| 2012 | -- | $339,600 -1.7% |
| 2011 | -- | $345,600 -8.9% |
| 2010 | -- | $379,400 |
Find assessor info on the county website
Monthly payment
Est. payment
Payment breakdown
Explore the cost of this home by adjusting the details. Changes won't be saved.Climate risks
Neighborhood: 56001
Nearby schools
GreatSchools rating
- 9/10Franklin Elementary SchoolGrades: PK-5Distance: 2.1 mi
- 6/10Prairie Winds Middle SchoolGrades: 6-8Distance: 3.3 mi
- 6/10Mankato East Senior High SchoolGrades: 9-12Distance: 2.6 mi
Schools provided by the listing agent
- Middle: Dakota Meadows,Prairie Winds Middle
- High: Mankato East
- District: Mankato #77
Source: RASM. This data may not be complete. We recommend contacting the local school district to confirm school assignments for this home.
- $436,0002 bd1 ba1.7k sqft207 Country Club Dr, Mankato, MN 56001Off Market
- $491,0002 bd2 ba2k sqft112 Inverness Ct, Mankato, MN 56001Off Market
- $571,8004 bd4 ba3k sqft204 Country Club Dr, Mankato, MN 56001Off Market

- $1,200,0004 bd4 ba4.7k sqft58049 227th St, Mankato, MN 56001For Sale
- $496,6004 bd3 ba2.2k sqft200 Country Club Dr, Mankato, MN 56001Off Market
- $435,0005 bd2 ba2.4k sqft108 Inverness Ct, Mankato, MN 56001Sold
- $725,9004 bd4 ba4.5k sqft208 Country Club Dr, Mankato, MN 56001Off Market
- $453,8003 bd4 ba1.6k sqft113 Inverness Ct, Mankato, MN 56001Off Market
A local agent can set up tours, give advice and negotiate with sellers.
A local lender can help you make sure your offer is ready when you are.
Similar homes
- $625,0004 bd3 ba3.1k sqft120 Callaway Ct, Mankato, MN 56001For Sale
 MLS ID #7040106, Jessica Schaffer, Keller Williams Classic Realty Nw. RASM
 - $599,9005 bd3 ba3.9k sqft20206 Monks Ave, Mankato, MN 56001For Sale
 MLS ID #267040759, JASON BEAL, Jbeal Real Estate Group. RASM
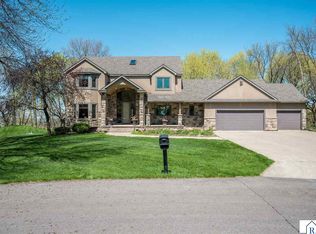
 - $679,0005 bd4 ba4.2k sqft180 Joray Dr, Mankato, MN 56001For Sale
 MLS ID #7040087, JEFF KAUL, Bridge Realty. RASM
 - $569,9005 bd3 ba3.9k sqft24100 577th Ln, Mankato, MN 56001For Sale
 MLS ID #267040586, Maddie Selley, Bh Realty Group. RASM
 - $439,9005 bd3 ba3.2k sqft109 Cougar Dr, Mankato, MN 56001For SaleMLS ID #267040994, Jennifer Johnson, True Real Estate. RASM
- $599,0003 bd4 ba3.4k sqft23 Holiday Ct N, Mankato, MN 56003For SaleMLS ID #267040891, Scott Borgmeier, Bh Realty Group. RASM
- $575,0005 bd4 ba3.5k sqft116 Piccadilly Ave, Mankato, MN 56001For SaleMLS ID #7039972, JENNIFER WETTERGREN, Exp Realty. RASM
- $445,0004 bd4 ba3.4k sqft109 La Costa Ln, Mankato, MN 56001For SaleMLS ID #267040695, Nick Nathe, Edina Realty Inc. Mankato. RASM
- $485,0004 bd4 ba3.3k sqft523 Brooks St, Mankato, MN 56001For SaleMLS ID #267040834, STACEY WILLIAMS, Stacey Williams Realty. RASM
- $685,0004 bd4 ba4.8k sqft75 Telemark Dr, Mankato, MN 56001For SaleMLS ID #267040937, Jennifer Johnson, True Real Estate. RASM
- $499,9003 bd2 ba2.4k sqft23955 Lime Valley Rd, Mankato, MN 56001For SaleMLS ID #267040742, Holly Koenig, Re/Max Results. RASM
- $469,9005 bd3 ba3.4k sqft137 Maple Park Dr, Mankato, MN 56001For SaleMLS ID #267040604, Trent Vanort, Century 21 Atwood. RASM
- $499,9005 bd4 ba3.7k sqft227 Woodhaven Ln, Mankato, MN 56001For SaleMLS ID #7040282, Shara Schmidt, Exp Realty. RASM
- $592,0003 bd3 ba2.4k sqft408 Fontaine Trl, Mankato, MN 56001For SaleMLS ID #267040477, BOB GOETZKE, Goetzke Group. RASM
- $599,0005 bd3 ba4k sqft44137 Willow Rd, Saint Peter, MN 56082For SaleMLS ID #267040588, JUDY CONROY, Re/Max Dynamic Agents St. Peter. RASM
- $579,9004 bd3 ba3.6k sqft27 Capri Dr, Mankato, MN 56001For SaleMLS ID #7038975, JASON BEAL, Jbeal Real Estate Group. RASM
- $489,9002 bd2 ba3.3k sqft100 Crystal Ln, Mankato, MN 56001For SaleMLS ID #267040772, JEN TRUE, True Real Estate. RASM
- $630,9004 bd3 ba2.2k sqft35425 Shakpays Cove Rd, Kasota, MN 56050For SaleMLS ID #267040900, VICKIE FOIX, True Real Estate. RASM
- $549,9003 bd4 ba4.6k sqft109 Teton Ct, Mankato, MN 56001For SaleMLS ID #7038969, Courtney Kietzer, Landmark Real Estate. RASM
- $459,0004 bd2 ba3k sqft100 Stony Creek Cir, Mankato, MN 56001For SaleMLS ID #7040289, MICHELLE STARKEY, True Real Estate. RASM
