Fontaine Patio Twin Villa's with sunroom delight with a naturally bright & spacious floor plan mindful of timeless design coupled with function. Fontaine Patio Twin Villa's HOA is professionally managed for your comfort, efficiency and peace of mind. Very secluded back private lot. Fine amenities include: Spacious Bonus Room, could be family room or extra bedroom with bathroom * James Hardie Exterior * Architectural shingles * Lindsay windows (locally owned) * fully landscaped with stamped concrete edging * Craftsman design cabinetry * Hard surface countertops * High end Touch-free stainless steel Maytag kitchen appliances with Gas cooktop * Walk-in kitchen pantry * Chef size kitchen island *cashmere paint * Custom Kitchen tile back splash & bath tile floors/surround * LuxPlank flooring & LowVoc Mohawk Natural Intuition Carpeting * Laundry with sink * Sanctuary style master suite with oversized walk-in closet and Master bath with double sinks & vanity * Vaulted Morning Room/Sunroom * 2 additional bedrooms * 2 zone in-floor heat * Garage floor drain and high end epoxy floor * Up scale blinds * Attic area is High Efficiency and Beautiful everything! Home alarm system.
Contngnt-property sale
$592,000
408 Fontaine Trl, Mankato, MN 56001
3beds
2,475sqft
:
Get pre-qualified$3,841/mo
Condo/Twnhouse/Twin/Patio, Townhouse
Built in 2020
6,969 Square Feet Lot
$577,800 Zestimate®
$239/sqft
$-- HOA
What's special
Craftsman design cabinetrySpacious bonus roomChef size kitchen islandLuxplank flooringJames hardie exteriorSanctuary style master suiteArchitectural shingles
- 54 days |
- 200 |
- 2 |
Zillow last checked:
Listing updated:
Listed by:
BOB GOETZKE,
Goetzke Group
Source: RASM,MLS#: 267040477
Facts & features
Interior
Bedrooms & bathrooms
- Bedrooms: 3
- Bathrooms: 3
- Full bathrooms: 2
- 3/4 bathrooms: 1
Bedroom
- Description: walk in closet
- Level: Main
- Area: 195
- Dimensions: 15 x 13
Bedroom 1
- Level: Main
- Area: 110
- Dimensions: 11 x 10
Bedroom 2
- Level: Main
- Area: 130
- Dimensions: 13 x 10
Dining room
- Features: Combine with Kitchen, Combine with Living Room, Open Floorplan
- Level: Main
- Area: 156
- Dimensions: 13 x 12
Family room
- Description: This is a bonus room, that could also be bedroom.
- Level: Upper
- Area: 180
- Dimensions: 15 x 12
Kitchen
- Description: walk in pantry
- Level: Main
- Area: 180
- Dimensions: 15 x 12
Living room
- Description: open floor plan with fireplace
- Level: Main
- Area: 306
- Dimensions: 18 x 17
Heating
- Fireplace(s), Forced Air, Floor Furnace, Natural Gas
Cooling
- Central Air
Appliances
- Included: Dishwasher, Dryer, Microwave, Range, Refrigerator, Washer, Gas Water Heater
- Laundry: Washer/Dryer Hookups, Main Level
Features
- Broadband Available, Ceiling Fan(s), Eat-In Kitchen, Kitchen Center Island, Vaulted Ceiling(s), Walk-In Closet(s), Bath Description: 3/4 Basement, Main Floor 3/4 Bath, Main Floor Full Bath, Private Primary, Upper Level Bath, 3+ Same Floor Bedrooms(L), Main Floor Bedrooms
- Flooring: Tile
- Windows: Double Pane Windows, Window Coverings
- Has basement: Yes
- Attic: Walk-up
- Has fireplace: Yes
- Fireplace features: Living Room
Interior area
- Total structure area: 2,475
- Total interior livable area: 2,475 sqft
- Finished area above ground: 2,475
- Finished area below ground: 0
Property
Parking
- Total spaces: 2
- Parking features: Concrete, Attached, Garage Door Opener
- Attached garage spaces: 2
Accessibility
- Accessibility features: Partially Wheelchair
Features
- Levels: 1.25 - 1.75 Story
- Stories: 1
- Patio & porch: Patio
Lot
- Size: 6,969 Square Feet
- Dimensions: .16 acres
- Features: Landscaped, Few Trees, Inground Sprinkler System
Details
- Foundation area: 1980
- Parcel number: R01.09.04.279.004
- Other equipment: Air to Air Exchange, Irrigation Equipment
Construction
Type & style
- Home type: Townhouse
- Property subtype: Condo/Twnhouse/Twin/Patio, Townhouse
Materials
- Frame/Wood, Cement Board
- Foundation: Slab
- Roof: Asphalt
Condition
- Previously Owned
- New construction: No
- Year built: 2020
Utilities & green energy
- Sewer: City
- Water: Public
Community & HOA
Community
- Features: In-ground Sprinkler Sys.
- Security: Smoke Detector(s), Carbon Monoxide Detector(s)
Location
- Region: Mankato
Financial & listing details
- Price per square foot: $239/sqft
- Tax assessed value: $522,000
- Annual tax amount: $6,320
- Date on market: 6/3/2026
- Listing terms: Cash,Conventional,DVA,FHA
Estimated market value
$577,800
$549,000 - $607,000
$2,498/mo
Price history
| Date | Event | Price |
|---|---|---|
| 6/3/2026 | Listed for sale | $592,000+26%$239/sqft |
Source:  RASM #267040477 Report a problem RASM #267040477 Report a problem | ||
| 6/1/2021 | Sold | $469,900$190/sqft |
Source: Public Record Report a problem | ||
Public tax history
| Year | Property taxes | Tax assessment |
|---|---|---|
| 2025 | $5,592 +11.4% | $522,000 +5.5% |
| 2024 | $5,018 -4.9% | $494,800 +9.8% |
| 2023 | $5,278 +3.1% | $450,600 |
| 2022 | $5,118 +386.5% | $450,600 +11.6% |
| 2021 | $1,052 +145.8% | $403,900 +5012.7% |
| 2020 | $428 | $7,900 |
Find assessor info on the county website
Monthly payment
Est. payment
Payment breakdown
Explore the cost of this home by adjusting the details. Changes won't be saved.Climate risks
Neighborhood: 56001
Nearby schools
GreatSchools rating
- 9/10Franklin Elementary SchoolGrades: PK-5Distance: 2.2 mi
- 6/10Prairie Winds Middle SchoolGrades: 6-8Distance: 3 mi
- 6/10Mankato East Senior High SchoolGrades: 9-12Distance: 2.3 mi
Schools provided by the listing agent
- Elementary: Rosa Parks Elementary
- Middle: Prairie Winds Middle
- High: Mankato East
- District: Mankato #77
Source: RASM. This data may not be complete. We recommend contacting the local school district to confirm school assignments for this home.
- $546,9003 bd3 ba2.3k sqft404 Fontaine Trl, Mankato, MN 56001Off Market

- $542,1003 bd3 ba2.3k sqft410 Fontaine Trl, Mankato, MN 56001Off Market
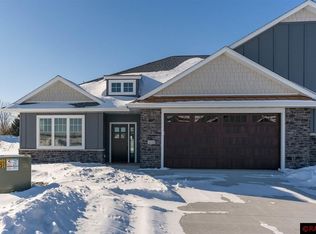
- $530,0003 bd3 ba2.9k sqft402 Fontaine Trl, Mankato, MN 56001Sold

- $552,8003 bd2 ba2.4k sqft502 Fontaine Trl, Mankato, MN 56001Off Market
- $539,7003 bd2 ba2.4k sqft322 Fontaine Trl, Mankato, MN 56001Off Market
- $477,0003 bd2 ba2k sqft409 Fontaine Trl, Mankato, MN 56001Off Market
- $392,3002 bd2 ba1.9k sqft727 Grayhawk Cir, Mankato, MN 56001Off Market
- $479,9003 bd2 ba2.5k sqft403 Fontaine Trl, Mankato, MN 56001Sold
A local agent can set up tours, give advice and negotiate with sellers.
A local lender can help you make sure your offer is ready when you are.
Similar homes
- $539,9004 bd3 ba3.2k sqft820 Fieldcrest Dr, Mankato, MN 56001For Sale
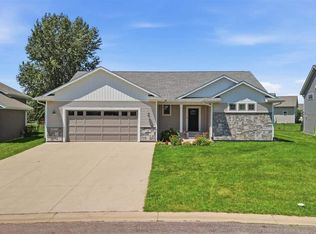 MLS ID #267040979, Chelsea O'Connell, Edina Realty Inc. Mankato. RASM
 - $625,0004 bd3 ba3.1k sqft120 Callaway Ct, Mankato, MN 56001For Sale
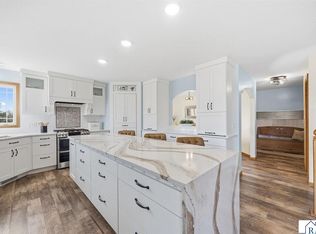 MLS ID #7040106, Jessica Schaffer, Keller Williams Classic Realty Nw. RASM
 - $599,9006 bd6 ba2.9k sqft3129 & 3131 Noble Dr, Mankato, MN 56001For Sale
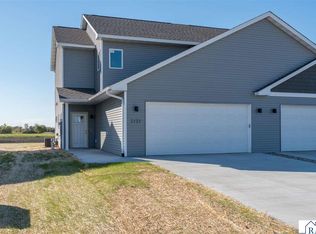 MLS ID #7039384, REBECCA THATE, Re/Max Advantage Plus Mankato. RASM
 - $599,9006 bd6 ba2.9k sqft3201 & 3203 Noble Dr, Mankato, MN 56001For SaleMLS ID #7039385, REBECCA THATE, Re/Max Advantage Plus Mankato. RASM
- $599,9006 bd6 ba2.9k sqft3117 & 3119 Noble Dr, Mankato, MN 56001For SaleMLS ID #7038834, REBECCA THATE, Re/Max Advantage Plus Mankato. RASM
- $485,0004 bd4 ba3.3k sqft523 Brooks St, Mankato, MN 56001For SaleMLS ID #267040834, STACEY WILLIAMS, Stacey Williams Realty. RASM
- $599,9006 bd6 ba3.6k sqft3216 Scotch Ln, Mankato, MN 56001For SaleMLS ID #7038466, REBECCA THATE, Re/Max Advantage Plus Mankato. RASM
- $485,0004 bd2 ba2.7k sqft300 Viking Dr, Mankato, MN 56001For SaleMLS ID #267040996, Chelsea O'Connell, Edina Realty Inc. Mankato. RASM
- $450,0003 bd3 ba1.9k sqft813 Tranquility Trl, Mankato, MN 56001For SaleMLS ID #267040668, Rachael Hansen-Miller, Keller Williams Premier Realty. RASM
- $439,9005 bd3 ba3.2k sqft109 Cougar Dr, Mankato, MN 56001For SaleMLS ID #267040994, Jennifer Johnson, True Real Estate. RASM
- $359,5004 bd2 ba2.1k sqft604 Saint Andrews Dr, Mankato, MN 56001For SaleMLS ID #7039897, Diane Holland, Re/Max Venture. RASM
- $369,9004 bd2 ba1.9k sqft109 Cypress Ct, Mankato, MN 56001For SaleMLS ID #267040614, RICH DRAHEIM, Weichert REALTORS, Community Group. RASM
- $395,0003 bd3 ba2.7k sqft300 Tanager Rd, Mankato, MN 56001For SaleMLS ID #267040489, Nick Nathe, Edina Realty Inc. Mankato. RASM
- $679,9004 bd4 ba3.2k sqft317 Oak Marsh Dr, Mankato, MN 56001For SaleMLS ID #7038833, SHAWNA WOLFE, Keller Williams Premier Realty. RASM
- $399,0003 bd3 ba2.9k sqft120 Chaucer Ct, Mankato, MN 56001For SaleMLS ID #267040561, Nick Nathe, Edina Realty Inc. Mankato. RASM
- $519,0004 bd4 ba3.5k sqft100 Park Pl, Mankato, MN 56001For SaleMLS ID #267040579, James Leasure, Keller Williams Preferred Realty. RASM
- $459,0002 bd3 ba3.1k sqft814 Pinnacle Path, Mankato, MN 56001For SaleMLS ID #7039661, Candee Deichman, Century 21 Atwood. RASM
- $639,9002 bd2 ba2.5k sqft1046 Saba Blvd, Mankato, MN 56001New ConstructionMLS ID #7039228, JASON BEAL, Jbeal Real Estate Group. RASM
- $639,9002 bd2 ba2.5k sqft1048 Saba Blvd, Mankato, MN 56001New ConstructionMLS ID #7039229, JASON BEAL, Jbeal Real Estate Group. RASM
- $639,9002 bd2 ba2.5k sqft1042 Saba Blvd, Mankato, MN 56001New ConstructionMLS ID #7039227, JASON BEAL, Jbeal Real Estate Group. RASM
