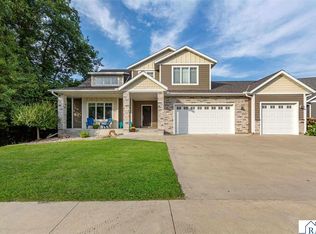
$74,600-- bd-- ba-- sqft1050 Saba Blvd, Mankato, MN 56001Off MarketSaveNo image available for this property
$69,800-- bd-- ba-- sqft1058 Saba Blvd, Mankato, MN 56001Off MarketSaveNo image available for this property
$570,0002 bd2 ba2.5k sqft1036 Saba Blvd, Mankato, MN 56001SoldSaveNo image available for this property
$69,800-- bd-- ba-- sqft1056 Saba Blvd, Mankato, MN 56001Off MarketSaveNo image available for this property
$599,9004 bd4 ba3.2k sqft317 Oak Marsh Dr, Mankato, MN 56001For SaleSaveMLS ID #267041266, SHAWNA WOLFE, Keller Williams Premier Realty. RASM
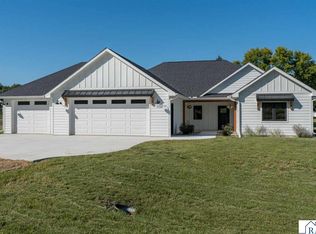
$639,9002 bd2 ba2.5k sqft1042 Saba Blvd, Mankato, MN 56001New ConstructionSaveMLS ID #7039227, JASON BEAL, Jbeal Real Estate Group. RASM
$624,9003 bd3 ba1.8k sqft1720 High Tail Ln, Mankato, MN 56001New ConstructionSaveMLS ID #267041659, REBECCA THATE, Parkway Real Estate. RASM
$635,0004 bd3 ba3.1k sqft120 Sunburst Cir, Mankato, MN 56001For SaleSaveMLS ID #267041146, Shara Schmidt, Exp Realty. RASM
$345,0003 bd3 ba2.7k sqft300 Tanager Rd, Mankato, MN 56001For SaleSaveNo image available for this propertyMLS ID #267041733, Nick Nathe, Edina Realty Inc. Mankato. RASM
$599,0005 bd3 ba3.3k sqft105 Hidden Oaks Cir, Mankato, MN 56001For SaleSaveNo image available for this propertyMLS ID #267041109, Samantha Kaul, Bridge Realty. RASM
$600,0004 bd3 ba3.3k sqft120 Callaway Ct, Mankato, MN 56001For SaleSaveNo image available for this propertyMLS ID #267041236, Jessica Schaffer, Keller Williams Classic Realty Nw. RASM
$399,9004 bd3 ba2.5k sqft304 Tanager Rd, Mankato, MN 56001For SaleSaveNo image available for this propertyMLS ID #267041573, Ellen Able, Edina Realty, Shakopee. RASM
$547,7004 bd3 ba3k sqft221 Pebble Creek Dr, Mankato, MN 56001For SaleSaveNo image available for this propertyMLS ID #267041246, Darlene Frericks, American Way Realty. RASM
$359,9004 bd2 ba2.3k sqft653 Grayhawk Dr, Mankato, MN 56001For SaleSaveNo image available for this propertyMLS ID #267041776, Jackie Graham, True Real Estate. RASM
$509,9004 bd3 ba3.2k sqft820 Fieldcrest Dr, Mankato, MN 56001For SaleSaveNo image available for this propertyMLS ID #267040979, Chelsea O'Connell, Edina Realty Inc. Mankato. RASM
$419,9004 bd3 ba2.8k sqft101 Skylark Dr, Mankato, MN 56001For SaleSaveNo image available for this propertyMLS ID #267041343, Jonathan Cramer, American Way Realty. RASM
$499,9005 bd4 ba3.2k sqft117 Sawgrass Ct, Mankato, MN 56001For SaleSaveNo image available for this propertyMLS ID #267041400, Karry Meyer, Realty Executives Associates. RASM
$559,9004 bd3 ba3.6k sqft27 Capri Dr, Mankato, MN 56001For SaleSaveNo image available for this propertyMLS ID #7038975, JASON BEAL, Jbeal Real Estate Group. RASM
from $598,0003 bd2 ba2k sqftAmelia Patio Plan, Miller Creek, Mankato, MN 56001New ConstructionSaveNo image available for this propertyR Henry Construction
$599,0003 bd2 ba1.7k sqft216 Dancing Waters Cir, Mankato, MN 56001For SaleSaveNo image available for this propertyMLS ID #267040493, Candee Deichman, Century 21 Atwood. RASM
$329,0002 bd2 ba2k sqft58569 Kirkwood Rd, Mankato, MN 56001For SaleSaveNo image available for this propertyMLS ID #7039973, SHAWNA WOLFE, Keller Williams Premier Realty. RASM
$489,9005 bd4 ba3.5k sqft116 Piccadilly Ave, Mankato, MN 56001For SaleSaveNo image available for this propertyMLS ID #267041471, JENNIFER WETTERGREN, Exp Realty. RASM
$389,9004 bd3 ba2.6k sqft728 Winona St, Mankato, MN 56001For SaleSaveNo image available for this propertyMLS ID #267041717, Chad Ziemke, Century 21 Atwood. RASM
$409,9004 bd2 ba2.9k sqft113 Timberwolf Ct, Mankato, MN 56001For SaleSaveNo image available for this propertyMLS ID #267041456, Deb Drummer, Re/Max Dynamic Agents. RASM