Nestled within the sought-after Siesta Hills community, this beautifully crafted two-bedroom, two-bath townhome will offer refined living with exceptional comfort and convenience. Built by Theuninck Construction, the home will feature over 2,500 square feet of thoughtfully designed living space, including a sun-filled four-season room, private patio, spacious great room with vaulted ceilings, bonus room, and a serene primary suite with ensuite bath. The kitchen will be both elegant and functional, appointed with Cambria countertops, stainless steel appliances, and a generous walk-in pantry—ideal for entertaining or everyday living. Andersen windows and vaulted ceilings will fill the great room with natural light, while the gas fireplace will create a warm and inviting focal point. High-end finishes will be found throughout, including luxury vinyl plank flooring and an oversized two-stall garage with ample storage. Homeownership will include access to an exceptional clubhouse and amenities: 1.5 miles of scenic walking trails, indoor and outdoor heated pools, pickleball courts, a golf simulator, fitness facilities, and a gourmet kitchen for gatherings and events. Take advantage of the opportunity to personalize select colors and finishes. This will be a rare offering that combines quality craftsmanship, low-maintenance living, and an active lifestyle. **The pictures show examples of the finishes from existing units that are identical to the units under construction.**
Active
$639,900
1042 Saba Blvd, Mankato, MN 56001
2beds
2,552sqft
Condo/Twnhouse/Twin/Patio, Townhouse
Built in 2025
6,534 Square Feet Lot
$632,400 Zestimate®
$251/sqft
$-- HOA
What's special
Gas fireplaceGenerous walk-in pantryVaulted ceilingsStainless steel appliancesBonus roomLuxury vinyl plank flooringCambria countertops
- 300 days
- 42
- 0
Zillow last checked:
Listing updated:
Listed by:
JASON BEAL,
Jbeal Real Estate Group
Source: RASM,MLS#: 7039227
Facts & features
Interior
Bedrooms & bathrooms
- Bedrooms: 2
- Bathrooms: 2
- Full bathrooms: 1
- 3/4 bathrooms: 1
- Main level bathrooms: 2
- Main level bedrooms: 2
Bedroom
- Level: Main
- Area: 220
- Dimensions: 14.67 x 15
Bedroom 1
- Level: Main
- Area: 128.33
- Dimensions: 11 x 11.67
Dining room
- Features: Combine with Kitchen, Combine with Living Room, Eat-in Kitchen, Informal Dining Room, Open Floorplan
- Level: Main
- Area: 181.33
- Dimensions: 11.33 x 16
Kitchen
- Level: Main
- Area: 117.11
- Dimensions: 10.33 x 11.33
Heating
- Fireplace(s), Forced Air, Floor Furnace, Natural Gas
Cooling
- Central Air
Appliances
- Included: Dishwasher, Range, Refrigerator, Gas Water Heater
- Laundry: Washer/Dryer Hookups, Main Level
Features
- Broadband Available, Ceiling Fan(s), Eat-In Kitchen, Ethernet Wired, Kitchen Center Island, Walk-In Closet(s), Bath Description: 3/4 Primary, Main Floor Full Bath, Private Primary, Main Floor Bedrooms
- Basement: None
- Has fireplace: Yes
- Fireplace features: Electric
Interior area
- Total structure area: 2,552
- Total interior livable area: 2,552 sqft
- Finished area above ground: 2,552
- Finished area below ground: 0
Video & virtual tour
Property
Parking
- Total spaces: 2
- Parking features: Concrete, Attached, Garage Door Opener
- Attached garage spaces: 2
Accessibility
- Accessibility features: Partially Wheelchair
Features
- Levels: One
- Stories: 1
- Patio & porch: Patio
- Pool features: In Ground, Heated, Indoor, Outdoor Pool
Lot
- Size: 6,534 Square Feet
- Dimensions: 75 x 85
- Features: Inground Sprinkler System
Details
- Foundation area: 2552
- Parcel number: R01.09.21.476.014
- Other equipment: Air to Air Exchange, Irrigation Equipment, Watering System
Construction
Type & style
- Home type: Townhouse
- Property subtype: Condo/Twnhouse/Twin/Patio, Townhouse
- Attached to another structure: Yes
Materials
- Frame/Wood, Poured Concrete, Brick, Steel Siding
- Roof: Asphalt
Condition
- Under Construction-Spec Home
- New construction: Yes
- Year built: 2025
Utilities & green energy
- Electric: Circuit Breakers
- Sewer: City
- Water: Public
Community & HOA
Community
- Features: Patio, Fitness Center
- Security: Smoke Detector(s), Carbon Monoxide Detector(s), Fire Sprinkler System
- Subdivision: Siesta Hills
HOA
- Has HOA: Yes
Location
- Region: Mankato
Financial & listing details
- Price per square foot: $251/sqft
- Tax assessed value: $141,000
- Annual tax amount: $2,010
- Date on market: 12/23/2025
- Listing terms: Cash,Conventional
- Road surface type: Curb/Gutters, Paved
Estimated market value
$632,400
$601,000 - $664,000
$2,301/mo
Price history
| Date | Event | Price |
|---|---|---|
| 12/23/2025 | Listed for sale | $639,900$251/sqft |
Source:  RASM #7039227 Report a problem RASM #7039227 Report a problem | ||
| 11/26/2025 | Listing removed | $639,900$251/sqft |
Source: RASM #7039079 Report a problem | ||
| 11/17/2025 | Listed for sale | $639,900$251/sqft |
Source: RASM #7039079 Report a problem | ||
Public tax history
| Year | Property taxes | Tax assessment |
|---|---|---|
| 2025 | $2,010 +27.2% | $141,000 -2.4% |
| 2024 | $1,580 +118.8% | $144,400 +33.2% |
| 2023 | $722 +15% | $108,400 +65.5% |
| 2022 | $628 +53.9% | $65,500 +0.3% |
| 2021 | $408 | $65,300 |
Find assessor info on the county website
Monthly payment
Est. payment
Payment breakdown
Explore the cost of this home by adjusting the details. Changes won't be saved.Climate risks
Neighborhood: 56001
Nearby schools
Schools provided by the listing agent
- Elementary: Kennedy
- High: Mankato East
- District: Mankato #77
Source: RASM. This data may not be complete. We recommend contacting the local school district to confirm school assignments for this home.

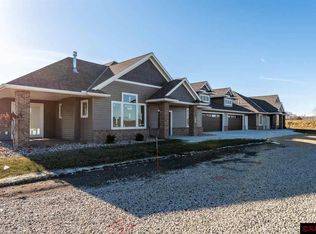
Similar homes
- $599,9004 bd4 ba3.2k sqft317 Oak Marsh Dr, Mankato, MN 56001For Sale
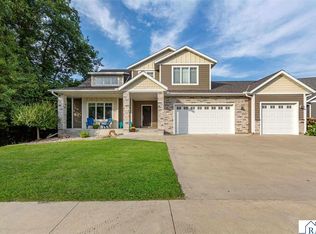 MLS ID #267041266, SHAWNA WOLFE, Keller Williams Premier Realty. RASM
 - $624,9003 bd3 ba1.8k sqft1720 High Tail Ln, Mankato, MN 56001New Construction
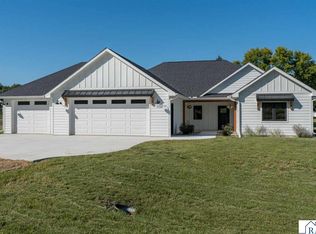 MLS ID #267041659, REBECCA THATE, Parkway Real Estate. RASM
 - $635,0004 bd3 ba3.1k sqft120 Sunburst Cir, Mankato, MN 56001For Sale
 MLS ID #267041146, Shara Schmidt, Exp Realty. RASM
 - $345,0003 bd3 ba2.7k sqft300 Tanager Rd, Mankato, MN 56001For Sale
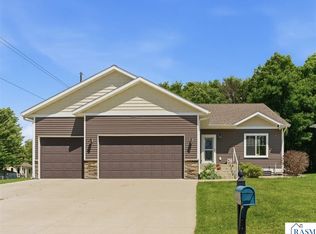 MLS ID #267041733, Nick Nathe, Edina Realty Inc. Mankato. RASM
