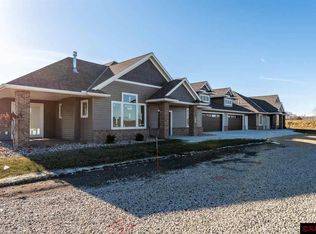
Nestled within the sought-after Siesta Hills community, this beautifully crafted two-bedroom, two-bath townhome will offer refined living with exceptional comfort and convenience. Built by Theuninck Construction, the home will feature over 2,500 square feet of thoughtfully designed living space, including a sun-filled four-season room, private patio, spacious great room with vaulted ceilings, bonus room, and a serene primary suite with ensuite bath. The kitchen will be both elegant and functional, appointed with Cambria countertops, stainless steel appliances, and a generous walk-in pantry—ideal for entertaining or everyday living. Andersen windows and vaulted ceilings will fill the great room with natural light, while the gas fireplace will create a warm and inviting focal point. High-end finishes will be found throughout, including luxury vinyl plank flooring and an oversized two-stall garage with ample storage. Homeownership will include access to an exceptional clubhouse and amenities: 1.5 miles of scenic walking trails, indoor and outdoor heated pools, pickleball courts, a golf simulator, fitness facilities, and a gourmet kitchen for gatherings and events. Take advantage of the opportunity to personalize select colors and finishes. This will be a rare offering that combines quality craftsmanship, low-maintenance living, and an active lifestyle. **The pictures show examples of the finishes from existing units that are identical to the units under construction.**
Sold-inner office
Zillow last checked:
Listing updated:
Bought with:
CHERYL KRENGEL
Jbeal Real Estate Group
Source: RASM,MLS#: 7039226
Price history
| Date | Event | Price |
|---|---|---|
| 6/15/2026 | Sold | $639,900$251/sqft |
Source:  RASM #7039226 Report a problem RASM #7039226 Report a problem | ||
| 12/23/2025 | Listed for sale | $639,900$251/sqft |
Source: RASM #7039226 Report a problem | ||
| 11/26/2025 | Listing removed | $639,900$251/sqft |
Source: RASM #7039077 Report a problem | ||
| 11/17/2025 | Listed for sale | $639,900+1.6%$251/sqft |
Source: RASM #7039077 Report a problem | ||
| 12/11/2023 | Listing removed | -- |
Source: RASM #7029921 Report a problem | ||
| 5/27/2022 | Listed for sale | $629,900$247/sqft |
Source: RASM #7029921 Report a problem | ||



Get pre-qualified for a loan
At Zillow Home Loans, we can pre-qualify you in as little as 5 minutes with no impact to your credit score.An equal housing lender. NMLS #10287.
