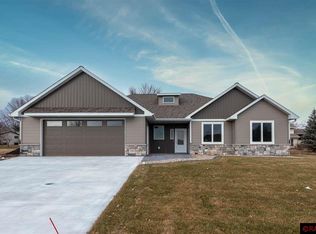
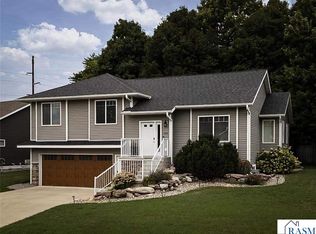
Some homes simply feel different the moment you walk through the door, and this one is no exception. Designed for effortless single-level living, this beautifully crafted 3 bedroom, 2 bath patio home pairs timeless finishes with thoughtful details throughout. The spacious great room is the centerpiece of the home, featuring soaring tray ceilings, a dramatic floor-to-ceiling stone fireplace, and oversized windows that flood the space with natural light. The kitchen is designed for both everyday living and entertaining with custom cabinetry, quartz countertops, stainless steel appliances, a large center island, and an abundance of workspace and storage. The private primary suite offers a true retreat with a tray ceiling, custom walk-in closet system, dual vanities, and a beautifully tiled walk-in shower. Two additional bedrooms provide comfortable space for guests, a home office, or hobbies without sacrificing privacy. Practical features are just as impressive, including a dedicated laundry room with utility sink, generous storage throughout, and an oversized finished garage complete with durable epoxy flooring. Step outside to the covered patio where you can enjoy your morning coffee or unwind at the end of the day while overlooking the professionally landscaped yard. Located in one of Mankato's desirable patio home communities, this home offers the convenience of low-maintenance living without compromising on quality, comfort, or style. If you've been searching for a home that combines upscale finishes, functional design, and true main-floor living, this is one you won't want to miss.
Active
Price cut: $25.8K (8/25)
$599,000
216 Dancing Waters Cir, Mankato, MN 56001
3beds
1,739sqft
Condo/Twnhouse/Twin/Patio, Patio
Built in 2025
-- sqft lot
$593,400 Zestimate®
$344/sqft
$-- HOA
What's special
Large center islandCovered patioDramatic floor-to-ceiling stone fireplaceProfessionally landscaped yardSoaring tray ceilingsSpacious great roomDual vanities
- 136 days
- 129
- 1
Zillow last checked:
Listing updated:
Listed by:
Candee Deichman,
Century 21 Atwood
Source: RASM,MLS#: 267040493
Facts & features
Interior
Bedrooms & bathrooms
- Bedrooms: 3
- Bathrooms: 2
- Full bathrooms: 1
- 3/4 bathrooms: 1
- Main level bathrooms: 2
- Main level bedrooms: 3
Bedroom
- Level: Main
- Area: 143
- Dimensions: 11 x 13
Bedroom 1
- Level: Main
- Area: 120
- Dimensions: 10 x 12
Bedroom 2
- Level: Main
- Area: 156
- Dimensions: 12 x 13
Dining room
- Features: Combine with Kitchen, Eat-in Kitchen, Open Floorplan
- Level: Main
- Area: 144.43
- Dimensions: 13 x 11.11
Kitchen
- Level: Main
- Area: 156
- Dimensions: 13 x 12
Living room
- Level: Main
- Area: 266
- Dimensions: 19 x 14
Heating
- Forced Air, Natural Gas
Cooling
- Central Air
Appliances
- Included: Disposal, Range, Refrigerator
- Laundry: Washer/Dryer Hookups
Features
- Ceiling Fan(s), Kitchen Center Island, Walk-In Closet(s), Bath Description: 3/4 Primary, Main Floor Full Bath, 3+ Same Floor Bedrooms(L)
- Basement: Concrete,None
- Has fireplace: No
- Fireplace features: Living Room
Interior area
- Total structure area: 1,739
- Total interior livable area: 1,739 sqft
- Finished area above ground: 1,739
- Finished area below ground: 0
Property
Parking
- Total spaces: 2
- Parking features: Concrete, Attached, Garage Door Opener
- Attached garage spaces: 2
Features
- Levels: One
- Stories: 1
- Patio & porch: Patio
Lot
- Size: 8,276 Square Feet
- Dimensions: 70 x 120
- Features: Few Trees, Paved
Details
- Foundation area: 1739
- Parcel number: R010921126022
Construction
Type & style
- Home type: Condo
- Property subtype: Condo/Twnhouse/Twin/Patio, Patio
Materials
- Frame/Wood, Vinyl Siding
- Roof: Asphalt
Condition
- Previously Owned
- New construction: No
- Year built: 2025
Utilities & green energy
- Sewer: City
- Water: Public
Community & HOA
HOA
- Has HOA: Yes
Location
- Region: Mankato
Financial & listing details
- Price per square foot: $344/sqft
- Tax assessed value: $61,200
- Annual tax amount: $896
- Date on market: 6/5/2026
Estimated market value
$593,400
$564,000 - $623,000
$2,491/mo
Price history
| Date | Event | Price |
|---|---|---|
| 8/25/2026 | Price change | $599,000-4.1%$344/sqft |
Source:  RASM #267040493 Report a problem RASM #267040493 Report a problem | ||
| 7/30/2026 | Price change | $624,800-3.8%$359/sqft |
Source: RASM #267040493 Report a problem | ||
| 6/5/2026 | Listed for sale | $649,800$374/sqft |
Source: RASM #267040493 Report a problem | ||
Public tax history
| Year | Property taxes | Tax assessment |
|---|---|---|
| 2025 | $5,744 +0.3% | $61,200 |
| 2024 | $5,726 -0.8% | $61,200 |
| 2023 | $5,770 -1.2% | $61,200 |
| 2022 | $5,842 -0.1% | $61,200 |
| 2021 | $5,850 +3.3% | $61,200 +24.1% |
| 2020 | $5,662 | $49,300 |
| 2019 | $5,662 0% | $49,300 |
| 2018 | $5,664 +5.9% | $49,300 +70% |
| 2017 | $5,348 +7% | $29,000 |
| 2016 | $5,000 | $29,000 +544.4% |
| 2015 | -- | $4,500 |
Find assessor info on the county website
Monthly payment
Est. payment
Payment breakdown
Explore the cost of this home by adjusting the details. Changes won't be saved.Climate risks
Neighborhood: 56001
Nearby schools
Schools provided by the listing agent
- Middle: Prairie Winds Middle
- High: Mankato East
- District: Mankato #77
Source: RASM. This data may not be complete. We recommend contacting the local school district to confirm school assignments for this home.
Similar homes
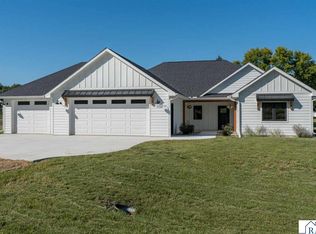
- $624,9003 bd3 ba1.8k sqft1720 High Tail Ln, Mankato, MN 56001New Construction
 MLS ID #267041659, REBECCA THATE, Parkway Real Estate. RASM
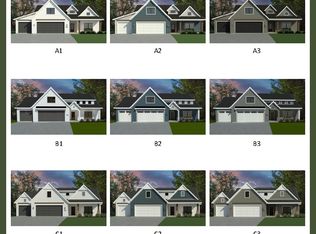
 - from $598,0003 bd2 ba2k sqftAmelia Patio Plan, Miller Creek, Mankato, MN 56001New Construction
 R Henry Construction
 - $--3 bd1 ba2.4k sqft136 Pebble Creek Dr, Mankato, MN 56001Auction
 Auction.com 2
 - $399,9004 bd3 ba2.5k sqft304 Tanager Rd, Mankato, MN 56001For Sale
 MLS ID #267041573, Ellen Able, Edina Realty, Shakopee. RASM
