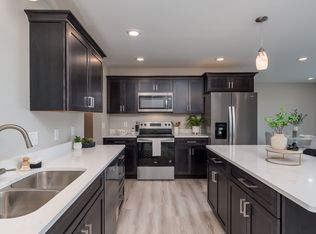
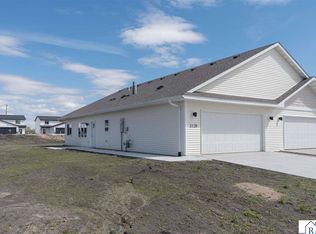
Gorgeous quality-built twin home offering a stylish, functional modern floor plan. The kitchen features quartz countertops, a center island, walk-in pantry, stainless steel appliances, and opens to the dining area with patio access and a comfortable living room. The main level also includes a half bath, laundry, and excellent storage. Upstairs, you’ll find three generous bedrooms and a full bathroom, including a spacious primary suite with a private ¾ bath and walk-in closet. All appliances — including washer and dryer — are included, along with hardscape, PVC privacy fencing between units, and a seeded lawn. The insulated and drywalled double attached garage adds convenience, while beautiful interior color and trim packages allow for personalization. Additional features include energy-efficient HVAC, tankless water heater, passive radon system, and a spacious mechanical room. No association fee. Ask about duplex and exciting rental opportunities. *Estimated Completion Date: October 8th
Active
$308,000
3123 Scotch Ln, Mankato, MN 56001
3beds
1,800sqft
Condo/Twnhouse/Twin/Patio, Twinhome
Built in 2026
-- sqft lot
$-- Zestimate®
$171/sqft
$-- HOA
What's special
Center islandSeeded lawnSpacious primary suiteWalk-in pantryExcellent storageStainless steel appliancesKitchen features quartz countertops
- 12 days
- 124
- 9
Zillow last checked:
Listing updated:
Listed by:
REBECCA THATE,
Re/Max Advantage Plus Mankato
Source: RASM,MLS#: 267041339
Facts & features
Interior
Bedrooms & bathrooms
- Bedrooms: 3
- Bathrooms: 3
- Full bathrooms: 1
- 3/4 bathrooms: 1
- 1/2 bathrooms: 1
Bedroom
- Description: Walk-In Closet and Ensuite Bath
- Level: Upper
- Area: 194.53
- Dimensions: 15.67 x 12.42
Bedroom 1
- Level: Upper
- Area: 162.45
- Dimensions: 13.08 x 12.42
Bedroom 2
- Level: Upper
- Area: 129.5
- Dimensions: 10.5 x 12.33
Dining room
- Features: Combine with Living Room, Eat-in Kitchen, Open Floorplan
- Level: Main
- Area: 155.21
- Dimensions: 12.42 x 12.5
Kitchen
- Level: Main
- Area: 168.04
- Dimensions: 18.5 x 9.08
Living room
- Level: Main
- Area: 204.88
- Dimensions: 16.5 x 12.42
Heating
- Forced Air, Natural Gas
Cooling
- Central Air
Appliances
- Included: Dishwasher, Disposal, Dryer, Microwave, Range, Refrigerator, Washer, Gas Water Heater
- Laundry: Washer/Dryer Hookups, Main Level
Features
- Eat-In Kitchen, Kitchen Center Island, Walk-In Closet(s), Bath Description: 3/4 Primary, Main Floor 1/2 Bath, Upper Level Bath, 3+ Same Floor Bedrooms(L), Main Floor Bedrooms
- Windows: Double Pane Windows
- Has basement: Yes
- Has fireplace: No
Interior area
- Total structure area: 1,800
- Total interior livable area: 1,800 sqft
- Finished area above ground: 1,800
- Finished area below ground: 0
Video & virtual tour
Property
Parking
- Total spaces: 2
- Parking features: Asphalt, Attached, Garage Door Opener
- Attached garage spaces: 2
Features
- Levels: Two
- Stories: 2
- Patio & porch: Patio
Lot
- Size: 4,791 Square Feet
- Dimensions: 38.5 x 120
- Features: Landscaped, Paved
Details
- Foundation area: 900
- Parcel number: R01.09.14.100.029
- Other equipment: Air to Air Exchange
Construction
Type & style
- Home type: Condo
- Property subtype: Condo/Twnhouse/Twin/Patio, Twinhome
- Attached to another structure: Yes
Materials
- Frame/Wood, Vinyl Siding
- Foundation: Slab
- Roof: Asphalt
Condition
- Under Construction
- New construction: Yes
- Year built: 2026
Utilities & green energy
- Sewer: City
- Water: Public
- Utilities for property: Underground Utilities
Community & HOA
Community
- Security: Smoke Detector(s), Carbon Monoxide Detector(s)
Location
- Region: Mankato
Financial & listing details
- Price per square foot: $171/sqft
- Annual tax amount: $512
- Date on market: 8/29/2026
- Listing terms: Cash,Conventional,DVA,MHFA (L)
- Road surface type: Paved
Estimated market value
Not available
Estimated sales range
Not available
Not available
Price history
| Date | Event | Price |
|---|---|---|
| 8/29/2026 | Listed for sale | $308,000$171/sqft |
Source:  RASM #267041339 Report a problem RASM #267041339 Report a problem | ||
Public tax history
Tax history is unavailable.
Monthly payment
Est. payment
Payment breakdown
Explore the cost of this home by adjusting the details. Changes won't be saved.Climate risks
Neighborhood: 56001
Nearby schools
Schools provided by the listing agent
- Middle: Prairie Winds Middle
- High: Mankato East
- District: Mankato #77
Source: RASM. This data may not be complete. We recommend contacting the local school district to confirm school assignments for this home.
Similar homes
- $308,0003 bd3 ba1.8k sqft3121 Scotch Ln, Mankato, MN 56001New Construction
 MLS ID #267041338, REBECCA THATE, Re/Max Advantage Plus Mankato. RASM
 - $299,9003 bd3 ba1.4k sqft3121 Noble Dr, Mankato, MN 56001New Construction
 MLS ID #7039381, REBECCA THATE, Re/Max Advantage Plus Mankato. RASM
 - $299,9003 bd3 ba1.4k sqft3123 Noble Dr, Mankato, MN 56001New Construction
 MLS ID #7039382, REBECCA THATE, Re/Max Advantage Plus Mankato. RASM
 - $299,9003 bd3 ba1.4k sqft3203 Noble Dr, Mankato, MN 56001New ConstructionMLS ID #7038831, REBECCA THATE, Re/Max Advantage Plus Mankato. RASM
