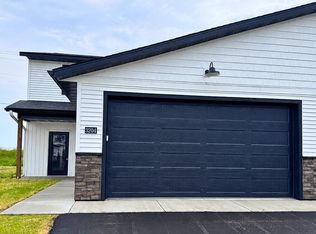
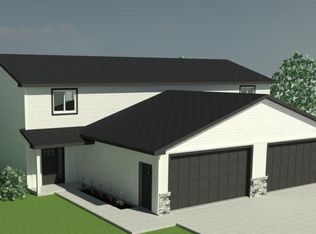
Check out this recently completed new construction 3-bedroom 3-bathroom Twin Home with a 2-stall attached garage. It has an open concept main floor with a half bath and laundry. There are three bedrooms and a full bath on the 2nd floor. The primary bedroom has a private 3/4 bath. Available to income-qualified buyers through the Partnership Community Land Trust (PCLT), this home is part of a shared-equity program. Home must be owner-occupied, resale restrictions apply, and buyer's gross annual income cannot exceed program income limits.
Contngnt-property sale
$211,000
3206 Scotch Ln, Mankato, MN 56001
3beds
1,800sqft
Condo/Twnhouse/Twin/Patio, Twinhome
Built in 2025
-- sqft lot
$211,300 Zestimate®
$117/sqft
$-- HOA
What's special
Open concept main floorHalf bath
- 50 days
- 335
- 22
Zillow last checked:
Listing updated:
Listed by:
CLARK DIEL,
Action Realty
Source: RASM,MLS#: 267040986
Facts & features
Interior
Bedrooms & bathrooms
- Bedrooms: 3
- Bathrooms: 3
- Full bathrooms: 1
- 3/4 bathrooms: 1
- 1/2 bathrooms: 1
Bedroom
- Description: With Walk-in Closet.
- Level: Upper
- Area: 199.08
- Dimensions: 15.8 x 12.6
Bedroom 1
- Level: Upper
- Area: 171.36
- Dimensions: 13.6 x 12.6
Bedroom 2
- Level: Upper
- Area: 135.42
- Dimensions: 11.1 x 12.2
Dining room
- Features: Combine with Kitchen, Open Floorplan
- Level: Main
- Area: 130.54
- Dimensions: 10.7 x 12.2
Kitchen
- Level: Main
- Area: 171.99
- Dimensions: 18.9 x 9.1
Living room
- Level: Main
- Area: 231.8
- Dimensions: 19 x 12.2
Heating
- Forced Air, Natural Gas
Cooling
- Central Air
Appliances
- Included: Dishwasher, Dryer, Microwave, Range, Refrigerator, Washer, Gas Water Heater
Features
- Bath Description: 3/4 Primary, Main Floor 1/2 Bath, Upper Level Bath, 3+ Same Floor Bedrooms(L)
- Basement: Walk-Out Access,Walk-out
- Has fireplace: No
Interior area
- Total structure area: 1,800
- Total interior livable area: 1,800 sqft
- Finished area above ground: 1,800
- Finished area below ground: 0
Property
Parking
- Total spaces: 2
- Parking features: Asphalt, Attached
- Attached garage spaces: 2
Features
- Levels: Two
- Stories: 2
- Patio & porch: Patio
Lot
- Size: 4,791 Square Feet
- Dimensions: 38 x 123
Details
- Foundation area: 900
- Parcel number: R01.09.14.100.201
- On leased land: Yes
- Other equipment: Air to Air Exchange
Construction
Type & style
- Home type: Condo
- Property subtype: Condo/Twnhouse/Twin/Patio, Twinhome
- Attached to another structure: Yes
Materials
- Frame/Wood, Vinyl Siding
- Roof: Asphalt
Condition
- Previously Owned
- New construction: No
- Year built: 2025
Utilities & green energy
- Electric: Circuit Breakers
- Sewer: City
- Water: Public
Community & HOA
Location
- Region: Mankato
Financial & listing details
- Price per square foot: $117/sqft
- Date on market: 7/22/2026
- Listing terms: Cash,Conventional,DVA,Rural Development
Estimated market value
$211,300
$201,000 - $222,000
$2,414/mo
Price history
| Date | Event | Price |
|---|---|---|
| 7/22/2026 | Listed for sale | $211,000$117/sqft |
Source:  RASM #267040986 Report a problem RASM #267040986 Report a problem | ||
Public tax history
Tax history is unavailable.
Monthly payment
Est. payment
Payment breakdown
Explore the cost of this home by adjusting the details. Changes won't be saved.Climate risks
Neighborhood: 56001
Nearby schools
Schools provided by the listing agent
- District: Mankato #77
Source: RASM. This data may not be complete. We recommend contacting the local school district to confirm school assignments for this home.
Similar homes
- $211,0003 bd3 ba1.8k sqft3202 Scotch Ln, Mankato, MN 56001For Sale
 MLS ID #267040984, CLARK DIEL, Action Realty. RASM
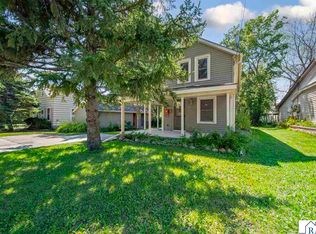
 - $209,9003 bd2 ba1.8k sqft1518 4th Ave, Mankato, MN 56001For Sale
 MLS ID #267040951, Zoe Anderson, True Real Estate. RASM
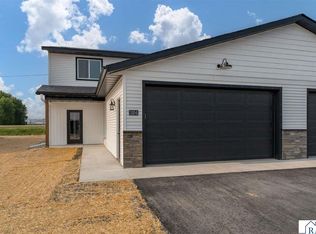
 - $308,0003 bd3 ba1.8k sqft3123 Scotch Ln, Mankato, MN 56001New Construction
 MLS ID #267041339, REBECCA THATE, Re/Max Advantage Plus Mankato. RASM
 - $210,0003 bd2 ba1.4k sqft527 Mound Ave, Mankato, MN 56001For Sale

 MLS ID #7124765, Darryn A Sanders, RE/MAX Results. NorthstarMLS as distributed by MLS GRID
 - $235,0003 bd2 ba1.4k sqft1035 E Main St, Mankato, MN 56001For SaleMLS ID #7119316, Tiela Clement, Edina Realty, Inc.. NorthstarMLS as distributed by MLS GRID
- $215,0003 bd2 ba2.2k sqft643 Mound Ave, Mankato, MN 56001For SaleMLS ID #7096331, Angela Crewther, eXp Realty. NorthstarMLS as distributed by MLS GRID
