Enjoy easy, low-maintenance living in this wonderful newer townhome designed for comfort and convenience. Featuring airy 9-foot ceilings and a bright, open layout, this thoughtfully designed unit offers three bedrooms and three baths, providing flexible space for everyday living or hosting guests. The modern kitchen is both stylish and functional, complete with quartz countertops, a spacious center island, pantry, ample cabinetry, and a GE stainless steel appliance package. Main floor laundry adds everyday convenience, while the open living area is anchored by a cozy gas fireplace with a beautiful stone surround and direct access to a private patio—perfect for relaxing or entertaining. The primary bedroom on the main level offers a peaceful retreat with a generous walk-in closet and well-appointed bath. Upstairs, two additional bedrooms, each with a walk in closet share a Jack-and-Jill bathroom, offering privacy and practicality. A convenient half bath is located on the main floor for guests. Additional highlights include abundant closet storage throughout, a finished attached garage, extra parking, a Carrier furnace, tankless on-demand water heater, and tasteful window treatments—all included. Move-in ready and designed for easy townhome living, this home offers the perfect blend of modern finishes, smart layout, and low-maintenance lifestyle. VALUE ADD: 5-UNRELATED RENTAL LICENSE
Active
$279,900
417 Prairie Rose Trl, Mankato, MN 56001
3beds
1,616sqft
Condo/Twnhouse/Twin/Patio, Townhouse
Built in 2021
2,613 Square Feet Lot
$279,300 Zestimate®
$173/sqft
$-- HOA
What's special
Modern finishesSpacious center islandSmart layoutFinished attached garageExtra parkingBright open layoutAbundant closet storage throughout
- 176 days |
- 214 |
- 9 |
Zillow last checked:
Listing updated:
Listed by:
REBECCA THATE,
Re/Max Advantage Plus Mankato
Source: RASM,MLS#: 7039531
Facts & features
Interior
Bedrooms & bathrooms
- Bedrooms: 3
- Bathrooms: 3
- Full bathrooms: 1
- 3/4 bathrooms: 1
- 1/2 bathrooms: 1
Bedroom
- Description: Walk In Closet
- Level: Main
- Area: 165
- Dimensions: 12 x 13.75
Bedroom 1
- Description: Walk In Closet
- Level: Upper
- Area: 142.61
- Dimensions: 11.33 x 12.58
Bedroom 2
- Description: Walk In Closet
- Level: Upper
- Area: 162.5
- Dimensions: 12.5 x 13
Dining room
- Features: Combine with Kitchen, Informal Dining Room
- Level: Main
- Area: 129.17
- Dimensions: 12.5 x 10.33
Kitchen
- Level: Main
- Area: 165.63
- Dimensions: 12.5 x 13.25
Living room
- Level: Main
- Area: 313.5
- Dimensions: 16.5 x 19
Heating
- Forced Air, Natural Gas
Cooling
- Central Air
Appliances
- Included: Dishwasher, Dryer, Microwave, Range, Refrigerator, Washer, Gas Water Heater
- Laundry: Washer/Dryer Hookups, Main Level
Features
- Eat-In Kitchen, Kitchen Center Island, Natural Woodwork, Walk-In Closet(s), Bath Description: 3/4 Primary, Main Floor 3/4 Bath, Private Primary, Upper Level Bath
- Basement: None
Interior area
- Total structure area: 1,616
- Total interior livable area: 1,616 sqft
- Finished area above ground: 1,616
- Finished area below ground: 0
Video & virtual tour
Property
Parking
- Total spaces: 1
- Parking features: Attached, Garage Door Opener
- Attached garage spaces: 1
Features
- Levels: Two
- Stories: 2
Lot
- Size: 2,613 Square Feet
- Dimensions: 0.06
- Features: Few Trees
Details
- Foundation area: 989
- Parcel number: R01.09.15.353.039
- Other equipment: Air to Air Exchange
Construction
Type & style
- Home type: Townhouse
- Property subtype: Condo/Twnhouse/Twin/Patio, Townhouse
Materials
- Frame/Wood, Vinyl Siding
- Roof: Asphalt
Condition
- New Construction
- New construction: Yes
- Year built: 2021
Utilities & green energy
- Sewer: City
- Water: Public
- Utilities for property: Underground Utilities
Community & HOA
HOA
- Has HOA: Yes
Location
- Region: Mankato
Financial & listing details
- Price per square foot: $173/sqft
- Date on market: 2/28/2026
- Listing terms: Cash,Conventional,DVA,FHA
- Road surface type: Paved
Estimated market value
$279,300
$265,000 - $293,000
$2,039/mo
Price history
| Date | Event | Price |
|---|---|---|
| 4/29/2026 | Price change | $279,900-1.8%$173/sqft |
Source:  RASM #7039531 Report a problem RASM #7039531 Report a problem | ||
| 2/28/2026 | Listed for sale | $284,900$176/sqft |
Source: RASM #7039531 Report a problem | ||
Public tax history
Tax history is unavailable.
Monthly payment
Est. payment
Payment breakdown
Explore the cost of this home by adjusting the details. Changes won't be saved.Climate risks
Neighborhood: 56001
Nearby schools
GreatSchools rating
- 9/10Kennedy Elementary SchoolGrades: PK-5Distance: 0.9 mi
- 6/10Prairie Winds Middle SchoolGrades: 6-8Distance: 0.4 mi
- 6/10Mankato East Senior High SchoolGrades: 9-12Distance: 0.7 mi
Schools provided by the listing agent
- District: Mankato #77
Source: RASM. This data may not be complete. We recommend contacting the local school district to confirm school assignments for this home.

- $389,2304 bd2 ba1.6k sqft2021 Aster Ln, Mankato, MN 56001New Construction

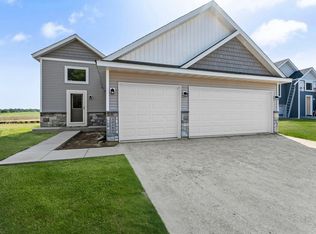
- $434,7204 bd3 ba2.3k sqft2017 Aster Ln, Mankato, MN 56001New Construction
- $439,3106 bd3 ba2.3k sqft2025 Aster Ln, Mankato, MN 56001New Construction
- $745,200-- bd-- ba-- sqft201 Prairie Rose Trl, Mankato, MN 56001Off Market
- $379,7004 bd2 ba2k sqft2029 Aster Ln, Mankato, MN 56001Sold
- $38,000-- bd-- ba-- sqft2013 Aster Ln, Mankato, MN 56001Off Market
- $624,000-- bd-- ba-- sqft101 Prairie Rose Trl, Mankato, MN 56001Off Market
- $65,0007,405 sqft2009 Aster Ln, Mankato, MN 56001Lot/Land
A local agent can set up tours, give advice and negotiate with sellers.
A local lender can help you make sure your offer is ready when you are.
Similar homes
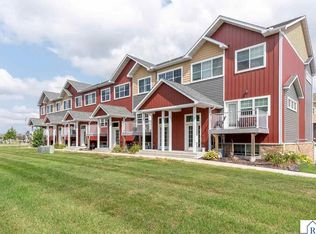
- $259,0003 bd2 ba2k sqft3025 Bluestem Trl, Mankato, MN 56001For Sale
 MLS ID #267041005, Candee Deichman, Century 21 Atwood. RASM
 - $285,0003 bd2 ba1.6k sqft109 Palmer Path, Mankato, MN 56001For Sale
 MLS ID #267040642, REBECCA THATE, Re/Max Advantage Plus Mankato. RASM
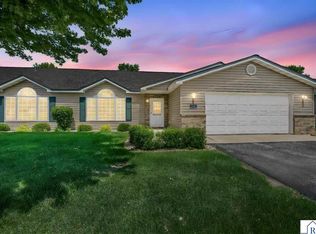
 - $295,0002 bd2 ba1.5k sqft105 Gull Path, Mankato, MN 56001For Sale
 MLS ID #267040456, DAN WINGERT, Bridge Realty. RASM
 - $274,9004 bd2 ba1.9k sqft120 N Manitou Dr, Mankato, MN 56001For Sale
 MLS ID #267041187, SONJA ZOET, Real Broker, LLC. RASM
 - $379,9003 bd3 ba2k sqft109 Peridot Ct, Mankato, MN 56001For SaleMLS ID #267041250, Bridget Yokiel, Realty Executives Associates. RASM
- $274,9002 bd2 ba1.3k sqft120 Palmer Path, Mankato, MN 56001For SaleMLS ID #7039798, Tara Garbes, True Real Estate. RASM
- $279,9004 bd2 ba2.2k sqft312 N Belmont Dr, Mankato, MN 56001For SaleMLS ID #267041195, Shannon Beal, Jbeal Real Estate Group. RASM
- $272,9002 bd2 ba1.3k sqft2320 Hoffman Path, Mankato, MN 56001For SaleMLS ID #267040739, Kayla Peterson, American Way Realty. RASM
- $319,0002 bd2 ba1.4k sqft117 Cardinal Dr, Mankato, MN 56001For SaleMLS ID #267041022, DAN WINGERT, Bridge Realty. RASM
- $314,9003 bd3 ba1.4k sqft1905 Bluestem Dr, Mankato, MN 56001For SaleMLS ID #7037124, Christopher Cousins, Viking Real Estate. RASM
- $280,0005 bd3 ba1.2k sqft1104 N 5th St, Mankato, MN 56001For SaleMLS ID #7040188, Christa Wolner, Connect Real Estate Group. RASM
- $299,9002 bd2 ba1.7k sqft128 Gull Path, Mankato, MN 56001For SaleMLS ID #267040842, Amanda Williams, Re/Max Dynamic Agents. RASM
- $299,9003 bd3 ba1.8k sqft3106 Scotch Ln, Mankato, MN 56001New ConstructionMLS ID #267040864, REBECCA THATE, Re/Max Advantage Plus Mankato. RASM
- $245,0003 bd2 ba1.4k sqft1035 E Main St, Mankato, MN 56001For Sale
 MLS ID #7119316, Tiela Clement, Edina Realty, Inc.. NorthstarMLS as distributed by MLS GRID
 - $264,9003 bd2 ba2.4k sqft113 Hazel St, Mankato, MN 56001For SaleMLS ID #267041162, Dar Vosburg, Home Run Realty. RASM
- $329,9004 bd3 ba2.3k sqft132 Tattler Ln, Mankato, MN 56001For SaleMLS ID #267041135, DICK NORLAND, Midwest Realty. RASM
- $298,0002 bd2 ba1.5k sqft108 Gull Path, Mankato, MN 56001For SaleMLS ID #267040858, Amy Klammer, True Real Estate. RASM
- $349,9003 bd2 ba2.1k sqft108 Celestine Cir, Mankato, MN 56001For SaleMLS ID #267041202, Bridget Yokiel, Realty Executives Associates. RASM
- $299,9003 bd3 ba1.4k sqft3121 Noble Dr, Mankato, MN 56001New ConstructionMLS ID #7039381, REBECCA THATE, Re/Max Advantage Plus Mankato. RASM
- $308,0003 bd3 ba1.8k sqft3205 Scotch Ln, Mankato, MN 56001New ConstructionMLS ID #7040402, REBECCA THATE, Re/Max Advantage Plus Mankato. RASM
