Welcome to your dream home! This stunning new construction 2-story residence offers 3 bedrooms, 3 bathrooms, and thoughtfully designed living spaces, all nestled on a slab-on-grade foundation for long-term durability and ease of maintenance. Step inside to find a light-filled, open-concept main floor with a seamless flow between the kitchen, dining, and living areas, and brand-new stainless steel appliances—perfect for entertaining or everyday living. The upper level boasts a primary suite complete with a walk-in closet and a private en-suite bathroom. Two additional bedrooms offer plenty of space for family, guests, or a home office, and the second-floor full bath ensures convenience for all. Additional highlights include: Attached 2-car garage Energy-efficient construction & systems LVP flooring throughout living areas Upper-level laundry for convenience Situated in a growing community with access to parks, schools, shopping, and major commuting routes, this home combines modern style with everyday functionality. Move-in ready and built to last—schedule your private showing today!
Contngnt-home inspection
$314,900
1905 Bluestem Dr, Mankato, MN 56001
3beds
1,482sqft
:
Get pre-qualified$2,085/mo
Condo/Twnhouse/Twin/Patio, Patio
Built in 2025
-- sqft lot
$314,300 Zestimate®
$212/sqft
$-- HOA
What's special
Light-filled open-concept main floorBrand-new stainless steel appliancesPrivate en-suite bathroomUpper-level laundry for convenience
- 212 days |
- 102 |
- 5 |
Zillow last checked:
Listing updated:
Listed by:
Christopher Cousins,
Viking Real Estate
Source: RASM,MLS#: 7037124
Facts & features
Interior
Bedrooms & bathrooms
- Bedrooms: 3
- Bathrooms: 3
- Full bathrooms: 1
- 3/4 bathrooms: 1
- 1/2 bathrooms: 1
Bedroom
- Level: Upper
- Area: 154.58
- Dimensions: 11.67 x 13.25
Bedroom 1
- Level: Upper
- Area: 156
- Dimensions: 12 x 13
Bedroom 2
- Level: Upper
- Area: 134.64
- Dimensions: 10.92 x 12.33
Dining room
- Features: Combine with Living Room, Open Floorplan
- Level: Main
- Area: 85.25
- Dimensions: 11 x 7.75
Kitchen
- Level: Main
- Area: 104.5
- Dimensions: 11 x 9.5
Living room
- Level: Main
- Area: 149.22
- Dimensions: 11.33 x 13.17
Heating
- Forced Air, Natural Gas
Cooling
- Central Air
Appliances
- Included: Dishwasher, Microwave, Range, Refrigerator, Electric Water Heater
- Laundry: Washer/Dryer Hookups, Upper Level
Features
- Walk-In Closet(s), Bath Description: 3/4 Primary, Main Floor 1/2 Bath, Upper Level Bath, 3+ Same Floor Bedrooms(L)
- Has basement: Yes
Interior area
- Total structure area: 1,462
- Total interior livable area: 1,482 sqft
- Finished area above ground: 1,462
- Finished area below ground: 0
Property
Parking
- Total spaces: 2
- Parking features: Attached, Garage Door Opener
- Attached garage spaces: 2
Features
- Levels: Two
- Stories: 2
Lot
- Size: 5,662 Square Feet
- Dimensions: 52' x 116'
- Features: Paved
Details
- Foundation area: 656
- Parcel number: R01.09.15.351.015
- Other equipment: Air to Air Exchange
Construction
Type & style
- Home type: Condo
- Property subtype: Condo/Twnhouse/Twin/Patio, Patio
Materials
- Frame/Wood, Vinyl Siding
- Foundation: Slab
- Roof: Asphalt
Condition
- Previously Owned
- New construction: No
- Year built: 2025
Utilities & green energy
- Electric: Circuit Breakers
- Sewer: City
- Water: Public
- Utilities for property: Underground Utilities
Community & HOA
Community
- Security: Smoke Detector(s), Carbon Monoxide Detector(s)
Location
- Region: Mankato
Financial & listing details
- Price per square foot: $212/sqft
- Tax assessed value: $29,200
- Annual tax amount: $402
- Date on market: 1/8/2026
- Listing terms: Cash,Conventional,DVA,FHA
- Road surface type: Paved
Estimated market value
$314,300
$299,000 - $330,000
$2,293/mo
Price history
| Date | Event | Price |
|---|---|---|
| 5/1/2026 | Price change | $314,900-1.6%$212/sqft |
Source:  RASM #7037124 Report a problem RASM #7037124 Report a problem | ||
| 1/8/2026 | Listed for sale | $319,900$216/sqft |
Source: RASM #7037124 Report a problem | ||
| 1/1/2026 | Listing removed | $319,900$216/sqft |
Source: RASM #7037124 Report a problem | ||
| 4/9/2025 | Price change | $319,900+433.2%$216/sqft |
Source: RASM #7037124 Report a problem | ||
| 6/12/2023 | Listed for sale | $60,000$40/sqft |
Source: RASM #7032565 Report a problem | ||
Public tax history
| Year | Property taxes | Tax assessment |
|---|---|---|
| 2025 | $402 +2% | $29,200 |
| 2024 | $394 -4.8% | $29,200 |
| 2023 | $414 -7.6% | $29,200 |
| 2022 | $448 -0.9% | $29,200 |
| 2021 | $452 +37.8% | $29,200 +37.1% |
| 2020 | $328 | $21,300 |
| 2019 | $328 -0.6% | $21,300 |
| 2018 | $330 | $21,300 |
Find assessor info on the county website
Monthly payment
Est. payment
Payment breakdown
Explore the cost of this home by adjusting the details. Changes won't be saved.Climate risks
Neighborhood: 56001
Nearby schools
GreatSchools rating
- 9/10Kennedy Elementary SchoolGrades: PK-5Distance: 0.8 mi
- 6/10Prairie Winds Middle SchoolGrades: 6-8Distance: 0.4 mi
- 6/10Mankato East Senior High SchoolGrades: 9-12Distance: 0.7 mi
Schools provided by the listing agent
- District: Mankato #77
Source: RASM. This data may not be complete. We recommend contacting the local school district to confirm school assignments for this home.
- $29,000-- bd-- ba-- sqft1901 Bluestem Dr, Mankato, MN 56001Off Market
- $29,500-- bd-- ba-- sqft1909 Bluestem Dr, Mankato, MN 56001Off Market
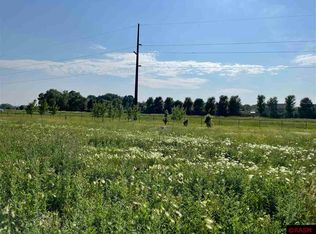
- $60,0007,405 sqft1825 Bluestem Dr, Mankato, MN 56001Lot/Land
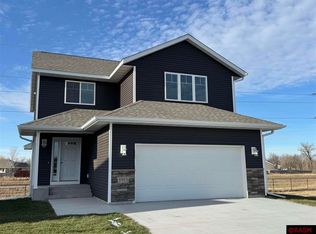
- $471,0004 bd4 ba3k sqft1913 Bluestem Dr, Mankato, MN 56001Sold
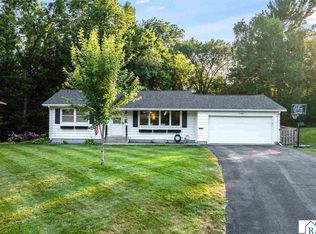
- $31,700-- bd-- ba-- sqft1821 Bluestem Dr, Mankato, MN 56001Off Market
- $385,0004 bd2 ba2k sqft2001 Aster Ln, Mankato, MN 56001Sold
- $485,3004 bd3 ba2.1k sqft1917 Bluestem Dr, Mankato, MN 56001Off Market
- $385,0004 bd2 ba2.2k sqft2000 Bluestem Dr, Mankato, MN 56001Sold
A local agent can set up tours, give advice and negotiate with sellers.
A local lender can help you make sure your offer is ready when you are.
Similar homes
- $299,9003 bd2 ba2.1k sqft128 Clover Ln, Mankato, MN 56001For Sale
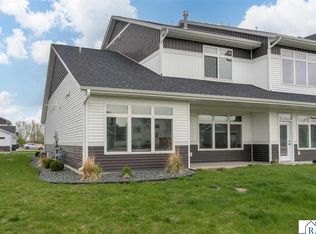
 MLS ID #267041104, Nick Nathe, Edina Realty Inc. Mankato. RASM
 - $279,9003 bd3 ba1.6k sqft417 Prairie Rose Trl, Mankato, MN 56001New Construction
 MLS ID #7039531, REBECCA THATE, Re/Max Advantage Plus Mankato. RASM
 - $269,9003 bd3 ba1.4k sqft405 Prairie Rose Trl, Mankato, MN 56001New Construction
 MLS ID #7039530, REBECCA THATE, Re/Max Advantage Plus Mankato. RASM
 - $299,9002 bd2 ba1.7k sqft128 Gull Path, Mankato, MN 56001For Sale
 MLS ID #267040842, Amanda Williams, Re/Max Dynamic Agents. RASM
 - $299,9003 bd3 ba1.4k sqft3123 Noble Dr, Mankato, MN 56001New ConstructionMLS ID #7039382, REBECCA THATE, Re/Max Advantage Plus Mankato. RASM
- $299,9003 bd3 ba1.4k sqft3121 Noble Dr, Mankato, MN 56001New ConstructionMLS ID #7039381, REBECCA THATE, Re/Max Advantage Plus Mankato. RASM
- $271,8003 bd2 ba2k sqft3025 Bluestem Trl, Mankato, MN 56001For SaleMLS ID #267041005, Candee Deichman, Century 21 Atwood. RASM
- $298,0002 bd2 ba1.5k sqft108 Gull Path, Mankato, MN 56001For SaleMLS ID #267040858, Amy Klammer, True Real Estate. RASM
- $308,0003 bd3 ba1.8k sqft3205 Scotch Ln, Mankato, MN 56001New ConstructionMLS ID #7040402, REBECCA THATE, Re/Max Advantage Plus Mankato. RASM
- $299,9003 bd3 ba1.4k sqft3203 Noble Dr, Mankato, MN 56001New ConstructionMLS ID #7038831, REBECCA THATE, Re/Max Advantage Plus Mankato. RASM
- $319,0002 bd2 ba1.4k sqft117 Cardinal Dr, Mankato, MN 56001For SaleMLS ID #267041022, DAN WINGERT, Bridge Realty. RASM
- $265,0004 bd3 ba2.1k sqft1219 E Main St, Mankato, MN 56001For SaleMLS ID #267041099, Kellie Krumwiede, Connect Real Estate Group. RASM
- $339,9004 bd2 ba2k sqft2104 Fair St, Mankato, MN 56001For SaleMLS ID #267040826, Shane Nelson, Home Run Realty. RASM
- $272,9002 bd2 ba1.3k sqft2320 Hoffman Path, Mankato, MN 56001For SaleMLS ID #267040739, Kayla Peterson, American Way Realty. RASM
- $394,9002 bd2 ba1.6k sqft133 Cameo Ln, Mankato, MN 56001For SaleMLS ID #267040465, Chad Hoffman, Hom Realty Group. RASM
- $295,0002 bd2 ba1.5k sqft105 Gull Path, Mankato, MN 56001For SaleMLS ID #267040456, DAN WINGERT, Bridge Realty. RASM
- $299,9003 bd3 ba1.8k sqft3106 Scotch Ln, Mankato, MN 56001New ConstructionMLS ID #267040864, REBECCA THATE, Re/Max Advantage Plus Mankato. RASM
- $339,9004 bd2 ba1.7k sqft829 Tanager Rd, Mankato, MN 56001For SaleMLS ID #267040548, Christa Wolner, Connect Real Estate Group. RASM
- $365,0004 bd2 ba2.1k sqft104 Peaceful Pl, Mankato, MN 56001For SaleMLS ID #267041100, Angie VanEman Lynch, American Way Realty. RASM
- $293,9003 bd2 ba1.6k sqft109 Palmer Path, Mankato, MN 56001For SaleMLS ID #267040642, REBECCA THATE, Re/Max Advantage Plus Mankato. RASM
