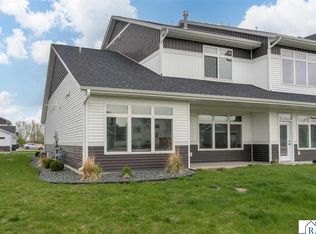
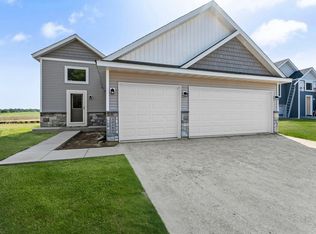
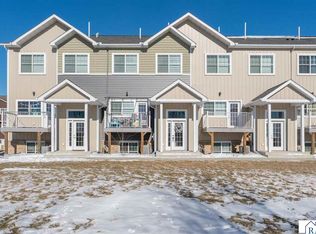
Enjoy easy, low-maintenance living in this wonderful newer townhome designed for comfort and convenience. Featuring airy 9-foot ceilings and a bright, open layout, this thoughtfully designed unit offers three bedrooms and three baths, providing flexible space for everyday living or hosting guests. The modern kitchen is both stylish and functional, complete with quartz countertops, a spacious center island, pantry, ample cabinetry, and a GE stainless steel appliance package. The open dining and living areas are anchored by a cozy gas fireplace with a beautiful stone surround and direct access to a private patio—perfect for relaxing or entertaining. A convenient half bath is located on the main floor for guests. Upstairs the primary bedroom offers a peaceful retreat with a generous walk-in closet and well-appointed bath. Two additional bedrooms, share a Jack-and-Jill bathroom, offering privacy and practicality. Second story laundry adds everyday convenience near all three bedrooms Additional highlights include abundant closet storage throughout, a finished attached garage, extra parking, a Carrier furnace, tankless on-demand water heater, and tasteful window treatments—all included. Move-in ready and designed for easy townhome living, this home offers the perfect blend of modern finishes, smart layout, and low-maintenance lifestyle. VALUE ADD: 5-UNRELATED RENTAL LICENSE
Active
Price cut: $5K (4/29)
$269,900
405 Prairie Rose Trl, Mankato, MN 56001
3beds
1,472sqft
Condo/Twnhouse/Twin/Patio, Townhouse
Built in 2021
1,742 Square Feet Lot
$269,300 Zestimate®
$183/sqft
$-- HOA
What's special
Spacious center islandFinished attached garageExtra parkingBright open layoutAbundant closet storage throughoutTasteful window treatmentsWell-appointed bath
- 131 days |
- 119 |
- 9 |
Zillow last checked:
Listing updated:
Listed by:
REBECCA THATE,
Re/Max Advantage Plus Mankato
Source: RASM,MLS#: 7039530
Loading...
Facts & features
Interior
Bedrooms & bathrooms
- Bedrooms: 3
- Bathrooms: 3
- Full bathrooms: 1
- 3/4 bathrooms: 1
- 1/2 bathrooms: 1
Bedroom
- Description: Two Walk-in Closets
- Level: Upper
- Area: 208.47
- Dimensions: 13.17 x 15.83
Bedroom 1
- Level: Upper
- Area: 109.5
- Dimensions: 9 x 12.17
Bedroom 2
- Level: Main
- Area: 116.6
- Dimensions: 9.58 x 12.17
Dining room
- Features: Combine with Kitchen, Eat-in Kitchen, Informal Dining Room
Kitchen
- Level: Main
- Area: 171.89
- Dimensions: 15.17 x 11.33
Living room
- Level: Main
- Area: 238.03
- Dimensions: 18.92 x 12.58
Heating
- Forced Air, Natural Gas
Cooling
- Central Air
Appliances
- Included: Dishwasher, Dryer, Microwave, Range, Refrigerator, Washer, Gas Water Heater
- Laundry: Washer/Dryer Hookups, Upper Level
Features
- Eat-In Kitchen, Kitchen Center Island, Natural Woodwork, Walk-In Closet(s), Bath Description: 3/4 Primary, Main Floor 1/2 Bath, Private Primary, Upper Level Bath, 3+ Same Floor Bedrooms(L)
- Basement: None
- Has fireplace: Yes
- Fireplace features: Gas
Interior area
- Total structure area: 1,472
- Total interior livable area: 1,472 sqft
- Finished area above ground: 1,472
- Finished area below ground: 0
Video & virtual tour
Property
Parking
- Total spaces: 1
- Parking features: Attached, Garage Door Opener
- Attached garage spaces: 1
Features
- Levels: Two
- Stories: 2
Lot
- Size: 1,742 Square Feet
- Dimensions: 0.04
- Features: Few Trees
Details
- Foundation area: 828
- Parcel number: R01.09.15.353.036
- Other equipment: Air to Air Exchange
Construction
Type & style
- Home type: Townhouse
- Property subtype: Condo/Twnhouse/Twin/Patio, Townhouse
Materials
- Frame/Wood, Vinyl Siding
- Roof: Asphalt
Condition
- New Construction
- New construction: Yes
- Year built: 2021
Utilities & green energy
- Sewer: City
- Water: Public
- Utilities for property: Underground Utilities
Community & HOA
HOA
- Has HOA: Yes
Location
- Region: Mankato
Financial & listing details
- Price per square foot: $183/sqft
- Date on market: 2/28/2026
- Listing terms: Cash,Conventional,DVA,FHA
- Road surface type: Paved
Estimated market value
$269,300
$256,000 - $283,000
$2,047/mo
Price history
| Date | Event | Price |
|---|---|---|
| 4/29/2026 | Price change | $269,900-1.8%$183/sqft |
Source:  RASM #7039530 Report a problem RASM #7039530 Report a problem | ||
| 2/28/2026 | Listed for sale | $274,900$187/sqft |
Source: RASM #7039530 Report a problem | ||
Public tax history
Tax history is unavailable.
Monthly payment
Est. payment$--/mo
Payment breakdown
Explore the cost of this home by adjusting the details. Changes won't be saved.All calculations are estimates and provided by Zillow, Inc. for informational purposes only. Actual amounts may vary.
HOA fees may include property taxes on listings classified as Co-Ops. Contact the listing agent and/or owner for fee details.
Mortgage interest rates are dependent on a number of factors, including credit score, down payment, and repayment length. Interest rate data provided by Zillow Group Marketplace, Inc. as of 1/1/1970 from various mortgage lenders with which we have lead or other similar arrangements; the Estimated Payment is an average of those rates.
See how much you could borrow to make a competitive offer.
Climate risks
Neighborhood: 56001
Nearby schools
GreatSchools rating
- 9/10Kennedy Elementary SchoolGrades: PK-5Distance: 0.9 mi
- 6/10Prairie Winds Middle SchoolGrades: 6-8Distance: 0.4 mi
- 6/10Mankato East Senior High SchoolGrades: 9-12Distance: 0.8 mi
Schools provided by the listing agent
- District: Mankato #77
Source: RASM. This data may not be complete. We recommend contacting the local school district to confirm school assignments for this home.

A local agent can set up tours, give advice and negotiate with sellers.



- Minnesota
- Blue Earth County
- Mankato
- 56001
- 405 Prairie Rose Trl
Nearby cities
Nearby zip codes
Other Mankato Topics
