HOME IS COMPLETE AND READY FOR YOU!! This home is fully finished with 6 Bedrooms, 3 bathrooms, & 3 car garage. The upper level has a sun-filled & spacious great room living area, kitchen (with island & walk-in pantry), dining area, owner’s suite (with private bath & closet), additional 2-bedrooms & additional 1-full bathroom. There are quartz counter tops throughout the kitchen. In the lower level, you will find a spacious family room, laundry, 3-bedrooms & 3/4 bath. Photos are of same home from different development and are for illustration purposes only. Selections may vary for this home when complete. Landscaping is not yet planned or factored in price to give buyer ability to choose what they may want. Don’t pass up this opportunity to view this home or the many other opportunities to build the home of your choice on one of the many available lots!!
Active
$459,310
2025 Aster Ln, Mankato, MN 56001
6beds
2,392sqft
:
Get pre-qualified$2,949/mo
Single Family
Built in 2025
7,489 Square Feet Lot
$458,200 Zestimate®
$192/sqft
$-- HOA
What's special
Spacious family roomDining area
- 128 days |
- 55 |
- 2 |
Zillow last checked:
Listing updated:
Listed by:
David J Pope 651-249-7150,
Fieldstone Real Estate Specialists
Source: NorthstarMLS as distributed by MLS GRID,MLS#: 7040630
Facts & features
Interior
Bedrooms & bathrooms
- Bedrooms: 6
- Bathrooms: 3
- Full bathrooms: 1
- 3/4 bathrooms: 2
Bedroom
- Level: Main
- Area: 182 Square Feet
- Dimensions: 14x13
Bedroom 2
- Level: Main
- Area: 121 Square Feet
- Dimensions: 11x11
Bedroom 3
- Level: Main
- Area: 110 Square Feet
- Dimensions: 10x11
Bedroom 4
- Level: Lower
- Area: 132 Square Feet
- Dimensions: 11x12
Bedroom 5
- Level: Lower
- Area: 144 Square Feet
- Dimensions: 12x12
Bedroom 6
- Level: Lower
- Area: 143 Square Feet
- Dimensions: 13x11
Dining room
- Level: Main
- Area: 135 Square Feet
- Dimensions: 9x15
Family room
- Level: Lower
- Area: 288 Square Feet
- Dimensions: 18x16
Foyer
- Level: Main
- Area: 66 Square Feet
- Dimensions: 11x6
Kitchen
- Level: Main
- Area: 135 Square Feet
- Dimensions: 9x15
Living room
- Level: Main
- Area: 285 Square Feet
- Dimensions: 19x15
Heating
- Forced Air
Cooling
- Central Air
Appliances
- Included: Air-To-Air Exchanger, Dishwasher, Disposal, Humidifier, Gas Water Heater, Microwave, Range, Refrigerator, Stainless Steel Appliance(s)
- Laundry: Gas Dryer Hookup, Lower Level, Washer Hookup
Features
- Basement: Daylight,Drain Tiled,Finished,Concrete,Sump Pump
Interior area
- Total structure area: 2,706
- Total interior livable area: 2,392 sqft
- Finished area above ground: 1,353
- Finished area below ground: 1,039
Video & virtual tour
Property
Parking
- Total spaces: 3
- Parking features: Attached
- Attached garage spaces: 3
- Details: Garage Dimensions (28x23), Garage Door Height (7)
Accessibility
- Accessibility features: None
Features
- Levels: Multi/Split
Lot
- Size: 7,489 Square Feet
- Dimensions: 70 x 107
- Features: Cleared
Details
- Foundation area: 1353
- Parcel number: R010915354003
- Zoning description: Residential-Single Family
Construction
Type & style
- Home type: SingleFamily
- Property subtype: Single Family
Materials
- Post and Beam
- Roof: Age 8 Years or Less,Asphalt,Pitched
Condition
- New construction: Yes
- Year built: 2025
Details
- Builder name: FIELDSTONE FAMILY HOMES INC
Utilities & green energy
- Electric: 200+ Amp Service
- Gas: Natural Gas
- Sewer: City Sewer/Connected
- Water: City Water/Connected
Community & HOA
Community
- Subdivision: Prairie Winds Estates West
HOA
- Has HOA: No
- HOA name: NO HOA!!
Location
- Region: Mankato
Financial & listing details
- Price per square foot: $192/sqft
- Tax assessed value: $38,000
- Annual tax amount: $556
- Date on market: 3/21/2026
- Date available: 05/06/2026
Estimated market value
$458,200
$435,000 - $481,000
$2,862/mo
Price history
| Date | Event | Price |
|---|---|---|
| 3/21/2026 | Listed for sale | $459,310+606.6%$192/sqft |
Source:  NorthstarMLS as distributed by MLS GRID #7040630 Report a problem NorthstarMLS as distributed by MLS GRID #7040630 Report a problem | ||
| 12/8/2025 | Sold | $65,000$27/sqft |
Source: Public Record Report a problem | ||
Public tax history
| Year | Property taxes | Tax assessment |
|---|---|---|
| 2025 | $522 +2% | $38,000 |
| 2024 | $512 -4.8% | $38,000 |
| 2023 | $538 -7.9% | $38,000 |
| 2022 | $584 -0.7% | $38,000 |
| 2021 | $588 +37.4% | $38,000 +37.2% |
| 2020 | $428 | $27,700 |
| 2019 | $428 | $27,700 |
| 2018 | $428 | $27,700 |
Find assessor info on the county website
Monthly payment
Est. payment
Payment breakdown
Explore the cost of this home by adjusting the details. Changes won't be saved.Climate risks
Neighborhood: 56001
Nearby schools
GreatSchools rating
- 9/10Kennedy Elementary SchoolGrades: PK-5Distance: 0.9 mi
- 6/10Prairie Winds Middle SchoolGrades: 6-8Distance: 0.4 mi
- 6/10Mankato East Senior High SchoolGrades: 9-12Distance: 0.8 mi
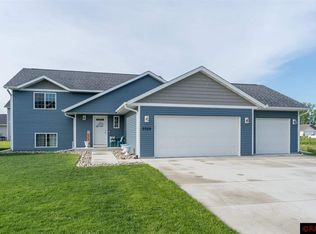
- $379,7004 bd2 ba2k sqft2029 Aster Ln, Mankato, MN 56001Sold
- $409,2304 bd2 ba1.6k sqft2021 Aster Ln, Mankato, MN 56001New Construction

- $357,6002 bd1 ba1k sqft2033 Aster Ln, Mankato, MN 56001Off Market
- $269,9003 bd3 ba1.4k sqft405 Prairie Rose Trl, Mankato, MN 56001New Construction

- $465,0003 bd2 ba2.7k sqft2024 Bluestem Dr, Mankato, MN 56001Sold
- $378,5002 bd1 ba2k sqft2028 Bluestem Dr, Mankato, MN 56001Sold
- $279,9003 bd3 ba1.6k sqft417 Prairie Rose Trl, Mankato, MN 56001New Construction
- $454,7204 bd3 ba2.3k sqft2017 Aster Ln, Mankato, MN 56001New Construction
A local agent can set up tours, give advice and negotiate with sellers.
Similar homes
- $439,9005 bd3 ba3.2k sqft109 Cougar Dr, Mankato, MN 56001For Sale
 MLS ID #267040994, Jennifer Johnson, True Real Estate. RASM

 - $454,7204 bd3 ba2.3k sqft2017 Aster Ln, Mankato, MN 56001New Construction
 MLS ID #7040445, David J Pope, Fieldstone Real Estate Specialists. NorthstarMLS as distributed by MLS GRID
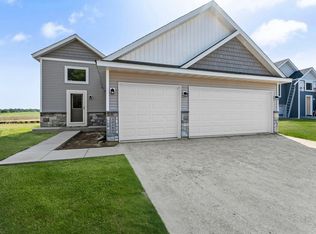
 - $462,6906 bd3 ba2.3k sqft3117 Bassett Dr, Mankato, MN 56001New Construction
 MLS ID #7040415, David J Pope, Fieldstone Real Estate Specialists. NorthstarMLS as distributed by MLS GRID
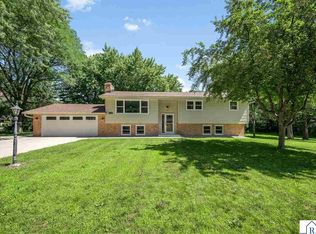
 - $485,0004 bd2 ba2.7k sqft300 Viking Dr, Mankato, MN 56001For Sale
 MLS ID #267040996, Chelsea O'Connell, Edina Realty Inc. Mankato. RASM
 - $539,9004 bd3 ba3.2k sqft820 Fieldcrest Dr, Mankato, MN 56001For SaleMLS ID #267040979, Chelsea O'Connell, Edina Realty Inc. Mankato. RASM
- $450,0003 bd3 ba1.9k sqft813 Tranquility Trl, Mankato, MN 56001For SaleMLS ID #267040668, Rachael Hansen-Miller, Keller Williams Premier Realty. RASM
- $395,0003 bd3 ba2.7k sqft300 Tanager Rd, Mankato, MN 56001For SaleMLS ID #267040489, Nick Nathe, Edina Realty Inc. Mankato. RASM
- $399,0003 bd3 ba2.9k sqft120 Chaucer Ct, Mankato, MN 56001For SaleMLS ID #267040561, Nick Nathe, Edina Realty Inc. Mankato. RASM
- $445,0004 bd4 ba3.4k sqft109 La Costa Ln, Mankato, MN 56001For SaleMLS ID #267040695, Nick Nathe, Edina Realty Inc. Mankato. RASM
- $424,8005 bd4 ba3.2k sqft305 Chancery Ln, Mankato, MN 56001For SaleMLS ID #7040290, Candee Deichman, Century 21 Atwood. RASM
- $271,8003 bd2 ba2k sqft3025 Bluestem Trl, Mankato, MN 56001For SaleMLS ID #267041005, Candee Deichman, Century 21 Atwood. RASM
- $529,0005 bd4 ba3.2k sqft201 Pebble Creek Dr, Mankato, MN 56001For SaleMLS ID #7040100, Amy Klammer, True Real Estate. RASM
- $389,9954 bd2 ba2.1k sqft720 Mulligan St, Mankato, MN 56001For SaleMLS ID #267040701, Jeremy Tubbs, True Real Estate. RASM
- $499,9003 bd4 ba3.1k sqft137 Victoria Blvd, Mankato, MN 56001For SaleMLS ID #267040678, Angie VanEman Lynch, American Way Realty. RASM
- $479,9003 bd3 ba3.4k sqft101 Mapleridge Dr, Mankato, MN 56001For SaleMLS ID #7040107, SONJA ZOET, Real Broker, LLC. RASM
- $339,9004 bd2 ba2k sqft2104 Fair St, Mankato, MN 56001For SaleMLS ID #267040826, Dar Vosburg, Home Run Realty. RASM
- $459,6196 bd3 ba2.3k sqft2257 Fairbanks Dr, North Mankato, MN 56003New ConstructionMLS ID #7101336, David J Pope, Fieldstone Real Estate Specialists. NorthstarMLS as distributed by MLS GRID
- $369,9005 bd3 ba2.6k sqft7 Dellview Ln, Mankato, MN 56001For SaleMLS ID #267040519, Angie VanEman Lynch, American Way Realty. RASM
- $285,0003 bd2 ba1.9k sqft3037 Bluestem Trl, Mankato, MN 56001For SaleMLS ID #7039436, Samantha Grems, True Real Estate. RASM
- $519,0004 bd4 ba3.5k sqft100 Park Pl, Mankato, MN 56001For SaleMLS ID #267040579, James Leasure, Keller Williams Preferred Realty. RASM
