No split level entry, three same floor bedrooms, room to spread out, and 800+ square feet of storage - 109 La Costa Lane checks some big boxes. Tucked into the desirable Country Club Estates neighborhood, the ground-level main floor welcomes you into an open living room with vaulted ceilings and a modern stone fireplace, flowing easily in to the centrally located kitchen. Main floor laundry and a half bath make everyday living even more convenient. Just off the kitchen, a concrete patio opens to a flat backyard ready to make your own. Upstairs, you'll find three same-floor bedrooms, including a spacious primary suite with its own private bathroom, plus an additional full bathroom conveniently located for the other two bedrooms. The finished lower level offers even more room to spread out with a large family room, a fourth bedroom with an oversized walk-in closet, and the home's fourth bathroom. Don't miss the abundant crawlspace storage—giving you plenty of space for seasonal decor, totes, and everything else you want tucked away! With its sought after location and hard to find functional layout, this is a home that's even better experienced in person.
Active
Price cut: $10K (7/22)
$445,000
109 La Costa Ln, Mankato, MN 56001
4beds
3,400sqft
:
Get pre-qualified$2,887/mo
Single Family Residence
Built in 2006
10,454 Square Feet Lot
$439,600 Zestimate®
$131/sqft
$-- HOA
What's special
Flat backyardModern stone fireplaceVaulted ceilingsMain floor laundryCentrally located kitchenFourth bathroom
- 29 days |
- 820 |
- 31 |
Zillow last checked:
Listing updated:
Listed by:
Nick Nathe,
Edina Realty Inc. Mankato
Source: RASM,MLS#: 267040695
Facts & features
Interior
Bedrooms & bathrooms
- Bedrooms: 4
- Bathrooms: 4
- Full bathrooms: 1
- 3/4 bathrooms: 2
- 1/2 bathrooms: 1
Bedroom
- Level: Upper
- Area: 132
- Dimensions: 11 x 12
Bedroom 1
- Level: Upper
- Area: 132
- Dimensions: 11 x 12
Bedroom 2
- Level: Upper
- Area: 180
- Dimensions: 15 x 12
Bedroom 3
- Level: Lower
- Area: 154
- Dimensions: 14 x 11
Dining room
- Features: Combine with Kitchen, Combine with Living Room, Eat-in Kitchen, Informal Dining Room, Open Floorplan
- Level: Main
- Area: 140
- Dimensions: 14 x 10
Family room
- Level: Lower
- Area: 272
- Dimensions: 16 x 17
Kitchen
- Level: Main
- Area: 168
- Dimensions: 14 x 12
Living room
- Level: Main
- Area: 361
- Dimensions: 19 x 19
Heating
- Fireplace(s), Forced Air, Natural Gas
Cooling
- Central Air
Appliances
- Included: Dishwasher, Disposal, Dryer, Microwave, Range, Refrigerator, Washer, Gas Water Heater, Water Softener Owned
- Laundry: Washer/Dryer Hookups
Features
- Ceiling Fan(s), Eat-In Kitchen, Natural Woodwork, Vaulted Ceiling(s), Walk-In Closet(s), Bath Description: 3/4 Basement, 3/4 Primary, Main Floor 1/2 Bath, Upper Level Bath
- Flooring: Hardwood, Tile
- Windows: Double Pane Windows
- Basement: Daylight/Lookout Windows,Finished,Sump Pump,Block,Crawl Space,Full
- Has fireplace: Yes
- Fireplace features: Electric
Interior area
- Total structure area: 2,560
- Total interior livable area: 3,400 sqft
- Finished area above ground: 1,700
- Finished area below ground: 860
Video & virtual tour
Property
Parking
- Total spaces: 2
- Parking features: Concrete, Attached, Garage Door Opener
- Attached garage spaces: 2
Features
- Levels: Multi/Split
- Patio & porch: Patio
Lot
- Size: 10,454 Square Feet
- Dimensions: 75 x 140
- Features: Landscaped, Few Trees, Paved
Details
- Foundation area: 1700
- Parcel number: R01.09.04.328.003
- Other equipment: Air to Air Exchange, Sump Pump
Construction
Type & style
- Home type: SingleFamily
- Property subtype: Single Family Residence
Materials
- Frame/Wood, Brick, Steel Siding
- Roof: Asphalt
Condition
- Previously Owned
- New construction: No
- Year built: 2006
Utilities & green energy
- Electric: Circuit Breakers
- Sewer: City
- Water: Public
- Utilities for property: Underground Utilities
Community & HOA
Community
- Security: Smoke Detector(s), Carbon Monoxide Detector(s)
Location
- Region: Mankato
Financial & listing details
- Price per square foot: $131/sqft
- Tax assessed value: $412,900
- Annual tax amount: $4,854
- Date on market: 6/25/2026
- Listing terms: Cash,Conventional,DVA,FHA
- Road surface type: Curb/Gutters, Paved
Estimated market value
$439,600
$418,000 - $462,000
$3,009/mo
Price history
| Date | Event | Price |
|---|---|---|
| 7/22/2026 | Price change | $445,000-2.2%$131/sqft |
Source:  RASM #267040695 Report a problem RASM #267040695 Report a problem | ||
| 7/6/2026 | Price change | $455,000-5%$134/sqft |
Source: RASM #267040695 Report a problem | ||
| 6/25/2026 | Listed for sale | $479,000+54.6%$141/sqft |
Source: RASM #267040695 Report a problem | ||
| 12/9/2019 | Sold | $309,900$91/sqft |
Source: Public Record Report a problem | ||
| 10/17/2019 | Price change | $309,900-1.6%$91/sqft |
Source: Edina Realty, Inc., a Berkshire Hathaway affiliate #7022415 Report a problem | ||
| 10/5/2019 | Listed for sale | $315,000+27.5%$93/sqft |
Source: Edina Realty, Inc. Mankato #7022415 Report a problem | ||
| 12/8/2014 | Sold | $247,000-1.2%$73/sqft |
Source: Public Record Report a problem | ||
| 10/3/2014 | Listed for sale | $249,900+10.5%$74/sqft |
Source: KARMA-WH, Inc dba Coldwell Banker Welcome Home Realty #7006733 Report a problem | ||
| 11/7/2006 | Sold | $226,247$67/sqft |
Source: Public Record Report a problem | ||
Public tax history
| Year | Property taxes | Tax assessment |
|---|---|---|
| 2025 | $4,534 +1.3% | $403,511 -1.1% |
| 2024 | $4,476 -2.3% | $408,000 +1.3% |
| 2023 | $4,580 +10.1% | $402,600 +2.6% |
| 2022 | $4,158 +3.1% | $392,400 +17.7% |
| 2021 | $4,032 +4.4% | $333,400 +7.6% |
| 2020 | $3,862 | $309,800 |
| 2019 | $3,862 +4.4% | $309,800 +4.2% |
| 2018 | $3,700 +9.1% | $297,200 +7.6% |
| 2017 | $3,392 +14.1% | $276,100 +7.8% |
| 2016 | $2,974 +11294.6% | $256,100 +3.1% |
| 2015 | $26 -99% | $248,500 +7.7% |
| 2014 | $2,686 | $230,700 +1.8% |
| 2013 | -- | $226,700 +0.3% |
| 2012 | -- | $226,000 -1.7% |
| 2011 | -- | $229,900 |
| 2010 | -- | $229,900 |
Find assessor info on the county website
Monthly payment
Est. payment
Payment breakdown
Explore the cost of this home by adjusting the details. Changes won't be saved.Climate risks
Neighborhood: 56001
Nearby schools
GreatSchools rating
- 9/10Franklin Elementary SchoolGrades: PK-5Distance: 1.7 mi
- 6/10Prairie Winds Middle SchoolGrades: 6-8Distance: 2.7 mi
- 6/10Mankato East Senior High SchoolGrades: 9-12Distance: 2 mi
Schools provided by the listing agent
- Elementary: Franklin
- Middle: Prairie Winds Middle
- High: Mankato East
- District: Mankato #77
Source: RASM. This data may not be complete. We recommend contacting the local school district to confirm school assignments for this home.
- $349,2002 bd1 ba1.1k sqft113 La Costa Ln, Mankato, MN 56001Off Market
- $366,8004 bd2 ba2k sqft105 La Costa Ln, Mankato, MN 56001Off Market
- $392,3003 bd2 ba1.2k sqft108 Cog Hill Ln, Mankato, MN 56001Off Market
- $380,0004 bd3 ba2.6k sqft101 La Costa Ln, Mankato, MN 56001Sold
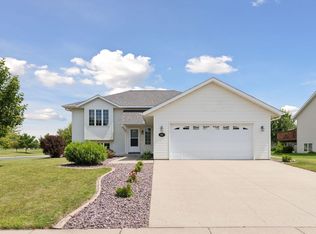
- $378,7004 bd2 ba1.9k sqft104 Cog Hill Ln, Mankato, MN 56001Off Market
- $491,5003 bd3 ba1.6k sqft117 La Costa Ln, Mankato, MN 56001Off Market
- $389,2002 bd2 ba2.3k sqft112 Cog Hill Ln, Mankato, MN 56001Off Market
- $340,0004 bd2 ba2.4k sqft108 La Costa Ln, Mankato, MN 56001Sold
A local agent can set up tours, give advice and negotiate with sellers.
Similar homes
- $539,9004 bd3 ba3.2k sqft820 Fieldcrest Dr, Mankato, MN 56001For Sale
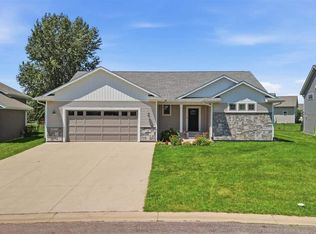 MLS ID #267040979, Chelsea O'Connell, Edina Realty Inc. Mankato. RASM
 - $368,9004 bd2 ba2.2k sqft104 Bunker Ct, Mankato, MN 56001For Sale
 MLS ID #267040754, Carrie Zeldenrust, Realty Executives Associates. RASM
 - $529,0005 bd4 ba3.2k sqft201 Pebble Creek Dr, Mankato, MN 56001For Sale
 MLS ID #7040100, Amy Klammer, True Real Estate. RASM
 - $359,5004 bd2 ba2.1k sqft604 Saint Andrews Dr, Mankato, MN 56001For Sale
 MLS ID #7039897, Diane Holland, Re/Max Venture. RASM
 - $399,0003 bd3 ba2.9k sqft120 Chaucer Ct, Mankato, MN 56001For SaleMLS ID #267040561, Nick Nathe, Edina Realty Inc. Mankato. RASM
- $389,9004 bd2 ba1.8k sqft117 Pinehurst Dr, Mankato, MN 56001For SaleMLS ID #267040757, Bridget Yokiel, Realty Executives Associates. RASM
- $625,0004 bd3 ba3.1k sqft120 Callaway Ct, Mankato, MN 56001For SaleMLS ID #7040106, Jessica Schaffer, Keller Williams Classic Realty Nw. RASM
- $489,9002 bd2 ba3.3k sqft100 Crystal Ln, Mankato, MN 56001For SaleMLS ID #267040772, JEN TRUE, True Real Estate. RASM
- $469,9005 bd3 ba3.4k sqft137 Maple Park Dr, Mankato, MN 56001For SaleMLS ID #267040604, Trent Vanort, Century 21 Atwood. RASM
- $529,0004 bd4 ba3.5k sqft100 Park Pl, Mankato, MN 56001For SaleMLS ID #267040579, James Leasure, Keller Williams Preferred Realty. RASM
- $369,9004 bd2 ba1.9k sqft109 Cypress Ct, Mankato, MN 56001For SaleMLS ID #267040614, RICH DRAHEIM, Weichert REALTORS, Community Group. RASM
- $424,8005 bd4 ba3.2k sqft305 Chancery Ln, Mankato, MN 56001For SaleMLS ID #7040290, Candee Deichman, Century 21 Atwood. RASM
- $499,9003 bd4 ba3.1k sqft137 Victoria Blvd, Mankato, MN 56001For SaleMLS ID #267040678, Angie VanEman Lynch, American Way Realty. RASM
- $499,9003 bd2 ba2.4k sqft23955 Lime Valley Rd, Mankato, MN 56001For SaleMLS ID #267040742, Holly Koenig, Re/Max Results. RASM
- $395,0003 bd3 ba2.7k sqft300 Tanager Rd, Mankato, MN 56001For SaleMLS ID #267040489, Nick Nathe, Edina Realty Inc. Mankato. RASM
- $434,9004 bd3 ba3.2k sqft950 Belvista Dr, North Mankato, MN 56003For SaleMLS ID #267040765, Drew Brudvig, Re/Max Dynamic Agents. RASM
- $499,9005 bd4 ba3.7k sqft227 Woodhaven Ln, Mankato, MN 56001For SaleMLS ID #7040282, Shara Schmidt, Exp Realty. RASM
- $375,0004 bd2 ba2k sqft124 Harbor Hill Dr, Mankato, MN 56001For SaleMLS ID #267040594, Jordan Johnson, Edina Realty Inc. Mankato. RASM
- $475,0005 bd4 ba3.2k sqft1576 La Mar Dr, North Mankato, MN 56003For SaleMLS ID #267040644, Martha Croyle, Edina Realty Inc. Mankato. RASM
- $459,0002 bd3 ba3.1k sqft814 Pinnacle Path, Mankato, MN 56001For SaleMLS ID #7039661, Candee Deichman, Century 21 Atwood. RASM
