Welcome to this well-maintained 4-bedroom, 2-bathroom home offering 1,847 finished square feet in Mankato! This thoughtfully updated property combines character, functionality, and quality craftsmanship throughout.
The spacious kitchen and dining room feature beautiful Pergo flooring installed just 11 months ago. The inviting living room is centered around a cozy electric fireplace with a stunning custom mantel crafted from 100-year-old reclaimed oak, creating a warm and welcoming space to gather.
The attached heated 3-stall garage is a standout feature, complete with spray foam insulation, a convenient drop-down attic ladder for additional storage, and a custom reclaimed oak bar top.
Upstairs, you'll find two bedrooms and a full bathroom. The spacious primary bedroom features beautiful oak hardwood floors, adding warmth and timeless character.
The finished lower level offers a comfortable family room with a second beautiful fireplace, two additional bedrooms, a full bathroom, and a functional laundry room complete with a built-in mini fridge, a bookshelf concealing the electrical panel, and custom shelving that discreetly hides the furnace and water heater.
Step outside to enjoy the low-maintenance composite deck, installed just over a year ago, providing the perfect space to relax, grill, or entertain family and friends.
Thoughtful updates and unique custom details make this home truly one of a kind. Conveniently located near schools, parks, shopping, and everything Mankato has to offer, this home is ready for its next owners. Schedule your private showing today!
Pending
$389,900
117 Pinehurst Dr, Mankato, MN 56001
4beds
1,847sqft
:
Get pre-qualified$2,555/mo
Single Family
Built in 2013
7,797 Square Feet Lot
$-- Zestimate®
$211/sqft
$-- HOA
What's special
- 29 days |
- 838 |
- 47 |
Likely to sell faster than
Zillow last checked:
Listing updated:
Listed by:
Bridget Yokiel 507-327-7122,
Realty Executives Associates
Source: NorthstarMLS as distributed by MLS GRID,MLS#: 7103259
Facts & features
Interior
Bedrooms & bathrooms
- Bedrooms: 4
- Bathrooms: 2
- Full bathrooms: 2
Heating
- Forced Air
Cooling
- Central Air
Features
- Basement: Full
- Number of fireplaces: 2
Interior area
- Total structure area: 1,847
- Total interior livable area: 1,847 sqft
- Finished area above ground: 972
- Finished area below ground: 875
Video & virtual tour
Property
Parking
- Total spaces: 3
- Parking features: Attached
- Attached garage spaces: 3
Accessibility
- Accessibility features: None
Features
- Levels: Multi/Split
Lot
- Size: 7,797 Square Feet
- Dimensions: 60' x 130'
Details
- Foundation area: 972
- Parcel number: R010903179007
- Zoning description: Residential-Single Family
Construction
Type & style
- Home type: SingleFamily
- Property subtype: Single Family
Condition
- New construction: No
- Year built: 2013
Utilities & green energy
- Gas: Natural Gas
- Sewer: City Sewer/Connected
- Water: City Water/Connected
Community & HOA
Community
- Subdivision: Trail Creek Add
HOA
- Has HOA: No
Location
- Region: Mankato
Financial & listing details
- Price per square foot: $211/sqft
- Tax assessed value: $315,200
- Annual tax amount: $3,780
- Date on market: 7/2/2026
- Cumulative days on market: 26 days
Estimated market value
Not available
Estimated sales range
Not available
Not available
Price history
| Date | Event | Price |
|---|---|---|
| 7/24/2026 | Pending sale | $389,900$211/sqft |
Source:  NorthstarMLS as distributed by MLS GRID #7103259 Report a problem NorthstarMLS as distributed by MLS GRID #7103259 Report a problem | ||
| 7/2/2026 | Listed for sale | $389,900+108.8%$211/sqft |
Source: NorthstarMLS as distributed by MLS GRID #7103259 Report a problem | ||
| 11/12/2013 | Sold | $186,703$101/sqft |
Source: Public Record Report a problem | ||
Public tax history
| Year | Property taxes | Tax assessment |
|---|---|---|
| 2025 | $3,460 +4.3% | $315,200 +3.5% |
| 2024 | $3,318 -5% | $304,400 +2.4% |
| 2023 | $3,494 +27.1% | $297,400 +2.6% |
| 2022 | $2,750 +6.4% | $289,900 +38.8% |
| 2021 | $2,584 +3.8% | $208,800 +7.6% |
| 2020 | $2,490 | $194,100 |
| 2019 | $2,490 +4.9% | $194,100 +5.3% |
| 2018 | $2,374 +6.2% | $184,400 +5.6% |
| 2017 | $2,236 +12.5% | $174,600 +7.5% |
| 2016 | $1,988 +11093.7% | $162,400 +2.3% |
| 2015 | $18 | $158,800 -63.9% |
| 2014 | -- | $440,100 +1599.2% |
| 2013 | -- | $25,900 |
| 2011 | -- | $25,900 |
| 2010 | -- | $25,900 |
Find assessor info on the county website
Monthly payment
Est. payment
Payment breakdown
Explore the cost of this home by adjusting the details. Changes won't be saved.Climate risks
Neighborhood: 56001
Nearby schools
GreatSchools rating
- 9/10Washington Elementary SchoolGrades: K-5Distance: 2.7 mi
- 6/10Prairie Winds Middle SchoolGrades: 6-8Distance: 2.9 mi
- 6/10Mankato East Senior High SchoolGrades: 9-12Distance: 2.4 mi
- $352,1004 bd2 ba2k sqft113 Pinehurst Dr, Mankato, MN 56001Off Market

- $316,0002 bd1 ba1k sqft121 Pinehurst Dr, Mankato, MN 56001Off Market
- $345,5002 bd2 ba1k sqft109 Pinehurst Dr, Mankato, MN 56001Off Market
- $356,0004 bd2 ba2.1k sqft125 Pinehurst Dr, Mankato, MN 56001Sold
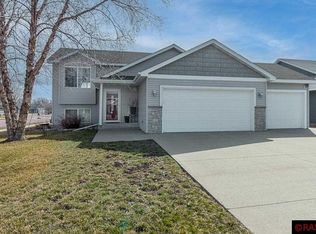
- $364,5003 bd1 ba1.8k sqft205 Muriefield Dr, Mankato, MN 56001Off Market
- $390,9003 bd3 ba1.3k sqft108 Kingsmill Ct, Mankato, MN 56001Off Market
- $287,5002 bd1 ba1.9k sqft105 Pinehurst Dr, Mankato, MN 56001Sold
- $364,5004 bd2 ba2.1k sqft116 Pinehurst Dr, Mankato, MN 56001Off Market
A local agent can set up tours, give advice and negotiate with sellers.
A local lender can help you make sure your offer is ready when you are.
Similar homes
- $389,9954 bd2 ba2.1k sqft720 Mulligan St, Mankato, MN 56001For Sale
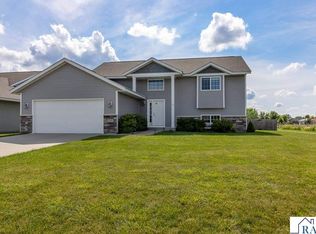 MLS ID #267040701, Jeremy Tubbs, True Real Estate. RASM
 - $369,9004 bd2 ba1.9k sqft109 Cypress Ct, Mankato, MN 56001For Sale
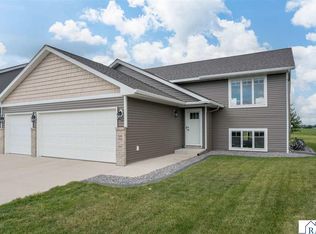 MLS ID #267040614, RICH DRAHEIM, Weichert REALTORS, Community Group. RASM
 - $375,0004 bd2 ba2k sqft124 Harbor Hill Dr, Mankato, MN 56001For Sale
 MLS ID #267040594, Jordan Johnson, Edina Realty Inc. Mankato. RASM
 - $359,5004 bd2 ba2.1k sqft604 Saint Andrews Dr, Mankato, MN 56001For Sale
 MLS ID #7039897, Diane Holland, Re/Max Venture. RASM
 - $339,9004 bd2 ba1.7k sqft829 Tanager Rd, Mankato, MN 56001For SaleMLS ID #267040548, Christa Wolner, Connect Real Estate Group. RASM
- $369,0004 bd2 ba2.2k sqft2101 Red Tail Ln, North Mankato, MN 56003For SaleMLS ID #267041025, Amanda Rodning, True Real Estate. RASM
- $375,0004 bd2 ba2.4k sqft308 Meadow Woods Dr, Mankato, MN 56001For SaleMLS ID #267040502, KARLA MALONE, Coldwell Banker River Valley. RASM
- $364,9004 bd2 ba2k sqft1132 Heron Dr, Mankato, MN 56001For SaleMLS ID #7040415, Anthony White, Jbeal Real Estate Group. RASM
- $349,9004 bd2 ba2.1k sqft25 Eginton Rd, Mankato, MN 56001For SaleMLS ID #267040558, JASON BEAL, Jbeal Real Estate Group. RASM
- $245,0003 bd2 ba1.4k sqft1035 E Main St, Mankato, MN 56001For Sale
 MLS ID #7119316, Tiela Clement, Edina Realty, Inc.. NorthstarMLS as distributed by MLS GRID
 - $369,9005 bd3 ba2.6k sqft7 Dellview Ln, Mankato, MN 56001For SaleMLS ID #267040519, Angie VanEman Lynch, American Way Realty. RASM
- $463,9003 bd2 ba2.2k sqft217 Pinehurst Dr, Mankato, MN 56001For SaleMLS ID #267040615, Dan Baker, Century 21 Atwood. RASM
- $389,9003 bd3 ba2.4k sqft204 Parkway Pl, Mankato, MN 56001For SaleMLS ID #267040870, Angie VanEman Lynch, American Way Realty. RASM
- $399,9004 bd3 ba1.7k sqft22082 State Highway 60, Madison Lake, MN 56063For SaleMLS ID #7115124, David Bauer, Re/Max Advantage Plus. NorthstarMLS as distributed by MLS GRID
- $299,9004 bd2 ba2.1k sqft333 Page Ave, North Mankato, MN 56003For SaleMLS ID #7118430, Edward Nutley, TheMLSonline.com, Inc.. NorthstarMLS as distributed by MLS GRID
- $429,0004 bd3 ba2.7k sqft228 Creekside Dr, Eagle Lake, MN 56024For SaleMLS ID #7110200, Noah Koller, Keller Williams Premier Realty. NorthstarMLS as distributed by MLS GRID
- $434,7204 bd3 ba2.3k sqft2017 Aster Ln, Mankato, MN 56001New ConstructionMLS ID #7040445, David J Pope, Fieldstone Real Estate Specialists. NorthstarMLS as distributed by MLS GRID
- $349,9004 bd2 ba2.1k sqft48050 Old River Bluff Rd, Saint Peter, MN 56082For SaleMLS ID #267040565, Samantha Kaul, Bridge Realty. RASM
- $364,9004 bd4 ba2.6k sqft104 James Dr, Eagle Lake, MN 56024For SaleMLS ID #267040624, Trent Vanort, Century 21 Atwood. RASM
- $260,0002 bd2 ba1.2k sqft150 Oxford Path, Mankato, MN 56001For SaleMLS ID #267040905, Joshua Kirchert, Lpt Realty. RASM
