Experience the best of North Mankato living in this well-maintained home ideally situated with scenic park views and an unbeatable walkable location just steps from tennis courts, restaurants, shops, library and local favorites. Inside, you’ll find newly refinished hardwood floors on the upper level, heated tile floors in the bathrooms, and a partially finished lower level offering additional flexible living space. The bright main living areas are filled with natural light from large front-facing windows, while a cozy fireplace in the dining area creates a perfect setting for gatherings. The basement also features a dedicated movie theater room complete with a projector and surround sound system - perfect for movie nights or entertaining. This home has been thoughtfully updated with major improvements already complete, including a new roof, furnace, air conditioner, water heater, washer and dryer. A smart thermostat and energy efficient LED lighting add modern convenience throughout, along with a radon mitigation system and an owned water softener already in place. Outside, enjoy a fully fenced backyard with a playground and space to relax or host guests, with a spacious garage featuring a lot for extra storage. The recently reconstructed street infrastructure includes updated water, sewer, and gas lines, adding long-term value as the area grows and making this a truly move-in ready opportunity in a convenient and well-located area.
Active
Price cut: $11.5K (6/15)
$308,500
333 Page Ave, North Mankato, MN 56003
4beds
2,175sqft
:
Get pre-qualified$1,983/mo
Single Family
Built in 1948
9,583 Square Feet Lot
$306,600 Zestimate®
$142/sqft
$-- HOA
What's special
Scenic park viewsEnergy efficient led lightingNew roof
- 79 days |
- 418 |
- 23 |
Zillow last checked:
Listing updated:
Listed by:
Edward Nutley 651-724-7054,
TheMLSonline.com, Inc.,
Rochelle L Spiess 763-576-8286
Source: NorthstarMLS as distributed by MLS GRID,MLS#: 7070679
Facts & features
Interior
Bedrooms & bathrooms
- Bedrooms: 4
- Bathrooms: 2
- Full bathrooms: 1
- 3/4 bathrooms: 1
Bedroom
- Level: Upper
- Area: 252 Square Feet
- Dimensions: 18x14
Bedroom 2
- Level: Upper
- Area: 182 Square Feet
- Dimensions: 13x14
Bedroom 3
- Level: Main
- Area: 247 Square Feet
- Dimensions: 13x19
Bedroom 4
- Level: Lower
- Area: 165 Square Feet
- Dimensions: 11x15
Family room
- Level: Lower
- Area: 396 Square Feet
- Dimensions: 22x18
Kitchen
- Level: Main
- Area: 221 Square Feet
- Dimensions: 17x13
Living room
- Level: Main
- Area: 234 Square Feet
- Dimensions: 18x13
Heating
- Forced Air
Cooling
- Central Air
Appliances
- Included: Dishwasher, Disposal, Dryer, Exhaust Fan, Microwave, Range, Refrigerator, Stainless Steel Appliance(s), Washer, Water Softener Owned
- Laundry: In Basement
Features
- Basement: Egress Window(s),Partially Finished
- Number of fireplaces: 1
- Fireplace features: Living Room
Interior area
- Total structure area: 2,398
- Total interior livable area: 2,175 sqft
- Finished area above ground: 1,510
- Finished area below ground: 665
Property
Parking
- Total spaces: 2
- Parking features: Detached Garage, Concrete, Garage Door Opener
- Garage spaces: 2
- Has uncovered spaces: Yes
Accessibility
- Accessibility features: None
Features
- Levels: One and One Half
- Stories: 1.5
- Patio & porch: Deck
- Pool features: None
- Fencing: Wire,Wood
Lot
- Size: 9,583 Square Feet
- Dimensions: 65 x 150
- Features: Near Public Transit, Tree Coverage - Light
Details
- Foundation area: 888
- Parcel number: 188760180
- Zoning description: Residential-Single Family
Construction
Type & style
- Home type: SingleFamily
- Property subtype: Single Family
Materials
- Concrete
- Roof: Age 8 Years or Less
Condition
- New construction: No
- Year built: 1948
Utilities & green energy
- Electric: Circuit Breakers, Power Company: Xcel Energy
- Gas: Natural Gas
- Sewer: City Sewer/Connected
- Water: City Water/Connected
Community & HOA
HOA
- Has HOA: No
Location
- Region: North Mankato
Financial & listing details
- Price per square foot: $142/sqft
- Tax assessed value: $280,400
- Annual tax amount: $4,728
- Date on market: 5/8/2026
Estimated market value
$306,600
$291,000 - $322,000
$2,010/mo
Price history
| Date | Event | Price |
|---|---|---|
| 6/15/2026 | Price change | $308,500-3.6%$142/sqft |
Source:  NorthstarMLS as distributed by MLS GRID #7070679 Report a problem NorthstarMLS as distributed by MLS GRID #7070679 Report a problem | ||
| 5/8/2026 | Listed for sale | $320,000+17.6%$147/sqft |
Source: NorthstarMLS as distributed by MLS GRID #7070679 Report a problem | ||
| 6/10/2021 | Sold | $272,000+90.5%$125/sqft |
Source: Public Record Report a problem | ||
| 7/1/2015 | Sold | $142,750+0.5%$66/sqft |
Source: NorthstarMLS as distributed by MLS GRID #4576414 Report a problem | ||
| 8/7/2009 | Sold | $142,000$65/sqft |
Source:  Lake Superior Area Realtors as distributed by MLS GRID #1220159 Report a problem Lake Superior Area Realtors as distributed by MLS GRID #1220159 Report a problem | ||
Public tax history
| Year | Property taxes | Tax assessment |
|---|---|---|
| 2025 | $3,338 -4.1% | $280,400 |
| 2024 | $3,480 +3.8% | $280,400 +0.3% |
| 2023 | $3,354 +3.8% | $279,600 +3.6% |
| 2022 | $3,232 +10.8% | $269,800 +13.7% |
| 2021 | $2,918 +3.5% | $237,200 +3.4% |
| 2020 | $2,820 | $229,500 +7.3% |
| 2019 | $2,820 | $213,800 |
| 2016 | -- | -- |
| 2015 | -- | -- |
| 2011 | -- | -- |
| 2010 | -- | -- |
Find assessor info on the county website
Monthly payment
Est. payment
Payment breakdown
Explore the cost of this home by adjusting the details. Changes won't be saved.Climate risks
Neighborhood: 56003
Nearby schools
GreatSchools rating
- 6/10Monroe Elementary SchoolGrades: K-5Distance: 0.2 mi
- 7/10Dakota Meadows Junior High SchoolGrades: 6-8Distance: 2 mi
- 8/10Mankato West Senior High SchoolGrades: 9-12Distance: 1 mi
- $268,7004 bd2 ba2.3k sqft333 Page Ave, Mankato, MN 56003Off Market

- $262,4004 bd2 ba2k sqft337 Page Ave, North Mankato, MN 56003Off Market

- $256,6003 bd2 ba1.6k sqft341 Page Ave, North Mankato, MN 56003Off Market

- $310,9003 bd1 ba1.8k sqft330 W Wheeler Ave, North Mankato, MN 56003Off Market
- $272,1004 bd2 ba1.7k sqft326 W Wheeler Ave, North Mankato, MN 56003Off Market
- $299,6004 bd3 ba2.9k sqft336 W Wheeler Ave, North Mankato, MN 56003Off Market
- $242,1002 bd1 ba990 sqft317 Page Ave APT 222, North Mankato, MN 56003Off Market
- $271,1004 bd2 ba1.8k sqft345 Page Ave, North Mankato, MN 56003Off Market
A local agent can set up tours, give advice and negotiate with sellers.
Similar homes
- $319,0004 bd3 ba2.6k sqft710 Lakeview Ave, North Mankato, MN 56003For Sale
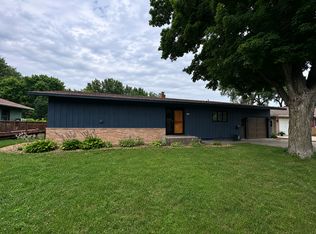
 MLS ID #7097528, Nicole Ferris, Real Broker, LLC. NorthstarMLS as distributed by MLS GRID
 - $329,9005 bd3 ba3.1k sqft802 Range St, North Mankato, MN 56003For Sale
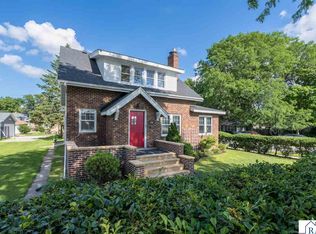 MLS ID #267040862, JENNIFER WETTERGREN, Exp Realty. RASM
 - $299,9003 bd2 ba1.7k sqft129 Mary Cir, North Mankato, MN 56003For Sale
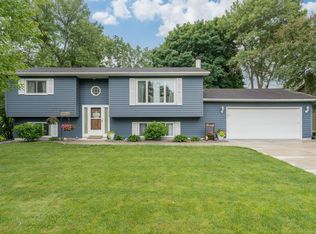 MLS ID #7095932, Staci Murphy, American Way Realty. NorthstarMLS as distributed by MLS GRID
 - $329,0003 bd2 ba2.1k sqft1506 James Dr, North Mankato, MN 56003For Sale
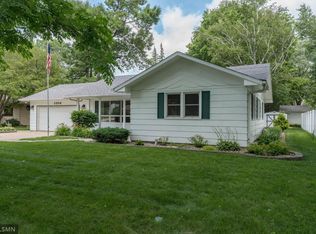 MLS ID #7105473, Richard E Draheim, Weichert Realtors, Community Group. NorthstarMLS as distributed by MLS GRID
 - $264,9003 bd2 ba2.2k sqft835 Wall St, North Mankato, MN 56003For SaleMLS ID #267040459, Kimberly Lingbeck, Exp Realty. RASM
- $240,0004 bd2 ba2.2k sqft531 Range St, North Mankato, MN 56003For SaleMLS ID #267040767, Amber Bruender, True Real Estate. RASM
- $234,9004 bd2 ba2.3k sqft802 Center St, North Mankato, MN 56003For SaleMLS ID #267040648, Erik Jensen, American Way Realty. RASM
- $239,9004 bd2 ba2.2k sqft705 Wall St, North Mankato, MN 56003For SaleMLS ID #267040563, Mackenzie Kearney, True Real Estate. RASM
- $315,0003 bd2 ba2.5k sqft214 Clover Ln, Mankato, MN 56001For SaleMLS ID #267041000, Bonnie Kruger, Bridge Realty. RASM
- $339,0003 bd2 ba1.8k sqft149 Mary Cir, North Mankato, MN 56003For SaleMLS ID #7074708, Michelle Starkey, True Real Estate. NorthstarMLS as distributed by MLS GRID
- $314,9004 bd2 ba1.8k sqft105 Martin Cir, Mankato, MN 56001For SaleMLS ID #7104531, Noah Koller, Keller Williams Premier Realty. NorthstarMLS as distributed by MLS GRID
- $349,9004 bd2 ba2.1k sqft25 Eginton Rd, Mankato, MN 56001For SaleMLS ID #267040558, JASON BEAL, Jbeal Real Estate Group. RASM
- $309,9003 bd2 ba2.8k sqft1211 Carney Ave, Mankato, MN 56001For SaleMLS ID #267040883, Angie VanEman Lynch, American Way Realty. RASM
- $434,9004 bd3 ba3.2k sqft950 Belvista Dr, North Mankato, MN 56003For SaleMLS ID #267040765, Drew Brudvig, Re/Max Dynamic Agents. RASM
- $215,0003 bd1 ba2.1k sqft601 Wall St, North Mankato, MN 56003For SaleMLS ID #267040529, Bonnie Kruger, Bridge Realty. RASM
- $379,8004 bd2 ba2.8k sqft492 Marvin Blvd, North Mankato, MN 56003For SaleMLS ID #7040036, Kristin Fox, Century 21 Atwood. RASM
- $250,0004 bd2 ba3k sqft229 Locke St, Mankato, MN 56001For SaleMLS ID #267040988, Rachael Hansen-Miller, Keller Williams Premier Realty. RASM
- $310,0004 bd3 ba3.1k sqft100 Meadow Ln, Mankato, MN 56001For SaleMLS ID #267040638, Jeremy Tubbs, True Real Estate. RASM
- $339,9004 bd2 ba2k sqft2104 Fair St, Mankato, MN 56001For SaleMLS ID #267040826, Dar Vosburg, Home Run Realty. RASM
- $229,0003 bd1 ba1.8k sqft1041 Quincy St, North Mankato, MN 56003For SaleMLS ID #267040685, Kelsey Cooling, True Real Estate. RASM
