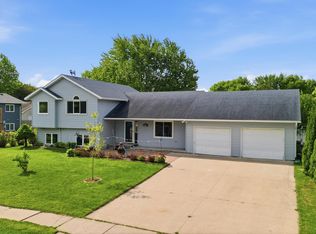
Located in Upper North Mankato, this thoughtfully updated split-level home combines timeless appeal with everyday comfort. Offering 3 bedrooms and 2 bathrooms, the interior is highlighted by beautifully hand-carved hardwood floors, a welcoming gas fireplace, and a heated tile entryway that adds a touch of luxury during Minnesota winters. The heated garage provides added convenience, while the expansive yard and inviting outdoor spaces offer plenty of room to gather, unwind, and enjoy the outdoors. With tasteful updates, warm finishes, and exceptional indoor and outdoor living spaces, this home is ready to impress from the moment you arrive.
Active with contingency
Price cut: $10.9K (6/4)
$339,000
149 Mary Cir, North Mankato, MN 56003
3beds
1,892sqft
:
Get pre-qualified$2,178/mo
Single Family
Built in 1981
0.27 Acres Lot
$336,400 Zestimate®
$179/sqft
$-- HOA
What's special
Warm finishesBeautifully hand-carved hardwood floorsWelcoming gas fireplaceExpansive yardInviting outdoor spacesHeated tile entrywayHeated garage
- 72 days |
- 369 |
- 12 |
Likely to sell faster than
Zillow last checked:
Listing updated:
Listed by:
Michelle Starkey 507-317-4972,
True Real Estate
Source: NorthstarMLS as distributed by MLS GRID,MLS#: 7074708
Facts & features
Interior
Bedrooms & bathrooms
- Bedrooms: 3
- Bathrooms: 2
- Full bathrooms: 2
Bedroom
- Level: Upper
- Area: 153.76 Square Feet
- Dimensions: 12.4x12.4
Bedroom 2
- Level: Upper
- Area: 108 Square Feet
- Dimensions: 9x12
Bedroom 3
- Level: Lower
- Area: 156 Square Feet
- Dimensions: 13x12
Dining room
- Level: Upper
- Area: 81 Square Feet
- Dimensions: 9x9
Family room
- Level: Lower
- Area: 169 Square Feet
- Dimensions: 13x13
Kitchen
- Level: Upper
- Area: 72 Square Feet
- Dimensions: 8x9
Laundry
- Level: Lower
- Area: 170 Square Feet
- Dimensions: 10x17
Living room
- Level: Upper
- Area: 288 Square Feet
- Dimensions: 16x18
Office
- Level: Lower
- Area: 77 Square Feet
- Dimensions: 7x11
Heating
- Forced Air
Cooling
- Central Air
Appliances
- Included: Dishwasher, Disposal, Dryer, Microwave, Range, Refrigerator, Washer
- Laundry: In Basement, Electric Dryer Hookup, Gas Dryer Hookup, Lower Level, Washer Hookup
Features
- Basement: Block,Egress Window(s),Finished,Sump Pump
- Number of fireplaces: 1
- Fireplace features: Gas
Interior area
- Total structure area: 1,912
- Total interior livable area: 1,892 sqft
- Finished area above ground: 956
- Finished area below ground: 936
Property
Parking
- Total spaces: 2
- Parking features: Attached, Concrete
- Attached garage spaces: 2
- Details: Garage Dimensions (22x24)
Accessibility
- Accessibility features: None
Features
- Levels: Multi/Split
- Patio & porch: Awning(s), Composite Decking, Deck, Patio
- Fencing: Partial
Lot
- Size: 0.27 Acres
- Dimensions: 11,858 sq ft
- Features: Corner Lot, Tree Coverage - Medium
Details
- Additional structures: Storage Shed
- Foundation area: 956
- Parcel number: 184200140
- Zoning description: Residential-Single Family
Construction
Type & style
- Home type: SingleFamily
- Property subtype: Single Family
Materials
- Frame
- Roof: Asphalt
Condition
- New construction: No
- Year built: 1981
Utilities & green energy
- Electric: Circuit Breakers
- Gas: Natural Gas
- Sewer: City Sewer/Connected
- Water: City Water/Connected
Community & HOA
Community
- Subdivision: Atwood Smith Crestview #3
HOA
- Has HOA: No
Location
- Region: North Mankato
Financial & listing details
- Price per square foot: $179/sqft
- Tax assessed value: $269,700
- Annual tax amount: $3,402
- Date on market: 5/15/2026
Estimated market value
$336,400
$320,000 - $353,000
$2,118/mo
Price history
| Date | Event | Price |
|---|---|---|
| 6/4/2026 | Price change | $339,000-3.1%$179/sqft |
Source:  RASM #7040309 Report a problem RASM #7040309 Report a problem | ||
| 5/15/2026 | Listed for sale | $349,900$185/sqft |
Source: RASM #7040309 Report a problem | ||
Public tax history
| Year | Property taxes | Tax assessment |
|---|---|---|
| 2025 | $3,076 -4.8% | $269,700 +3.2% |
| 2024 | $3,230 +12% | $261,300 -0.1% |
| 2023 | $2,884 +5.4% | $261,500 +10.9% |
| 2022 | $2,736 +10.2% | $235,900 +15% |
| 2021 | $2,482 -0.8% | $205,200 +3.2% |
| 2020 | $2,502 | $198,800 +6.8% |
| 2019 | $2,502 | $186,100 |
| 2018 | -- | $186,100 +3.7% |
| 2017 | -- | $179,500 |
| 2016 | -- | -- |
| 2015 | -- | -- |
| 2011 | -- | -- |
| 2010 | -- | -- |
Find assessor info on the county website
Monthly payment
Est. payment
Payment breakdown
Explore the cost of this home by adjusting the details. Changes won't be saved.Climate risks
Neighborhood: 56003
Nearby schools
GreatSchools rating
- 6/10Hoover Elementary SchoolGrades: K-5Distance: 1 mi
- 7/10Dakota Meadows Junior High SchoolGrades: 6-8Distance: 0.9 mi
- 8/10Mankato West Senior High SchoolGrades: 9-12Distance: 1.7 mi
- $316,7004 bd2 ba1.1k sqft153 Mary Cir, North Mankato, MN 56003Off Market
- $317,0003 bd2 ba1.1k sqft136 Mary Cir, North Mankato, MN 56003Off Market
- $329,9994 bd2 ba2k sqft132 Mary Cir, North Mankato, MN 56003Sold
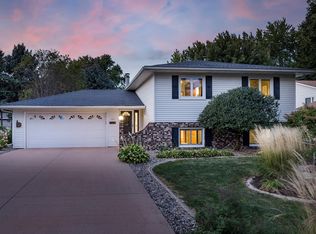
- $414,2004 bd3 ba2.8k sqft157 Mary Cir, North Mankato, MN 56003Off Market
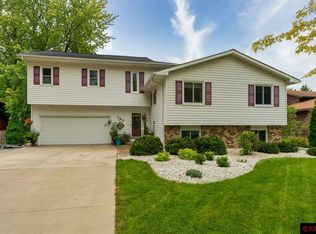
- $397,4004 bd3 ba1.7k sqft152 Mary Cir, North Mankato, MN 56003Off Market
- $329,000-- bd-- ba-- sqft148 Mary Cir, North Mankato, MN 56003Off Market
- $354,7003 bd2 ba1.6k sqft144 Mary Cir, North Mankato, MN 56003Off Market
- $294,0004 bd2 ba1.1k sqft128 Mary Cir, North Mankato, MN 56003Off Market
A local agent can set up tours, give advice and negotiate with sellers.
Similar homes
- $329,0003 bd2 ba2.1k sqft1506 James Dr, North Mankato, MN 56003For Sale
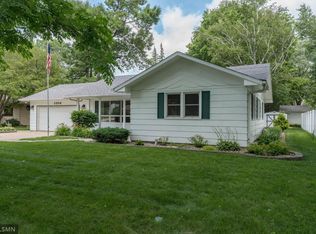
 MLS ID #7105473, Richard E Draheim, Weichert Realtors, Community Group. NorthstarMLS as distributed by MLS GRID
 - $329,0003 bd2 ba2.2k sqft1506 James Dr #3, Mankato, MN 56003For Sale
 MLS ID #267040851, RICH DRAHEIM, Weichert REALTORS, Community Group. RASM
 - $299,9003 bd2 ba1.7k sqft129 Mary Cir, North Mankato, MN 56003For Sale
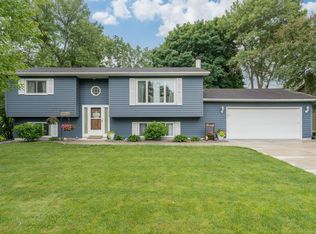 MLS ID #7095932, Staci Murphy, American Way Realty. NorthstarMLS as distributed by MLS GRID
 - $375,0004 bd3 ba1.9k sqft1667 Knights Dr, North Mankato, MN 56003For Sale
 MLS ID #7072666, Peter Mades, Edina Realty, Inc.. NorthstarMLS as distributed by MLS GRID
 - $349,9005 bd2 ba1.9k sqft2208 Fairbanks Dr, North Mankato, MN 56003For SaleMLS ID #7040435, Brandon Snyder, Edina Realty Inc. Mankato. RASM
- $379,9004 bd2 ba2.2k sqft2101 Red Tail Ln, North Mankato, MN 56003For SaleMLS ID #7040120, Amanda Rodning, True Real Estate. RASM
- $308,5004 bd2 ba2.1k sqft333 Page Ave, North Mankato, MN 56003For SaleMLS ID #7070679, Edward Nutley, TheMLSonline.com, Inc.. NorthstarMLS as distributed by MLS GRID
- $379,9003 bd2 ba2.5k sqft58357 Birch Bluff Ln, North Mankato, MN 56003For SaleMLS ID #7040400, Kellie Krumwiede, Connect Real Estate Group. RASM
- $339,9004 bd2 ba2k sqft2104 Fair St, Mankato, MN 56001For SaleMLS ID #267040826, Dar Vosburg, Home Run Realty. RASM
- $264,9003 bd2 ba2.2k sqft835 Wall St, North Mankato, MN 56003For SaleMLS ID #267040459, Kimberly Lingbeck, Exp Realty. RASM
- $265,0002 bd3 ba1.6k sqft45 Restless Ct APT 104, North Mankato, MN 56003For SaleMLS ID #267040969, SONJA ZOET, Real Broker, LLC. RASM
- $349,9004 bd2 ba2.1k sqft25 Eginton Rd, Mankato, MN 56001For SaleMLS ID #267040558, JASON BEAL, Jbeal Real Estate Group. RASM
- $229,0003 bd1 ba1.8k sqft1041 Quincy St, North Mankato, MN 56003For SaleMLS ID #267040685, Kelsey Cooling, True Real Estate. RASM
- $439,0003 bd4 ba2.6k sqft556 Ivy Ln, North Mankato, MN 56003For SaleMLS ID #267040538, Bonnie Kruger, Bridge Realty. RASM
- $234,9004 bd2 ba2.3k sqft802 Center St, North Mankato, MN 56003For SaleMLS ID #267040648, Erik Jensen, American Way Realty. RASM
- $339,9004 bd2 ba1.7k sqft829 Tanager Rd, Mankato, MN 56001For SaleMLS ID #267040548, Christa Wolner, Connect Real Estate Group. RASM
- $314,9004 bd2 ba1.8k sqft105 Martin Cir, Mankato, MN 56001For SaleMLS ID #7104531, Noah Koller, Keller Williams Premier Realty. NorthstarMLS as distributed by MLS GRID
- $239,9004 bd2 ba2.2k sqft705 Wall St, North Mankato, MN 56003For SaleMLS ID #267040563, Mackenzie Kearney, True Real Estate. RASM
- $359,5004 bd2 ba2.1k sqft604 Saint Andrews Dr, Mankato, MN 56001For SaleMLS ID #7039897, Diane Holland, Re/Max Venture. RASM
- $368,9004 bd2 ba2.2k sqft104 Bunker Ct, Mankato, MN 56001For SaleMLS ID #267040754, Carrie Zeldenrust, Realty Executives Associates. RASM
