Welcome home to this spacious and versatile 4-bedroom, 3-bathroom home in a desirable North Mankato location! Just steps from a neighborhood park, this well-maintained 4-level split offers room to spread out, gather, and grow. The vaulted main level creates an open and inviting atmosphere, connecting the living, dining, and kitchen spaces for comfortable everyday living and effortless entertaining. Upstairs, you'll find a private primary suite complete with its own bathroom and a large soaking tub-perfect for unwinding after a long day.
With multiple living levels, there's space for everyone. The unfinished lower level provides a fantastic opportunity to build equity and customize the home to fit your lifestyle. Imagine a future media room, home gym, playroom, office, or additional living space tailored to your needs.
Outside, enjoy your morning coffee on the welcoming front patio or spend evenings in the backyard, complete with a playground and room for outdoor fun. A 2-car garage offers convenience and extra storage. Combining functional living space, future potential, and a location close to parks and amenities, this North Mankato home is ready for its next chapter.
Pending
Price cut: $10K (7/24)
$375,000
1667 Knights Dr, North Mankato, MN 56003
4beds
1,989sqft
Single Family
Built in 1994
0.27 Acres Lot
$-- Zestimate®
$189/sqft
$-- HOA
What's special
- 83 days |
- 260 |
- 12 |
Likely to sell faster than
Zillow last checked:
Listing updated:
Listed by:
Peter Mades 763-242-8354,
Edina Realty, Inc.
Source: NorthstarMLS as distributed by MLS GRID,MLS#: 7072666
Facts & features
Interior
Bedrooms & bathrooms
- Bedrooms: 4
- Bathrooms: 3
- Full bathrooms: 2
- 3/4 bathrooms: 1
Bedroom
- Level: Upper
- Area: 143 Square Feet
- Dimensions: 13 x 11
Bedroom 2
- Level: Upper
- Area: 132 Square Feet
- Dimensions: 11 x 12
Bedroom 3
- Level: Upper
- Area: 108 Square Feet
- Dimensions: 9 x 12
Bedroom 4
- Level: Lower
- Area: 240 Square Feet
- Dimensions: 20 x 12
Bathroom
- Level: Upper
- Area: 49 Square Feet
- Dimensions: 7 x 7
Bathroom
- Level: Upper
- Area: 63 Square Feet
- Dimensions: 7 x 9
Bathroom
- Level: Lower
- Area: 49 Square Feet
- Dimensions: 7 x 7
Bonus room
- Level: Basement
- Area: 72 Square Feet
- Dimensions: 9 x 8
Bonus room
- Level: Basement
- Area: 182 Square Feet
- Dimensions: 14 x 13
Dining room
- Level: Main
- Area: 143 Square Feet
- Dimensions: 11 x 13
Family room
- Level: Main
- Area: 240 Square Feet
- Dimensions: 20 x 12
Kitchen
- Level: Main
- Area: 132 Square Feet
- Dimensions: 12 x 11
Living room
- Level: Lower
- Area: 480 Square Feet
- Dimensions: 20 x 24
Utility room
- Level: Basement
- Area: 230 Square Feet
- Dimensions: 23 x 10
Heating
- Forced Air
Cooling
- Central Air
Appliances
- Included: Dishwasher, Disposal, Dryer, Gas Water Heater, Microwave, Range, Refrigerator, Washer, Water Softener Owned
Features
- Basement: Egress Window(s),Finished,Sump Pump,Unfinished
- Number of fireplaces: 1
- Fireplace features: Family Room
Interior area
- Total structure area: 2,587
- Total interior livable area: 1,989 sqft
- Finished area above ground: 1,150
- Finished area below ground: 839
Property
Parking
- Total spaces: 2
- Parking features: Attached
- Attached garage spaces: 2
Accessibility
- Accessibility features: None
Features
- Levels: Four or More Level Split
- Fencing: Full,Wood
Lot
- Size: 0.27 Acres
- Dimensions: 92 x 125
Details
- Foundation area: 1437
- Parcel number: 188900130
- Zoning description: Residential-Single Family
Construction
Type & style
- Home type: SingleFamily
- Property subtype: Single Family
Condition
- New construction: No
- Year built: 1994
Utilities & green energy
- Electric: Circuit Breakers
- Gas: Natural Gas
- Sewer: City Sewer/Connected
- Water: City Water/Connected
Community & HOA
Community
- Subdivision: Walter S Farm Sub 2
HOA
- Has HOA: No
Location
- Region: North Mankato
Financial & listing details
- Price per square foot: $189/sqft
- Tax assessed value: $375,700
- Annual tax amount: $4,644
- Date on market: 5/24/2026
- Cumulative days on market: 81 days
Estimated market value
Not available
Estimated sales range
Not available
Not available
Price history
| Date | Event | Price |
|---|---|---|
| 7/27/2026 | Pending sale | $375,000$189/sqft |
Source:  NorthstarMLS as distributed by MLS GRID #7072666 Report a problem NorthstarMLS as distributed by MLS GRID #7072666 Report a problem | ||
| 7/24/2026 | Price change | $375,000-2.6%$189/sqft |
Source: NorthstarMLS as distributed by MLS GRID #7072666 Report a problem | ||
| 5/26/2026 | Listed for sale | $385,000+34.1%$194/sqft |
Source: NorthstarMLS as distributed by MLS GRID #7072666 Report a problem | ||
| 9/13/2019 | Sold | $287,000+2.5%$144/sqft |
Source: Public Record Report a problem | ||
| 7/25/2019 | Price change | $279,900-3.4%$141/sqft |
Source: AMERICAN WAY REALTY #7021703 Report a problem | ||
| 6/19/2019 | Price change | $289,900-1.7%$146/sqft |
Source: HOME RUN REALTY #7020965 Report a problem | ||
| 5/22/2019 | Listed for sale | $294,900+38%$148/sqft |
Source: HOME RUN REALTY #7020965 Report a problem | ||
| 3/7/2008 | Sold | $213,750$107/sqft |
Source:  Lake Superior Area Realtors as distributed by MLS GRID #1371306 Report a problem Lake Superior Area Realtors as distributed by MLS GRID #1371306 Report a problem | ||
Public tax history
| Year | Property taxes | Tax assessment |
|---|---|---|
| 2025 | $4,644 +2.9% | $375,700 |
| 2024 | $4,514 +18.2% | $375,700 +6.1% |
| 2023 | $3,818 +3.9% | $354,100 +16.8% |
| 2022 | $3,674 +6.3% | $303,100 +14.1% |
| 2021 | $3,456 -0.7% | $265,600 +3.4% |
| 2020 | $3,482 | $256,800 +3.6% |
| 2019 | $3,482 | $247,800 |
| 2018 | -- | $247,800 +9.9% |
| 2017 | -- | $225,500 |
| 2016 | -- | -- |
| 2015 | -- | -- |
| 2011 | -- | -- |
| 2010 | -- | -- |
Find assessor info on the county website
Monthly payment
Est. payment
Payment breakdown
Explore the cost of this home by adjusting the details. Changes won't be saved.Climate risks
Neighborhood: 56003
Nearby schools
GreatSchools rating
- 6/10Monroe Elementary SchoolGrades: K-5Distance: 1.4 mi
- 7/10Dakota Meadows Junior High SchoolGrades: 6-8Distance: 0.8 mi
- 8/10Mankato West Senior High SchoolGrades: 9-12Distance: 2.3 mi
- $352,4003 bd3 ba1.6k sqft1673 Knights Dr, North Mankato, MN 56003Off Market
- $314,6003 bd2 ba1.1k sqft2063 Roberta Dr, North Mankato, MN 56003Off Market
- $308,8004 bd2 ba1.1k sqft2057 Roberta Dr, North Mankato, MN 56003Off Market
- $412,5005 bd3 ba1.8k sqft14 Cambridge Ct, North Mankato, MN 56003Off Market

- $337,2003 bd2 ba1.2k sqft1666 Knights Dr, North Mankato, MN 56003Off Market
- $372,5004 bd2 ba2.2k sqft18 Cambridge Ct, North Mankato, MN 56003Off Market
- $309,4003 bd2 ba1.1k sqft2051 Roberta Dr, North Mankato, MN 56003Off Market
- $314,9003 bd2 ba1.1k sqft1656 Knights Dr, North Mankato, MN 56003Off Market
A local agent can set up tours, give advice and negotiate with sellers.
Similar homes
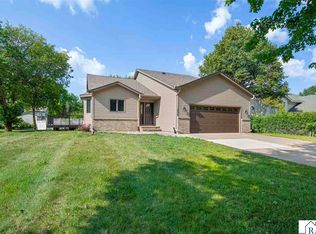
- $384,9004 bd2 ba2.2k sqft1676 Castle Dr, North Mankato, MN 56003For Sale
 MLS ID #267041133, Laney Pope, Weichert REALTORS Heartland. RASM
 - $425,0004 bd4 ba2.8k sqft47 Eagle Ridge Trl, North Mankato, MN 56003For Sale
 MLS ID #267041103, CHERYL LUSTIG, Bridge Realty. RASM
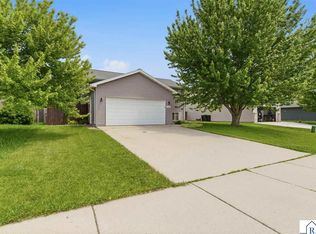
 - $349,9005 bd2 ba1.9k sqft2208 Fairbanks Dr, North Mankato, MN 56003For Sale
 MLS ID #7040435, Brandon Snyder, Edina Realty Inc. Mankato. RASM
 - $379,8004 bd2 ba2.8k sqft492 Marvin Blvd, North Mankato, MN 56003For Sale
 MLS ID #7040036, Kristin Fox, Century 21 Atwood. RASM
 - $379,9005 bd3 ba2.8k sqft50 Marquette Ave, North Mankato, MN 56003For SaleMLS ID #267041007, Shannon Beal, Jbeal Real Estate Group. RASM
- $299,9003 bd2 ba1.7k sqft129 Mary Cir, North Mankato, MN 56003For Sale
 MLS ID #7095932, Staci Murphy, American Way Realty. NorthstarMLS as distributed by MLS GRID
 - $324,0003 bd2 ba2.1k sqft1506 James Dr, North Mankato, MN 56003For SaleMLS ID #7105473, Richard E Draheim, Weichert Realtors, Community Group. NorthstarMLS as distributed by MLS GRID
- $324,0003 bd2 ba2.2k sqft1506 James Dr #3, Mankato, MN 56003For SaleMLS ID #267040851, RICH DRAHEIM, Weichert REALTORS, Community Group. RASM
- $310,0004 bd2 ba2.5k sqft525 Harper St, Mankato, MN 56001For SaleMLS ID #267041200, Sara Stilson, True Real Estate. RASM
- $375,0004 bd2 ba2.4k sqft308 Meadow Woods Dr, Mankato, MN 56001For SaleMLS ID #267040502, KARLA MALONE, Coldwell Banker River Valley. RASM
- $430,0003 bd4 ba2.6k sqft556 Ivy Ln, North Mankato, MN 56003For SaleMLS ID #267040538, Bonnie Kruger, Bridge Realty. RASM
- $365,0004 bd2 ba2.1k sqft104 Peaceful Pl, Mankato, MN 56001For SaleMLS ID #267041100, Angie VanEman Lynch, American Way Realty. RASM
- $349,9003 bd2 ba1.9k sqft108 Celestine Cir, Mankato, MN 56001For SaleMLS ID #7123371, Bridget Yokiel, Realty Executives Associates. NorthstarMLS as distributed by MLS GRID
- $414,7004 bd3 ba2.8k sqft308 Viking Dr, Mankato, MN 56001For SaleMLS ID #267041083, Jeremy Kolars, Realty Executives Associates. RASM
- $449,9204 bd3 ba2.2k sqft13 Kodiak Ct, North Mankato, MN 56003New ConstructionMLS ID #7066790, David J Pope, Fieldstone Real Estate Specialists. NorthstarMLS as distributed by MLS GRID
- $529,9005 bd3 ba2.9k sqft2292 Deerwood Dr, North Mankato, MN 56003For SaleMLS ID #267041043, MICHAEL WHITE, American Way Realty. RASM
- $348,8004 bd2 ba2.2k sqft112 Parkside St, Mankato, MN 56001For SaleMLS ID #267041137, Candee Deichman, Century 21 Atwood. RASM
- $364,9004 bd3 ba2.6k sqft137 Atwood Dr, Mankato, MN 56001For SaleMLS ID #7117665, John Behnke, RE/MAX Advantage Plus. NorthstarMLS as distributed by MLS GRID
- $369,9004 bd3 ba2.4k sqft206 Hunters Ct, Eagle Lake, MN 56024For SaleMLS ID #267041082, Bridget Yokiel, Realty Executives Associates. RASM
- $349,9004 bd2 ba2.1k sqft25 Eginton Rd, Mankato, MN 56001For SaleMLS ID #267040558, JASON BEAL, Jbeal Real Estate Group. RASM
