This well-maintained 4-bedroom, 2-bath split-level home offers a practical layout with plenty of room to spread out. The main level features a bright and comfortable living space along with two bedrooms, while the lower level includes two additional bedrooms and a spacious family room—perfect for movie nights, a playroom, home office, or additional entertaining space.
Step outside to enjoy the large, fully fenced backyard with plenty of room for pets, play, or outdoor gatherings. The deck provides the perfect place to relax, grill, or enjoy your morning coffee while overlooking the yard.
Conveniently located in an established Mankato neighborhood, this home offers easy access to parks, schools, shopping, dining, and everyday amenities. With a functional floor plan, generous outdoor space, and a location that makes daily life convenient, this home is ready for its next owner to move in and make it their own.
Pending
Price cut: $15K (8/17)
$333,800
112 Parkside St, Mankato, MN 56001
4beds
2,256sqft
Single Family
Built in 2001
0.34 Acres Lot
$330,600 Zestimate®
$148/sqft
$-- HOA
What's special
- 76 days
- 69
- 0
Likely to sell faster than
Zillow last checked:
Listing updated:
Listed by:
Candee Deichman 507-327-5006,
Century 21 Atwood
Source: NorthstarMLS as distributed by MLS GRID,MLS#: 7123751
Facts & features
Interior
Bedrooms & bathrooms
- Bedrooms: 4
- Bathrooms: 2
- Full bathrooms: 2
Bedroom
- Level: Main
- Area: 141.25 Square Feet
- Dimensions: 12.5x11.3
Bedroom 2
- Level: Main
- Area: 121 Square Feet
- Dimensions: 11x11
Bedroom 3
- Level: Lower
- Area: 111.1 Square Feet
- Dimensions: 10.10x11
Bedroom 4
- Level: Lower
- Area: 132 Square Feet
- Dimensions: 12x11
Dining room
- Level: Main
- Area: 112.32 Square Feet
- Dimensions: 9.6x11.7
Family room
- Level: Lower
- Area: 175.5 Square Feet
- Dimensions: 11.7x15
Kitchen
- Level: Main
- Area: 104.04 Square Feet
- Dimensions: 10.2x10.2
Laundry
- Level: Main
- Area: 60.75 Square Feet
- Dimensions: 8.10x7.5
Living room
- Level: Main
- Area: 225 Square Feet
- Dimensions: 15x15
Heating
- Forced Air
Cooling
- Central Air
Appliances
- Included: Disposal, Dryer, Gas Water Heater, Microwave, Range, Washer, Water Softener Owned
Features
- Basement: Daylight,Egress Window(s),Finished,Full,Sump Pump
- Has fireplace: No
Interior area
- Total structure area: 2,256
- Total interior livable area: 2,256 sqft
- Finished area above ground: 1,128
- Finished area below ground: 1,128
Property
Parking
- Total spaces: 2
- Parking features: Attached, Concrete, Garage Door Opener
- Attached garage spaces: 2
- Has uncovered spaces: Yes
Accessibility
- Accessibility features: None
Features
- Levels: One
- Stories: 1
- Patio & porch: Deck
- Fencing: Wood
Lot
- Size: 0.34 Acres
- Dimensions: 90 x 133
Details
- Foundation area: 1128
- Parcel number: R010930228014
- Zoning description: Residential-Single Family
Construction
Type & style
- Home type: SingleFamily
- Property subtype: Single Family
Materials
- Roof: Asphalt
Condition
- New construction: No
- Year built: 2001
Utilities & green energy
- Gas: Natural Gas
- Sewer: City Sewer/Connected
- Water: City Water/Connected
Community & HOA
Community
- Subdivision: Parkside Add
HOA
- Has HOA: No
Location
- Region: Mankato
Financial & listing details
- Price per square foot: $148/sqft
- Tax assessed value: $292,900
- Annual tax amount: $3,300
- Date on market: 8/7/2026
- Cumulative days on market: 77 days
Estimated market value
$330,600
$314,000 - $347,000
$2,587/mo
Price history
| Date | Event | Price |
|---|---|---|
| 9/15/2026 | Pending sale | $333,800$148/sqft |
Source:  NorthstarMLS as distributed by MLS GRID #7123751 Report a problem NorthstarMLS as distributed by MLS GRID #7123751 Report a problem | ||
| 8/17/2026 | Price change | $333,800-4.3%$148/sqft |
Source:  RASM #267041137 Report a problem RASM #267041137 Report a problem | ||
| 8/7/2026 | Listed for sale | $348,800+43.5%$155/sqft |
Source: RASM #267041137 Report a problem | ||
| 9/23/2019 | Sold | $243,000+3.4%$108/sqft |
Source: Public Record Report a problem | ||
| 8/21/2019 | Listed for sale | $234,900+21.1%$104/sqft |
Source: TRUE REAL ESTATE #7022032 Report a problem | ||
| 9/17/2010 | Sold | $194,000$86/sqft |
Source:  Lake Superior Area Realtors as distributed by MLS GRID #1336262 Report a problem Lake Superior Area Realtors as distributed by MLS GRID #1336262 Report a problem | ||
Public tax history
| Year | Property taxes | Tax assessment |
|---|---|---|
| 2025 | $2,943 -9.2% | $272,711 -8% |
| 2024 | $3,240 +1.6% | $296,400 |
| 2023 | $3,188 +13.4% | -- |
| 2022 | $2,812 +0.9% | $281,600 +20% |
| 2021 | $2,786 +4.6% | $234,600 +5.5% |
| 2020 | $2,664 | $222,300 |
| 2019 | $2,664 +4.9% | $222,300 +4.5% |
| 2018 | $2,540 +5% | $212,800 +3.9% |
| 2017 | $2,420 +10.5% | $204,800 +4.5% |
| 2016 | $2,190 +10582.9% | $196,000 |
| 2015 | $21 -99% | $196,000 +4.6% |
| 2014 | $1,962 | $187,300 +1.7% |
| 2013 | -- | $184,200 |
| 2012 | -- | $184,200 +4.8% |
| 2011 | -- | $175,700 +0.5% |
| 2010 | -- | $174,800 |
Find assessor info on the county website
Monthly payment
Est. payment
Payment breakdown
Explore the cost of this home by adjusting the details. Changes won't be saved.Climate risks
Neighborhood: 56001

Similar homes
- $334,9004 bd2 ba2.2k sqft100 Uriah Ct, Mankato, MN 56001For Sale
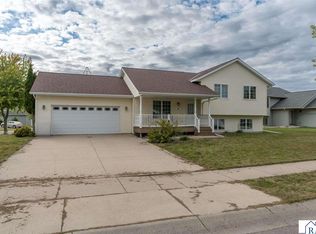 MLS ID #267041498, Jonathan Cramer, American Way Realty. RASM
 - $299,0004 bd3 ba1.9k sqft144 Savannah Ct, Mankato, MN 56001For Sale
 MLS ID #267041386, Sara Stilson, True Real Estate. RASM
 - $324,9994 bd2 ba2.1k sqft152 Swan Ln, Mankato, MN 56001For Sale
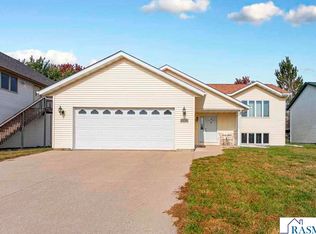 MLS ID #267041495, Jenna Mohr, Re/Max Dynamic Agents. RASM
 - $295,9004 bd3 ba1.9k sqft152 Savannah Ct, Mankato, MN 56001For Sale
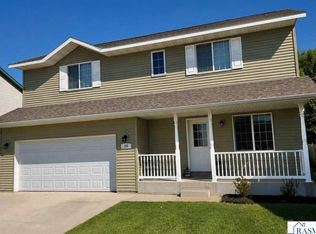 MLS ID #267041347, Drew Peterson, Century 21 Atwood. RASM
