GREAT HOME, GREAT VALUE, AND A $7,500 SELLER INCENTIVE! Take advantage of a $7,500 seller contribution toward an interest-rate buydown and/or buyer closing costs, helping make your next home more affordable! This spacious 4-bedroom, 2-bath home offers over 2,100 finished square feet with an open floor plan and plenty of room to spread out. The kitchen features stainless steel appliances and flows nicely into the dining area, where an eye-catching statement wall adds character and charm. Step right outside onto the maintenance-free deck, perfect for grilling, relaxing, or entertaining. The patio and partially fenced backyard offer even more space to enjoy the outdoors. The finished lower level includes a kitchenette, offering additional flexibility for entertaining, guests, or a second living area. You'll also appreciate the heated garage and beautiful, established neighborhood. With a recent $10,000 price reduction PLUS a $7,500 seller incentive, this home is an opportunity you won't want to miss! Ask your lender how the seller contribution could work best for you!
Active
Price increase: $900 (10/14)
$359,900
653 Grayhawk Dr, Mankato, MN 56001
4beds
2,324sqft
Single Family Residence
Built in 2001
9,583 Square Feet Lot
$-- Zestimate®
$155/sqft
$-- HOA
What's special
Partially fenced backyardOpen floor plan
- 1 day
- 98
- 2
Likely to sell faster than
Zillow last checked:
Listing updated:
Listed by:
Jackie Graham,
True Real Estate,
Non Member
Source: RASM,MLS#: 267041776
Facts & features
Interior
Bedrooms & bathrooms
- Bedrooms: 4
- Bathrooms: 2
- Full bathrooms: 1
- 3/4 bathrooms: 1
Bedroom
- Description: Dual closets
- Level: Upper
- Area: 172.02
- Dimensions: 14.1 x 12.2
Bedroom 1
- Level: Upper
- Area: 167.31
- Dimensions: 14.3 x 11.7
Bedroom 2
- Level: Lower
- Area: 146.16
- Dimensions: 11.6 x 12.6
Bedroom 3
- Level: Lower
- Area: 153.12
- Dimensions: 11.6 x 13.2
Dining room
- Description: Statement wall leads to deck
- Features: Combine with Kitchen, Combine with Living Room
- Level: Upper
- Area: 161.7
- Dimensions: 16.5 x 9.8
Kitchen
- Description: Center island SS appliances
- Level: Upper
- Area: 154.29
- Dimensions: 13.9 x 11.1
Living room
- Level: Upper
- Area: 310.2
- Dimensions: 18.8 x 16.5
Heating
- Forced Air, Natural Gas
Cooling
- Central Air
Appliances
- Included: Dishwasher, Dryer, Microwave, Range, Refrigerator, Washer, Water Softener Owned
- Laundry: Washer/Dryer Hookups
Features
- Eat-In Kitchen, Kitchen Center Island, Vaulted Ceiling(s), Wet Bar, Bath Description: 3/4 Basement, Main Floor Full Bath, Main Floor Bedrooms
- Basement: Daylight/Lookout Windows,Egress Windows,Finished,Sump Pump,Block,Full
Interior area
- Total structure area: 2,162
- Total interior livable area: 2,324 sqft
- Finished area above ground: 1,162
- Finished area below ground: 1,000
Property
Parking
- Total spaces: 2
- Parking features: Attached, Garage Door Opener
- Attached garage spaces: 2
Features
- Levels: Bi-Level Split
- Patio & porch: Deck, Patio
- Fencing: Partial
Lot
- Size: 9,583 Square Feet
- Dimensions: 109 x 122
- Features: Corner Lot, Paved
Details
- Additional structures: Storage Shed
- Foundation area: 1162
- Parcel number: R01.09.04.403.011
- Other equipment: Air to Air Exchange
Construction
Type & style
- Home type: SingleFamily
- Property subtype: Single Family Residence
Materials
- Frame/Wood, Brick, Vinyl Siding
- Roof: Asphalt
Condition
- Previously Owned
- New construction: No
- Year built: 2001
Utilities & green energy
- Electric: Circuit Breakers
- Sewer: City
- Water: Public
- Utilities for property: Underground Utilities
Community & HOA
Community
- Security: Smoke Detector(s), Carbon Monoxide Detector(s)
Location
- Region: Mankato
Financial & listing details
- Price per square foot: $155/sqft
- Tax assessed value: $351,500
- Annual tax amount: $4,058
- Date on market: 10/14/2026
- Listing terms: Cash,Conventional,DVA,FHA
Estimated market value
Not available
Estimated sales range
Not available
Not available
Price history
| Date | Event | Price |
|---|---|---|
| 10/14/2026 | Price change | $359,900+0.3%$155/sqft |
Source:  RASM #267041776 Report a problem RASM #267041776 Report a problem | ||
| 9/24/2026 | Price change | $359,000-0.3%$154/sqft |
Source:  NorthstarMLS as distributed by MLS GRID #7127538 Report a problem NorthstarMLS as distributed by MLS GRID #7127538 Report a problem | ||
| 9/10/2026 | Price change | $359,900-2.7%$155/sqft |
Source: NorthstarMLS as distributed by MLS GRID #7127538 Report a problem | ||
| 8/17/2026 | Listed for sale | $369,900+46.2%$159/sqft |
Source: NorthstarMLS as distributed by MLS GRID #7127538 Report a problem | ||
| 5/6/2020 | Sold | $253,000+10.5%$109/sqft |
Source: Public Record Report a problem | ||
| 11/7/2016 | Sold | $229,000$99/sqft |
Source: Public Record Report a problem | ||
Public tax history
| Year | Property taxes | Tax assessment |
|---|---|---|
| 2025 | $3,762 +1.7% | $336,585 -2.3% |
| 2024 | $3,698 -2.4% | $344,500 +2.1% |
| 2023 | $3,788 +16.3% | $337,500 +2.5% |
| 2022 | $3,256 -0.6% | $329,400 +23.3% |
| 2021 | $3,276 +4.2% | $267,200 +3.8% |
| 2020 | $3,144 | $257,400 |
| 2019 | $3,144 +4% | $257,400 +3.8% |
| 2018 | $3,024 +7.3% | $248,000 +5.9% |
| 2017 | $2,818 +13.7% | $234,100 +7.3% |
| 2016 | $2,478 +11468.6% | $218,100 +3.8% |
| 2015 | $21 -99% | $210,100 +8.1% |
| 2014 | $2,154 | $194,400 +0.8% |
| 2013 | -- | $192,900 +2.3% |
| 2012 | -- | $188,600 -0.8% |
| 2011 | -- | $190,100 |
| 2010 | -- | $190,100 |
Find assessor info on the county website
Monthly payment
Est. payment
Payment breakdown
Explore the cost of this home by adjusting the details. Changes won't be saved.Climate risks
Neighborhood: 56001
Nearby schools
Schools provided by the listing agent
- District: Mankato #77
Source: RASM. This data may not be complete. We recommend contacting the local school district to confirm school assignments for this home.

Similar homes
- $--3 bd1 ba1.7k sqft609 Mound Ave, Mankato, MN 56001Auction
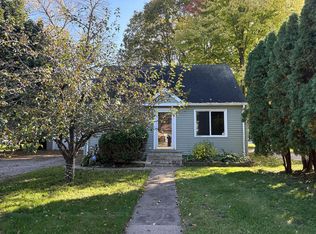 Auction.com 2
 - $344,8004 bd2 ba2.1k sqft109 Pinehurst Dr, Mankato, MN 56001For Sale
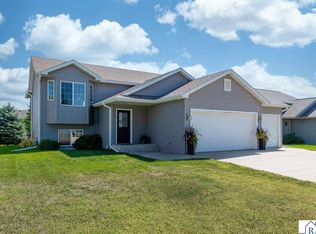 MLS ID #267041440, Candee Deichman, Century 21 Atwood. RASM
 - $345,0003 bd3 ba2.7k sqft300 Tanager Rd, Mankato, MN 56001For Sale
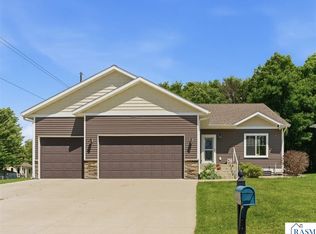 MLS ID #267041733, Nick Nathe, Edina Realty Inc. Mankato. RASM
 - $395,0004 bd2 ba2.5k sqft208 Cypress Dr, Mankato, MN 56001For Sale
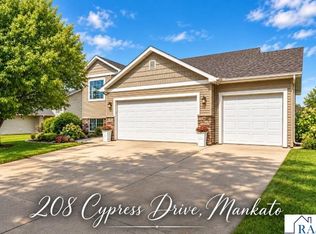 MLS ID #267041410, Jeremy Kolars, Realty Executives Associates. RASM
 - $399,9004 bd3 ba1.5k sqft416 Torrey Pines Dr, Mankato, MN 56001For Sale
 MLS ID #7132687, Cory Rudnitski, RE/MAX Advantage Plus. NorthstarMLS as distributed by MLS GRID
