GREAT LOCATION near the City of North Mankato's Benson Park. This ONE-LEVEL living rambler/ranch 4-bedroom home is located in a cul-de-sac and welcomes you the moment you walk through the front door. Owner's bedroom has a spacious owner's bath and walk-in closet. An additional main level bedroom that could be great for an office for those working from home. Finishing out the main level there is the laundry room, kitchen (with a large island, stainless steel appliances), pantry, dining area, great room, and foyer area. The lower level has a large spacious family room for family gatherings, 2 additional bedrooms and 3/4 bath. Pictures are of same plan from a different location. All interior/exterior finishes may differ when home is complete. No landscaping is yet planned or factored in price to give buyer ability to choose what they may want. Don’t pass up this opportunity to view this home or the many other opportunities to build the home of your choice!!!
Active
Price cut: $20K (7/29)
$449,920
13 Kodiak Ct, North Mankato, MN 56003
4beds
2,218sqft
:
Get pre-qualified$2,863/mo
Single Family
Built in 2025
0.29 Acres Lot
$449,200 Zestimate®
$203/sqft
$-- HOA
What's special
Large spacious family roomGreat roomLocated in a cul-de-sacStainless steel appliancesDining areaFoyer areaLaundry room
- 95 days |
- 265 |
- 7 |
Zillow last checked:
Listing updated:
Listed by:
David J Pope 651-249-7150,
Fieldstone Real Estate Specialists
Source: NorthstarMLS as distributed by MLS GRID,MLS#: 7066790
Facts & features
Interior
Bedrooms & bathrooms
- Bedrooms: 4
- Bathrooms: 3
- Full bathrooms: 2
- 3/4 bathrooms: 1
Bedroom
- Level: Main
- Area: 224 Square Feet
- Dimensions: 16X14
Bedroom 2
- Level: Main
- Area: 138 Square Feet
- Dimensions: 12x11.5
Bedroom 3
- Level: Lower
- Area: 141.75 Square Feet
- Dimensions: 13.5x10.5
Bedroom 4
- Level: Lower
- Area: 150 Square Feet
- Dimensions: 12x12.5
Primary bathroom
- Level: Main
- Area: 66 Square Feet
- Dimensions: 11x6
Bathroom
- Level: Main
- Area: 63.25 Square Feet
- Dimensions: 5.5x11.5
Bathroom
- Level: Lower
- Area: 63 Square Feet
- Dimensions: 6x10.5
Dining room
- Level: Main
- Area: 126 Square Feet
- Dimensions: 10.5x12
Family room
- Level: Lower
- Area: 420 Square Feet
- Dimensions: 28x15
Foyer
- Level: Main
- Area: 121 Square Feet
- Dimensions: 11x11
Kitchen
- Level: Main
- Area: 126 Square Feet
- Dimensions: 10.5x12
Laundry
- Level: Main
- Area: 49 Square Feet
- Dimensions: 7x7
Living room
- Level: Main
- Area: 238 Square Feet
- Dimensions: 17x14
Other
- Level: Lower
- Area: 100 Square Feet
- Dimensions: 10x10
Utility room
- Level: Lower
- Area: 187 Square Feet
- Dimensions: 11x17
Walk in closet
- Level: Main
- Area: 55 Square Feet
- Dimensions: 11x5
Walk in closet
- Level: Main
- Area: 35.75 Square Feet
- Dimensions: 6.5x5.5
Heating
- Forced Air
Cooling
- Central Air
Appliances
- Included: Air-To-Air Exchanger, Dishwasher, Disposal, Gas Water Heater, Microwave, Range, Refrigerator, Stainless Steel Appliance(s)
- Laundry: Gas Dryer Hookup, Laundry Room, Main Level, Washer Hookup
Features
- Basement: Drain Tiled,Drainage System,Finished,Sump Pump,Walk-Out Access
Interior area
- Total structure area: 2,494
- Total interior livable area: 2,218 sqft
- Finished area above ground: 1,247
- Finished area below ground: 971
Property
Parking
- Total spaces: 3
- Parking features: Attached, Asphalt
- Attached garage spaces: 3
- Details: Garage Dimensions (28x24), Garage Door Height (7), Garage Door Width (16)
Accessibility
- Accessibility features: None
Features
- Levels: One
- Stories: 1
Lot
- Size: 0.29 Acres
- Dimensions: 108 x 154 x 108 x 170
- Features: Cleared
Details
- Foundation area: 1247
- Parcel number: 182920010
- Zoning description: Residential-Single Family
Construction
Type & style
- Home type: SingleFamily
- Property subtype: Single Family
Materials
- Concrete, Frame
- Roof: Age 8 Years or Less,Architectural Shingle
Condition
- New construction: Yes
- Year built: 2025
Details
- Builder name: FIELDSTONE FAMILY HOMES INC
Utilities & green energy
- Electric: 200+ Amp Service
- Gas: Natural Gas
- Sewer: City Sewer/Connected
- Water: City Water/Connected
Community & HOA
Community
- Subdivision: Trail's West Estates
HOA
- Has HOA: No
- HOA name: NO HOA!!
Location
- Region: North Mankato
Financial & listing details
- Price per square foot: $203/sqft
- Tax assessed value: $58,700
- Annual tax amount: $974
- Date on market: 5/3/2026
- Date available: 04/29/2025
Estimated market value
$449,200
$427,000 - $472,000
$2,617/mo
Price history
| Date | Event | Price |
|---|---|---|
| 7/29/2026 | Price change | $449,920-4.3%$203/sqft |
Source:  NorthstarMLS as distributed by MLS GRID #7066790 Report a problem NorthstarMLS as distributed by MLS GRID #7066790 Report a problem | ||
| 5/3/2026 | Listed for sale | $469,920$212/sqft |
Source: NorthstarMLS as distributed by MLS GRID #7066790 Report a problem | ||
| 5/3/2026 | Listing removed | $469,920$212/sqft |
Source: NorthstarMLS as distributed by MLS GRID #7040297 Report a problem | ||
| 3/20/2026 | Listed for sale | $469,920+572.3%$212/sqft |
Source: NorthstarMLS as distributed by MLS GRID #7040297 Report a problem | ||
| 12/9/2025 | Sold | $69,900$32/sqft |
Source: Public Record Report a problem | ||
| 5/15/2022 | Listing removed | -- |
Source:  RASM #7026377 Report a problem RASM #7026377 Report a problem | ||
| 6/15/2021 | Listed for sale | $69,900+7.5%$32/sqft |
Source: RASM #7026377 Report a problem | ||
| 1/1/2021 | Listing removed | -- |
Source:  RASM Report a problem RASM Report a problem | ||
| 8/6/2020 | Listed for sale | $65,000$29/sqft |
Source: Connect Real Estate Group #7023600 Report a problem | ||
Public tax history
| Year | Property taxes | Tax assessment |
|---|---|---|
| 2025 | $910 -3.4% | $58,700 |
| 2024 | $942 +2.2% | $58,700 |
| 2023 | $922 +12.2% | $58,700 |
| 2022 | $822 -1.4% | $58,700 +25.2% |
| 2021 | $834 | $46,900 |
| 2020 | -- | $46,900 |
| 2019 | -- | $46,900 |
| 2018 | -- | $46,900 |
Find assessor info on the county website
Monthly payment
Est. payment
Payment breakdown
Explore the cost of this home by adjusting the details. Changes won't be saved.Climate risks
Neighborhood: 56003
Nearby schools
GreatSchools rating
- 6/10Hoover Elementary SchoolGrades: K-5Distance: 1.9 mi
- 7/10Dakota Meadows Junior High SchoolGrades: 6-8Distance: 0.8 mi
- 8/10Mankato West Senior High SchoolGrades: 9-12Distance: 3 mi
- $--0.3 acres13 Kodiak Ct, Mankato, MN 56003Off Market

- $413,1004 bd3 ba2.3k sqft2249 Fairbanks Dr, North Mankato, MN 56003Off Market
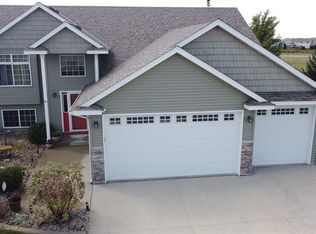
- $---- bd-- ba-- sqft2249 Fairbanks Dr, Mankato, MN 56003Off Market
- $344,5004 bd2 ba1.7k sqft2247 Fairbanks Dr, North Mankato, MN 56003Off Market
- $405,0003 bd2 ba1.6k sqft2253 Fairbanks Dr, North Mankato, MN 56003Sold
- $61,8000.32 acres15 Kodiak Ct, North Mankato, MN 56003Off Market
- $439,2005 bd3 ba2.6k sqft2245 Fairbanks Dr, North Mankato, MN 56003Off Market
- $61,4000.32 acres17 Kodiak Ct, North Mankato, MN 56003Off Market
A local agent can set up tours, give advice and negotiate with sellers.
Similar homes
- $444,6206 bd3 ba2.3k sqft2257 Fairbanks Dr, North Mankato, MN 56003New Construction
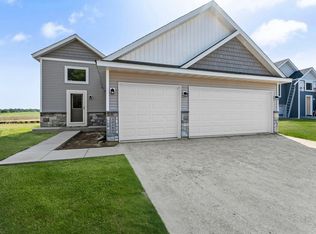
 MLS ID #7101336, David J Pope, Fieldstone Real Estate Specialists. NorthstarMLS as distributed by MLS GRID
 - $450,0005 bd4 ba3.2k sqft1576 La Mar Dr, North Mankato, MN 56003For Sale
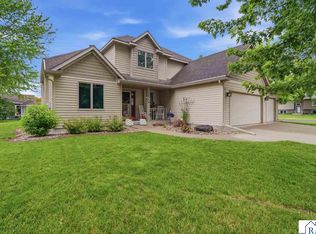 MLS ID #267040644, Martha Croyle, Edina Realty Inc. Mankato. RASM
 - $450,0004 bd3 ba2.4k sqft40 N Hill Ct, Mankato, MN 56001For Sale
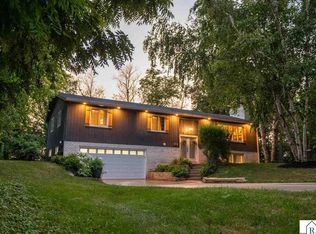 MLS ID #267041088, Angie VanEman Lynch, American Way Realty. RASM
 - $529,9005 bd3 ba2.9k sqft2292 Deerwood Dr, North Mankato, MN 56003For Sale
 MLS ID #267041043, MICHAEL WHITE, American Way Realty. RASM
 - $369,0004 bd2 ba2.2k sqft2101 Red Tail Ln, North Mankato, MN 56003For SaleMLS ID #267041025, Amanda Rodning, True Real Estate. RASM
- $349,9005 bd2 ba1.9k sqft2208 Fairbanks Dr, North Mankato, MN 56003For SaleMLS ID #7040435, Brandon Snyder, Edina Realty Inc. Mankato. RASM
- $430,0003 bd4 ba2.6k sqft556 Ivy Ln, North Mankato, MN 56003For SaleMLS ID #267040538, Bonnie Kruger, Bridge Realty. RASM
- $379,8004 bd2 ba2.8k sqft492 Marvin Blvd, North Mankato, MN 56003For SaleMLS ID #7040036, Kristin Fox, Century 21 Atwood. RASM
- $299,9003 bd2 ba1.7k sqft129 Mary Cir, North Mankato, MN 56003For SaleMLS ID #7095932, Staci Murphy, American Way Realty. NorthstarMLS as distributed by MLS GRID
- $470,0003 bd2 ba1.5k sqft219 Double Eagle Dr, Mankato, MN 56001New ConstructionMLS ID #7122310, Price Realty, eXp Realty. NorthstarMLS as distributed by MLS GRID
- $475,0004 bd2 ba2.7k sqft300 Viking Dr, Mankato, MN 56001For SaleMLS ID #267040996, Chelsea O'Connell, Edina Realty Inc. Mankato. RASM
- $425,0003 bd2 ba2k sqft1122 Crystal Lake Dr, Lake Crystal, MN 56055For SaleMLS ID #267041119, Nancy Rossbach, Bridge Realty. RASM
- $439,9005 bd3 ba3.2k sqft109 Cougar Dr, Mankato, MN 56001For SaleMLS ID #267040994, Jennifer Johnson, True Real Estate. RASM
- $254,9003 bd3 ba1.4k sqft2192 Rolling Green Trl, North Mankato, MN 56003For SaleMLS ID #7040195, Kellie Krumwiede, Connect Real Estate Group. RASM
- $529,9004 bd3 ba3.2k sqft820 Fieldcrest Dr, Mankato, MN 56001For SaleMLS ID #267040979, Chelsea O'Connell, Edina Realty Inc. Mankato. RASM
- $299,9003 bd2 ba2.1k sqft128 Clover Ln, Mankato, MN 56001For SaleMLS ID #267041104, Nick Nathe, Edina Realty Inc. Mankato. RASM
- $434,7204 bd3 ba2.3k sqft2017 Aster Ln, Mankato, MN 56001New ConstructionMLS ID #7040445, David J Pope, Fieldstone Real Estate Specialists. NorthstarMLS as distributed by MLS GRID
- $449,8506 bd3 ba2.3k sqft3117 Bassett Dr, Mankato, MN 56001New ConstructionMLS ID #7040415, David J Pope, Fieldstone Real Estate Specialists. NorthstarMLS as distributed by MLS GRID
- $389,9954 bd2 ba2.1k sqft720 Mulligan St, Mankato, MN 56001For SaleMLS ID #267040701, Jeremy Tubbs, True Real Estate. RASM
- $529,0005 bd4 ba3.2k sqft201 Pebble Creek Dr, Mankato, MN 56001For SaleMLS ID #7040100, Amy Klammer, True Real Estate. RASM
