Newer townhome in desirable Upper North Mankato neighborhood offering a great owner-occupant or investment opportunity! Currently rented through 7/31/2026 at $1,775/month, this well-maintained 3-bedroom, 3-bath unit is move-in ready and easily rentable. Rental license is current with no occupancy restrictions. The main level features a flexible nook/office/landing zone area, one bedroom, and a 3/4 bath. Enjoy open concept living with a spacious kitchen, dining, and living area, plus access to the front deck. Upstairs includes two additional bedrooms, two bathrooms, and convenient laundry area. Tandem double-stall garage with storage under the stairs and utility room. Ample overflow parking located just across the street. Low-maintenance living with association dues covering lawn care, snow removal, and exterior maintenance. An excellent opportunity for flexible living arrangements or future investment potential!
Active
Price cut: $5.1K (6/15)
$254,900
2192 Rolling Green Trl, North Mankato, MN 56003
3beds
1,440sqft
Condo/Twnhouse/Twin/Patio, Townhouse
Built in 2021
5,662 Square Feet Lot
$254,100 Zestimate®
$177/sqft
$-- HOA
What's special
- 127 days
- 58
- 1
Zillow last checked:
Listing updated:
Listed by:
Kellie Krumwiede,
Connect Real Estate Group
Source: RASM,MLS#: 7040195
Facts & features
Interior
Bedrooms & bathrooms
- Bedrooms: 3
- Bathrooms: 3
- Full bathrooms: 1
- 3/4 bathrooms: 2
Dining room
- Features: Combine with Kitchen, Open Floorplan
Heating
- Forced Air, Natural Gas
Appliances
- Included: Dishwasher, Dryer, Microwave, Range, Refrigerator, Washer, Gas Water Heater
Features
- Kitchen Center Island, Walk-In Closet(s), Bath Description: Main Floor 3/4 Bath, Upper Level Bath
- Windows: Window Coverings
- Basement: None
- Has fireplace: No
- Fireplace features: None
Interior area
- Total structure area: 1,440
- Total interior livable area: 1,440 sqft
- Finished area above ground: 1,440
- Finished area below ground: 0
Property
Parking
- Total spaces: 2
- Parking features: Asphalt, Attached, Garage Door Opener
- Attached garage spaces: 2
Features
- Levels: 3 Story
- Stories: 3
- Patio & porch: Deck
Lot
- Size: 5,662 Square Feet
- Features: Landscaped, Paved
Details
- Foundation area: 720
- Parcel number: 18.057.0080
- Other equipment: Air to Air Exchange
Construction
Type & style
- Home type: Townhouse
- Property subtype: Condo/Twnhouse/Twin/Patio, Townhouse
Materials
- Frame/Wood, Vinyl Siding
- Roof: Asphalt
Condition
- Previously Owned
- New construction: No
- Year built: 2021
Utilities & green energy
- Sewer: City
- Water: Public
- Utilities for property: Underground Utilities
Community & HOA
Community
- Features: In-ground Sprinkler Sys.
- Security: Smoke Detector(s), Carbon Monoxide Detector(s)
- Subdivision: Benson Courtyard
HOA
- Has HOA: Yes
Location
- Region: North Mankato
Financial & listing details
- Price per square foot: $177/sqft
- Tax assessed value: $227,700
- Annual tax amount: $3,091
- Date on market: 5/6/2026
- Listing terms: Cash,Conventional,DVA,FHA
Estimated market value
$254,100
$241,000 - $267,000
$1,979/mo
Price history
| Date | Event | Price |
|---|---|---|
| 6/15/2026 | Price change | $254,900-2%$177/sqft |
Source:  RASM #7040195 Report a problem RASM #7040195 Report a problem | ||
| 5/7/2026 | Listed for sale | $260,000$181/sqft |
Source: RASM #7040195 Report a problem | ||
Public tax history
| Year | Property taxes | Tax assessment |
|---|---|---|
| 2025 | $2,908 +2.9% | $227,700 |
| 2024 | $2,826 +9.4% | $227,700 +4.4% |
| 2023 | $2,584 +23.3% | $218,100 +9.8% |
| 2022 | $2,096 +418.8% | $198,700 +36.4% |
| 2021 | $404 +201.5% | $145,700 +541.9% |
| 2020 | $134 | $22,700 |
| 2019 | $134 | $22,700 |
Find assessor info on the county website
Monthly payment
Est. payment
Payment breakdown
Explore the cost of this home by adjusting the details. Changes won't be saved.Climate risks
Neighborhood: 56003
Nearby schools
Schools provided by the listing agent
- Middle: Dakota Meadows
- High: Mankato West
- District: Mankato #77
Source: RASM. This data may not be complete. We recommend contacting the local school district to confirm school assignments for this home.
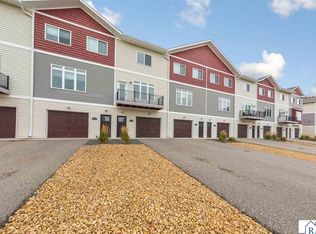
- $259,9003 bd3 ba1.4k sqft2194 Rolling Green Trl, North Mankato, MN 56003For Sale
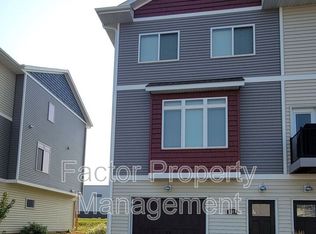
- $257,4003 bd3 ba1.4k sqft2190 Rolling Green Trl, North Mankato, MN 56003Off Market
- $253,1003 bd2 ba1.4k sqft2196 Rolling Green Trl, North Mankato, MN 56003Off Market
- $277,9003 bd3 ba1.7k sqft2188 Rolling Green Trl, North Mankato, MN 56003Off Market
Similar homes
- $259,9003 bd3 ba1.4k sqft2194 Rolling Green Trl, North Mankato, MN 56003For SaleMLS ID #267041408, Kellie Krumwiede, Connect Real Estate Group. RASM
- $249,5003 bd3 ba1.4k sqft2157 Rolling Green Ln, North Mankato, MN 56003For Sale
 MLS ID #267040510, Jordan Johnson, Edina Realty Inc. Mankato. RASM
 - $259,9003 bd3 ba1.6k sqft45 Restless Ct APT 104, North Mankato, MN 56003For Sale
 MLS ID #267040969, SONJA ZOET, Real Broker, LLC. RASM
 - $227,9003 bd2 ba1.4k sqft11 Restless Ct, North Mankato, MN 56003For Sale
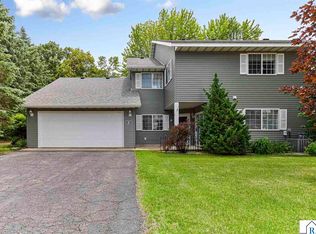 MLS ID #267041436, Zoe Anderson, True Real Estate. RASM
 - $229,9004 bd2 ba1.4k sqft802 Center St, North Mankato, MN 56003For Sale
 MLS ID #7123690, Peter Martin, Real Broker, LLC. NorthstarMLS as distributed by MLS GRID
 - $151,9003 bd2 ba1.5k sqft2022 Morgan Way, North Mankato, MN 56003For SaleMLS ID #7027562, Martha Croyle, Edina Realty, Inc.. NorthstarMLS as distributed by MLS GRID
