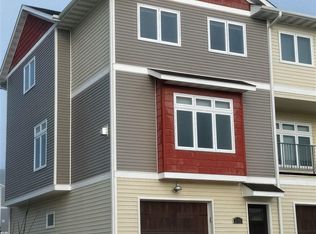
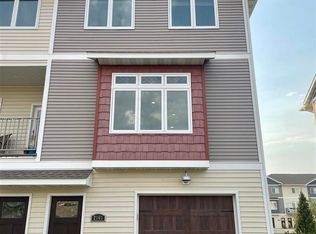
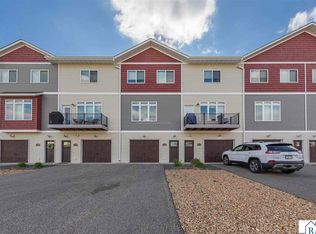
Affordable housing and maintenance free living! Located in Upper North Mankato in the desirable Benson Park Neighborhood, this townhome features 3 beds and 3 baths. On the main level you will find an open layout with the Kitchen, Dining, Living, and Laundry combined with a half bathroom. You will also find a balcony on this level, perfect for your morning brew. On the next level you will find all 3 bedrooms, including the primary with a walk-in closet and a full primary suite, as well another full bath! The garage features tandem parking, enough for 2 vehicles, extra storage space, the utility room and service door leading to the backyard. This townhome has been well taken care of by current owner and is in a prime location; close to parks, trails, and Dakota Meadows Middle School! Say goodbye to yard work as HOA takes care of exterior maintenance, lawn care and snow removal. Don't miss out and check out this townhome today!
Active
$249,500
2157 Rolling Green Ln, North Mankato, MN 56003
3beds
1,452sqft
:
Get pre-qualified$1,621/mo
Condo/Twnhouse/Twin/Patio, Townhouse
Built in 2017
5,227 Square Feet Lot
$246,900 Zestimate®
$172/sqft
$-- HOA
What's special
- 52 days |
- 127 |
- 3 |
Zillow last checked:
Listing updated:
Listed by:
Jordan Johnson,
Edina Realty Inc. Mankato
Source: RASM,MLS#: 267040510
Facts & features
Interior
Bedrooms & bathrooms
- Bedrooms: 3
- Bathrooms: 3
- Full bathrooms: 2
- 1/2 bathrooms: 1
Bedroom
- Level: Third
- Area: 100.8
- Dimensions: 12 x 8.4
Bedroom 1
- Level: Third
- Area: 100.8
- Dimensions: 12 x 8.4
Bedroom 2
- Level: Third
- Area: 100.8
- Dimensions: 12 x 8.4
Dining room
- Features: Eat-in Kitchen
- Level: Second
- Area: 180
- Dimensions: 15 x 12
Kitchen
- Level: Second
- Area: 141.6
- Dimensions: 12 x 11.8
Living room
- Level: Second
- Area: 150
- Dimensions: 15 x 10
Heating
- Forced Air, Natural Gas
Cooling
- Central Air
Appliances
- Included: Dishwasher, Dryer, Microwave, Range, Refrigerator, Washer, Gas Water Heater
- Laundry: Washer/Dryer Hookups
Features
- Ceiling Fan(s), Eat-In Kitchen, Kitchen Center Island, Walk-In Closet(s), Bath Description: Full Primary, Main Floor 1/2 Bath, Upper Level Bath, 3+ Same Floor Bedrooms(L)
- Flooring: Hardwood
- Basement: None
- Has fireplace: No
Interior area
- Total structure area: 1,452
- Total interior livable area: 1,452 sqft
- Finished area above ground: 1,452
- Finished area below ground: 0
Property
Parking
- Total spaces: 2
- Parking features: Asphalt, Attached, Tandem, Garage Door Opener
- Attached garage spaces: 2
Features
- Levels: 3 Story
- Stories: 3
- Exterior features: Balcony
Lot
- Size: 5,227 Square Feet
- Dimensions: 18 x 88
- Features: Landscaped, Paved, Inground Sprinkler System
Details
- Foundation area: 630
- Parcel number: 18.056.0020
Construction
Type & style
- Home type: Townhouse
- Property subtype: Condo/Twnhouse/Twin/Patio, Townhouse
Materials
- Frame/Wood, Vinyl Siding
- Foundation: Slab
- Roof: Asphalt
Condition
- Previously Owned
- New construction: No
- Year built: 2017
Utilities & green energy
- Electric: Circuit Breakers
- Sewer: City
- Water: Public
Community & HOA
Community
- Features: In-ground Sprinkler Sys.
- Security: Smoke Detector(s), Carbon Monoxide Detector(s)
HOA
- Has HOA: Yes
Location
- Region: North Mankato
Financial & listing details
- Price per square foot: $172/sqft
- Tax assessed value: $217,700
- Annual tax amount: $2,621
- Date on market: 6/8/2026
- Listing terms: Cash,Conventional,DVA,FHA
- Road surface type: Paved
Estimated market value
$246,900
$235,000 - $259,000
$1,961/mo
Price history
| Date | Event | Price |
|---|---|---|
| 6/8/2026 | Listed for sale | $249,500+10.9%$172/sqft |
Source:  RASM #267040510 Report a problem RASM #267040510 Report a problem | ||
| 9/29/2024 | Listing removed | $224,900-0.7%$155/sqft |
Source: RASM #7027952 Report a problem | ||
| 9/29/2023 | Listing removed | -- |
Source: RASM #7027952 Report a problem | ||
| 10/6/2021 | Sold | $226,500+0.7%$156/sqft |
Source: Public Record Report a problem | ||
| 8/25/2021 | Contingent | $224,900$155/sqft |
Source: RASM #7027952 Report a problem | ||
| 8/20/2021 | Listed for sale | $224,900+17.7%$155/sqft |
Source: RASM #7027952 Report a problem | ||
| 10/1/2019 | Sold | $191,000+0.6%$132/sqft |
Source: Public Record Report a problem | ||
| 8/9/2019 | Price change | $189,900-2.6%$131/sqft |
Source: Connect Real Estate Group #7021599 Report a problem | ||
| 7/17/2019 | Listed for sale | $195,000$134/sqft |
Source: Connect Real Estate Group #7021599 Report a problem | ||
Public tax history
| Year | Property taxes | Tax assessment |
|---|---|---|
| 2025 | $2,478 -2.7% | $217,700 |
| 2024 | $2,546 +10.9% | $217,700 +2.6% |
| 2023 | $2,296 +7% | $212,200 +9.6% |
| 2022 | $2,146 +0.8% | $193,600 +15.8% |
| 2021 | $2,130 | $167,200 -1.5% |
| 2020 | -- | $169,700 +3.6% |
| 2019 | -- | $163,800 -4.2% |
| 2018 | -- | $171,000 |
Find assessor info on the county website
Monthly payment
Est. payment
Payment breakdown
Explore the cost of this home by adjusting the details. Changes won't be saved.Climate risks
Neighborhood: 56003
Nearby schools
GreatSchools rating
- 6/10Hoover Elementary SchoolGrades: K-5Distance: 1.8 mi
- 7/10Dakota Meadows Junior High SchoolGrades: 6-8Distance: 0.7 mi
- 8/10Mankato West Senior High SchoolGrades: 9-12Distance: 3 mi
Schools provided by the listing agent
- District: Mankato #77
Source: RASM. This data may not be complete. We recommend contacting the local school district to confirm school assignments for this home.
- $259,0004 bd3 ba1.6k sqft2155 Rolling Green Ln, North Mankato, MN 56003Sold
- $236,7003 bd2 ba1.3k sqft2159 Rolling Green Ln, North Mankato, MN 56003Off Market
- $260,0004 bd3 ba2.4k sqft2161 Rolling Green Ln, North Mankato, MN 56003Sold
- $270,6003 bd2 ba1.7k sqft2153 Rolling Green Ln, North Mankato, MN 56003Off Market
- $256,0004 bd3 ba1.7k sqft2163 Rolling Green Ln, North Mankato, MN 56003Sold
- $240,7003 bd3 ba1.4k sqft2151 Rolling Green Ln, North Mankato, MN 56003Off Market
- $254,9003 bd3 ba1.4k sqft2165 Rolling Green Ln, North Mankato, MN 56003Sold
- $237,7003 bd2 ba1.4k sqft2149 Rolling Green Ln, North Mankato, MN 56003Off Market
A local agent can set up tours, give advice and negotiate with sellers.
Similar homes
- $254,9003 bd3 ba1.4k sqft2192 Rolling Green Trl, North Mankato, MN 56003For Sale
 MLS ID #7040195, Christa Wolner, Connect Real Estate Group. RASM
 - $265,0002 bd3 ba1.6k sqft45 Restless Ct APT 104, North Mankato, MN 56003For Sale
 MLS ID #267040969, SONJA ZOET, Real Broker, LLC. RASM
 - $229,9003 bd2 ba1.4k sqft11 Restless Ct, North Mankato, MN 56003For Sale
 MLS ID #267040720, Zoe Anderson, True Real Estate. RASM
 - $214,0003 bd2 ba1.2k sqft1622 Pleasant View Dr APT C, North Mankato, MN 56003For Sale
 MLS ID #7040337, Samantha Kaul, Bridge Realty. RASM
 - $299,9004 bd2 ba2.1k sqft333 Page Ave, North Mankato, MN 56003For Sale
 MLS ID #7118430, Edward Nutley, TheMLSonline.com, Inc.. NorthstarMLS as distributed by MLS GRID
 - $299,9003 bd2 ba1.7k sqft129 Mary Cir, North Mankato, MN 56003For SaleMLS ID #7095932, Staci Murphy, American Way Realty. NorthstarMLS as distributed by MLS GRID
- $229,0003 bd1 ba1.8k sqft1041 Quincy St, North Mankato, MN 56003For SaleMLS ID #267040685, Kelsey Cooling, True Real Estate. RASM
- $220,0002 bd2 ba984 sqft726 South Ave, North Mankato, MN 56003For SaleMLS ID #267040560, Jeremy Horkey, Bh Realty Group. RASM
- $271,8003 bd2 ba2k sqft3025 Bluestem Trl, Mankato, MN 56001For SaleMLS ID #267041005, Candee Deichman, Century 21 Atwood. RASM
- $127,0003 bd2 ba1.1k sqft2095 Lancelot Ln, North Mankato, MN 56003For SaleMLS ID #7112584, Jeremy Tubbs, True Real Estate. NorthstarMLS as distributed by MLS GRID
- $205,9003 bd2 ba1.2k sqft332 Kingsway Dr #332, Mankato, MN 56003For SaleMLS ID #11651321, Deborah Rezac, Camelot/Avalon Estates. My State MLS
- $349,9005 bd2 ba1.9k sqft2208 Fairbanks Dr, North Mankato, MN 56003For SaleMLS ID #7040435, Brandon Snyder, Edina Realty Inc. Mankato. RASM
- $269,9003 bd3 ba1.4k sqft405 Prairie Rose Trl, Mankato, MN 56001New ConstructionMLS ID #7039530, REBECCA THATE, Re/Max Advantage Plus Mankato. RASM
- $284,9002 bd2 ba1.2k sqft1355 Adams St, Mankato, MN 56001For SaleMLS ID #267040863, REBECCA THATE, Re/Max Advantage Plus Mankato. RASM
- $195,9003 bd2 ba1.1k sqft138 Kingsway Dr #138, Mankato, MN 56003For SaleMLS ID #11408264, Deborah Rezac, Camelot/Avalon Estates. My State MLS
- $301,0004 bd2 ba1.6k sqft120 Kingsway Dr #120, Mankato, MN 56003For SaleMLS ID #11651327, Deborah Rezac, Camelot/Avalon Estates. My State MLS
- $206,9004 bd2 ba1.2k sqft333 Kingsway Dr #333, Mankato, MN 56003For SaleMLS ID #11582909, Deborah Rezac, Camelot/Avalon Estates. My State MLS
- $219,9003 bd2 ba1.8k sqft1518 4th Ave, Mankato, MN 56001For SaleMLS ID #267040951, Zoe Anderson, True Real Estate. RASM
- $293,9003 bd2 ba1.6k sqft109 Palmer Path, Mankato, MN 56001For SaleMLS ID #267040642, REBECCA THATE, Re/Max Advantage Plus Mankato. RASM
- $151,9003 bd2 ba1.5k sqft2022 Morgan Way, North Mankato, MN 56003For SaleMLS ID #7027562, Martha Croyle, Edina Realty, Inc.. NorthstarMLS as distributed by MLS GRID
