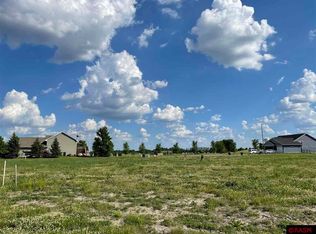
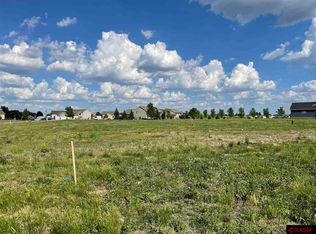
HOME IS COMPLETE AND READY TO BE YOURS!! GREAT LOCATION near the City of North Mankato's Benson Park. This home is fully finished with 6 Bedrooms, 3 bathrooms, & 3 car garage. The upper level has a sun-filled & spacious great room living area, kitchen (with island & walk-in pantry), dining area, owner’s suite (with private bath & closet), additional 2-bedrooms & additional 1-full bathroom. There are quartz counter tops throughout the kitchen. In the lower level, you will find a spacious family room, laundry, 3-bedrooms & 3/4 bath. Photos are of same home from different development and are for illustration purposes only. Selections may vary for this home when complete. Landscaping is not yet planned or factored in price to give buyer ability to choose what they may want. Don’t pass up this opportunity to view this home or the many other opportunities to build the home of your choice on one of the many available lots!!
Active
Price cut: $15K (7/29)
$444,620
2257 Fairbanks Dr, North Mankato, MN 56003
6beds
2,392sqft
Single Family
Built in 2025
8,140 Square Feet Lot
$444,200 Zestimate®
$186/sqft
$-- HOA
What's special
- 51 days
- 182
- 10
Zillow last checked:
Listing updated:
Listed by:
David J Pope 651-249-7150,
Fieldstone Real Estate Specialists
Source: NorthstarMLS as distributed by MLS GRID,MLS#: 7101336
Facts & features
Interior
Bedrooms & bathrooms
- Bedrooms: 6
- Bathrooms: 3
- Full bathrooms: 1
- 3/4 bathrooms: 2
Bedroom
- Level: Main
- Area: 182 Square Feet
- Dimensions: 14x13
Bedroom 2
- Level: Main
- Area: 121 Square Feet
- Dimensions: 11x11
Bedroom 3
- Level: Main
- Area: 110 Square Feet
- Dimensions: 10x11
Bedroom 4
- Level: Lower
- Area: 132 Square Feet
- Dimensions: 11x12
Bedroom 5
- Level: Lower
- Area: 144 Square Feet
- Dimensions: 12x12
Bedroom 6
- Level: Lower
- Area: 143 Square Feet
- Dimensions: 13x11
Dining room
- Level: Main
- Area: 135 Square Feet
- Dimensions: 9x15
Family room
- Level: Lower
- Area: 288 Square Feet
- Dimensions: 18x16
Foyer
- Level: Main
- Area: 66 Square Feet
- Dimensions: 11x6
Kitchen
- Level: Main
- Area: 135 Square Feet
- Dimensions: 9x15
Living room
- Level: Main
- Area: 285 Square Feet
- Dimensions: 19x15
Heating
- Forced Air
Cooling
- Central Air
Appliances
- Included: Air-To-Air Exchanger, Dishwasher, Disposal, Humidifier, Gas Water Heater, Microwave, Range, Refrigerator, Stainless Steel Appliance(s)
- Laundry: Gas Dryer Hookup, Lower Level, Washer Hookup
Features
- Basement: Daylight,Drain Tiled,Finished,Sump Pump
Interior area
- Total structure area: 2,706
- Total interior livable area: 2,392 sqft
- Finished area above ground: 1,353
- Finished area below ground: 1,039
Video & virtual tour
Property
Parking
- Total spaces: 3
- Parking features: Attached
- Attached garage spaces: 3
- Details: Garage Dimensions (28x23), Garage Door Height (7)
Accessibility
- Accessibility features: None
Features
- Levels: Multi/Split
Lot
- Size: 8,140 Square Feet
- Dimensions: 74 x 110
- Features: Cleared
Details
- Foundation area: 1353
- Parcel number: 182920090
- Zoning description: Residential-Single Family
Construction
Type & style
- Home type: SingleFamily
- Property subtype: Single Family
Materials
- Post and Beam
- Roof: Age 8 Years or Less,Asphalt,Pitched
Condition
- New construction: Yes
- Year built: 2025
Details
- Builder name: FIELDSTONE FAMILY HOMES INC
Utilities & green energy
- Electric: 200+ Amp Service
- Gas: Natural Gas
- Sewer: City Sewer/Connected
- Water: City Water/Connected
Community & HOA
Community
- Subdivision: Trail's West Estates
HOA
- Has HOA: No
- HOA name: NO HOA!!
Location
- Region: North Mankato
Financial & listing details
- Price per square foot: $186/sqft
- Tax assessed value: $42,900
- Annual tax amount: $355
- Date on market: 7/10/2026
Estimated market value
$444,200
$422,000 - $466,000
$2,965/mo
Price history
| Date | Event | Price |
|---|---|---|
| 7/29/2026 | Price change | $444,620-3.3%$186/sqft |
Source:  NorthstarMLS as distributed by MLS GRID #7101336 Report a problem NorthstarMLS as distributed by MLS GRID #7101336 Report a problem | ||
| 7/10/2026 | Listed for sale | $459,619+513.6%$192/sqft |
Source: NorthstarMLS as distributed by MLS GRID #7101336 Report a problem | ||
| 1/1/2026 | Listing removed | $74,900+7.2%$31/sqft |
Source:  RASM #7026370 Report a problem RASM #7026370 Report a problem | ||
| 12/9/2025 | Sold | $69,900-6.7%$29/sqft |
Source: Public Record Report a problem | ||
| 3/16/2024 | Listed for sale | $74,900-89.3%$31/sqft |
Source: RASM #7026370 Report a problem | ||
| 7/28/2021 | Listing removed | -- |
Source:  RASM Report a problem RASM Report a problem | ||
| 3/15/2021 | Sold | $702,000+904.3%$293/sqft |
Source: Agent Provided Report a problem | ||
| 3/11/2021 | Listed for sale | $69,900+22.6%$29/sqft |
Source: RASM #7026370 Report a problem | ||
| 1/1/2021 | Listing removed | -- |
Source: RASM Report a problem | ||
| 8/6/2020 | Listed for sale | $57,000$24/sqft |
Source: Connect Real Estate Group #7023595 Report a problem | ||
Public tax history
| Year | Property taxes | Tax assessment |
|---|---|---|
| 2025 | $664 -1.2% | $42,900 |
| 2024 | $672 -0.3% | $42,900 |
| 2023 | $674 +12% | $42,900 |
| 2022 | $602 -1.3% | $42,900 +25.1% |
| 2021 | $610 | $34,300 |
| 2020 | -- | $34,300 |
| 2019 | -- | $34,300 |
| 2018 | -- | $34,300 |
Find assessor info on the county website
Monthly payment
Est. payment
Payment breakdown
Explore the cost of this home by adjusting the details. Changes won't be saved.Climate risks
Neighborhood: 56003

Similar homes
- $449,9204 bd3 ba2.2k sqft13 Kodiak Ct, North Mankato, MN 56003New Construction
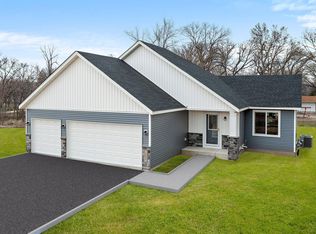
 MLS ID #7066790, David J Pope, Fieldstone Real Estate Specialists. NorthstarMLS as distributed by MLS GRID
 - $634,9005 bd4 ba3.4k sqft1966 Lexington Ln, North Mankato, MN 56003For Sale
 MLS ID #267041323, JASON BEAL, Jbeal Real Estate Group. RASM
 - $450,0005 bd4 ba3.2k sqft1576 La Mar Dr, North Mankato, MN 56003For Sale
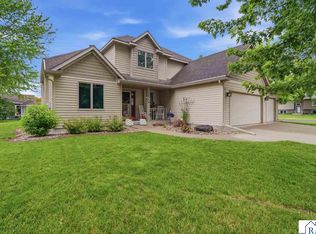 MLS ID #267040644, Martha Croyle, Edina Realty Inc. Mankato. RASM
 - $425,0004 bd4 ba2.8k sqft47 Eagle Ridge Trl, North Mankato, MN 56003For Sale
 MLS ID #267041103, CHERYL LUSTIG, Bridge Realty. RASM
 - $449,8506 bd3 ba2.3k sqft3117 Bassett Dr, Mankato, MN 56001New ConstructionMLS ID #7040415, David J Pope, Fieldstone Real Estate Specialists. NorthstarMLS as distributed by MLS GRID
- $439,3106 bd3 ba2.3k sqft2025 Aster Ln, Mankato, MN 56001New ConstructionMLS ID #7040630, David J Pope, Fieldstone Real Estate Specialists. NorthstarMLS as distributed by MLS GRID
- $449,9003 bd2 ba1.5k sqft219 Double Eagle Dr, Mankato, MN 56001New ConstructionMLS ID #7122310, Price Realty, eXp Realty. NorthstarMLS as distributed by MLS GRID
- $369,9004 bd2 ba2.1k sqft653 Grayhawk Dr, Mankato, MN 56001For SaleMLS ID #7127538, Tricia Felmlee, Counselor Realty of Rochester. NorthstarMLS as distributed by MLS GRID
- $434,7204 bd3 ba2.3k sqft2017 Aster Ln, Mankato, MN 56001New ConstructionMLS ID #7040445, David J Pope, Fieldstone Real Estate Specialists. NorthstarMLS as distributed by MLS GRID
