Welcome to 206 Hunters Court in Eagle Lake, where comfort, space, and functionality come together in this move-in ready four-bedroom, three-bathroom home offering approximately 2,400 square feet. Step inside to discover a bright and inviting layout designed for everyday living and entertaining. The spacious primary suite features its own private ensuite bathroom, creating a comfortable retreat at the end of the day. A dedicated bonus office provides the perfect space for working from home, studying, or pursuing your favorite hobbies. With four generously sized bedrooms and three full bathrooms, there's plenty of room for family, guests, and flexible living. The attached two-stall garage features a new garage door, adding both convenience and curb appeal. Located on a quiet cul-de-sac in desirable Eagle Lake, this home offers the space you need, the features you'll appreciate, and the move-in ready condition you've been looking for. Don't miss your opportunity to make 206 Hunters Court your next home. Schedule your private showing today!
Active
Price cut: $10K (9/13)
$359,900
206 Hunters Ct, Eagle Lake, MN 56024
4beds
2,400sqft
Single Family Residence
Built in 2004
9,147 Square Feet Lot
$-- Zestimate®
$150/sqft
$-- HOA
What's special
Attached two-stall garageSpacious primary suiteBright and inviting layoutDedicated bonus officeFour generously sized bedroomsNew garage doorPrivate ensuite bathroom
- 68 days
- 321
- 14
Zillow last checked:
Listing updated:
Listed by:
Bridget Yokiel,
Realty Executives Associates
Source: RASM,MLS#: 267041082
Facts & features
Interior
Bedrooms & bathrooms
- Bedrooms: 4
- Bathrooms: 3
- Full bathrooms: 3
Heating
- Forced Air, Natural Gas
Features
- Basement: Block,Full
Interior area
- Total structure area: 2,150
- Total interior livable area: 2,400 sqft
- Finished area above ground: 1,200
- Finished area below ground: 950
Property
Parking
- Total spaces: 2
- Parking features: Attached
- Attached garage spaces: 2
Features
- Levels: Bi-Level Split
Lot
- Size: 9,147 Square Feet
- Dimensions: 32 x 125 x 118 x 125
Details
- Foundation area: 1200
- Parcel number: R12.10.18.328.025
- Other equipment: Sump Pump
Construction
Type & style
- Home type: SingleFamily
- Property subtype: Single Family Residence
Materials
- Frame/Wood, Brick, Vinyl Siding
Condition
- Year built: 2004
Utilities & green energy
- Sewer: City
- Water: Public
Community & HOA
Location
- Region: Eagle Lake
Financial & listing details
- Price per square foot: $150/sqft
- Tax assessed value: $337,000
- Annual tax amount: $4,106
- Date on market: 8/3/2026
Estimated market value
Not available
Estimated sales range
Not available
Not available
Price history
| Date | Event | Price |
|---|---|---|
| 9/13/2026 | Price change | $359,900-2.7%$150/sqft |
Source:  RASM #267041082 Report a problem RASM #267041082 Report a problem | ||
| 7/30/2026 | Listed for sale | $369,900+60.8%$154/sqft |
Source:  NorthstarMLS as distributed by MLS GRID #7118909 Report a problem NorthstarMLS as distributed by MLS GRID #7118909 Report a problem | ||
| 4/4/2021 | Listing removed | -- |
Source: Zillow Rental Manager Report a problem | ||
| 4/1/2021 | Listed for rent | $1,700$1/sqft |
Source: Zillow Rental Manager Report a problem | ||
| 6/14/2019 | Sold | $230,000-4.2%$96/sqft |
Source: Public Record Report a problem | ||
| 4/23/2019 | Listed for sale | $240,000+17.1%$100/sqft |
Source: AMERICAN WAY REALTY #7020578 Report a problem | ||
| 12/16/2015 | Sold | $205,000-2.1%$85/sqft |
Source: Public Record Report a problem | ||
| 10/22/2015 | Pending sale | $209,400$87/sqft |
Source: AMERICAN WAY REALTY #7009873 Report a problem | ||
| 10/20/2015 | Listed for sale | $209,400$87/sqft |
Source: AMERICAN WAY REALTY #7009873 Report a problem | ||
Public tax history
| Year | Property taxes | Tax assessment |
|---|---|---|
| 2025 | $3,750 +2.8% | $337,000 +4.1% |
| 2024 | $3,648 +16.3% | $323,800 -3.6% |
| 2023 | $3,138 +1.4% | $335,800 +20.4% |
| 2022 | $3,094 +7.4% | $278,800 +8.7% |
| 2021 | $2,880 +2.3% | $256,400 +8.3% |
| 2020 | $2,814 | $236,700 |
| 2019 | $2,814 +7.7% | $236,700 +0.9% |
| 2018 | $2,612 +7% | $234,700 +5.1% |
| 2017 | $2,440 +13.5% | $223,300 +11.5% |
| 2016 | $2,150 +10491.1% | $200,200 +1.3% |
| 2015 | $20 -99.1% | $197,700 +6.1% |
| 2014 | $2,210 | $186,400 +2.6% |
| 2013 | -- | $181,700 |
| 2012 | -- | $181,700 -0.8% |
| 2011 | -- | $183,200 |
| 2010 | -- | $183,200 |
Find assessor info on the county website
Monthly payment
Est. payment
Payment breakdown
Explore the cost of this home by adjusting the details. Changes won't be saved.Climate risks
Neighborhood: 56024
Nearby schools
Schools provided by the listing agent
- District: Mankato #77
Source: RASM. This data may not be complete. We recommend contacting the local school district to confirm school assignments for this home.

Similar homes
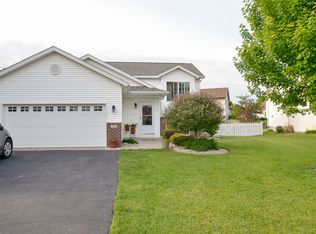
- $354,9004 bd4 ba2.6k sqft104 James Dr, Eagle Lake, MN 56024For Sale
 MLS ID #267040624, Trent Vanort, Century 21 Atwood. RASM
 - $445,0005 bd3 ba3.1k sqft608 Colodoro Ln, Eagle Lake, MN 56024For Sale
 MLS ID #267041599, Karry Meyer, Realty Executives Associates. RASM
 - $265,0004 bd2 ba2.6k sqft305 Maywood Ave, Eagle Lake, MN 56024For Sale
 MLS ID #267040585, Samantha Kaul, Bridge Realty. RASM
 - $345,0003 bd3 ba2.7k sqft300 Tanager Rd, Mankato, MN 56001For Sale
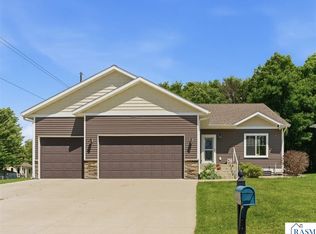 MLS ID #267041733, Nick Nathe, Edina Realty Inc. Mankato. RASM
 - $359,0004 bd2 ba2.1k sqft653 Grayhawk Dr, Mankato, MN 56001For Sale
 MLS ID #7127538, Tricia Felmlee, Counselor Realty of Rochester. NorthstarMLS as distributed by MLS GRID
