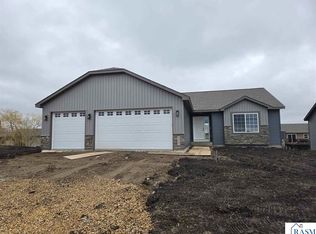
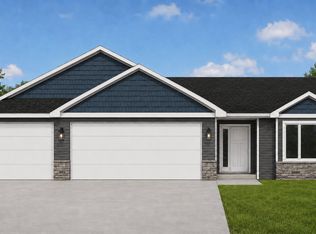
**UNDER CONSTRUCTION – 3 BEDROOM, 2 BATH WALKOUT RAMBLER WITH ROOM TO GROW!** This new construction single-family rambler combines the convenience of all living facilities on one level with an unfinished walkout lower level offering excellent potential for future expansion. The main level features 3 bedrooms, 2 bathrooms, an attached 3-car garage, and an open floor plan designed for comfortable everyday living. Vaulted ceilings extend throughout the main living area, bringing together the living room, dining area, and kitchen in one spacious setting. The kitchen features a center island and pantry, providing additional workspace and storage while remaining open to the surrounding living and dining spaces. The primary bedroom includes a walk-in closet and its own private 3/4 bathroom featuring dual sinks and quartz countertops. Two additional bedrooms are located near the full main-level bathroom, which also features a quartz countertop. A mudroom connects the home to the attached 3-car garage, creating a convenient everyday entrance. One of the highlights of this home is the unfinished walkout lower level, providing the opportunity to significantly expand the finished living space in the future. The lower level has potential for two additional bedrooms, a future bathroom, and additional living space, allowing the home to grow along with your needs. With all living facilities conveniently located on the main level, vaulted ceilings, an open-concept design, a 3-car garage, and a walkout lower level with plenty of future potential, this under-construction rambler offers a great combination of comfortable living today and flexibility for the future. Listing pictures are of previous models. Exterior and interior images are AI-generated conceptual renderings.
Contngnt-property sale
$409,900
316 Falcon Run, Eagle Lake, MN 56024
3beds
3,120sqft
Single Family Residence
Built in 2026
8,712 Square Feet Lot
$409,600 Zestimate®
$131/sqft
$-- HOA
What's special
Open floor planWalkout lower level
- 18 days
- 358
- 11
Zillow last checked:
Listing updated:
Listed by:
Katyana Miller,
Miller Real Estate
Source: RASM,MLS#: 267041698
Facts & features
Interior
Bedrooms & bathrooms
- Bedrooms: 3
- Bathrooms: 2
- Full bathrooms: 1
- 3/4 bathrooms: 1
- Main level bathrooms: 2
- Main level bedrooms: 3
Bedroom
- Level: Main
Bedroom 1
- Level: Main
Bedroom 2
- Level: Main
Dining room
- Features: Informal Dining Room, Open Floorplan
- Level: Main
Kitchen
- Level: Main
Living room
- Level: Main
Heating
- Forced Air, Natural Gas
Cooling
- Central Air
Appliances
- Included: Dishwasher, Microwave, Range, Refrigerator, Gas Water Heater
- Laundry: Main Level
Features
- Kitchen Center Island, Vaulted Ceiling(s), Walk-In Closet(s), Bath Description: 3/4 Primary, Main Floor Full Bath, Private Primary, 3+ Same Floor Bedrooms(L), Main Floor Bedrooms
- Basement: Unfinished,Walk-Out Access,Concrete,Walk-out
- Has fireplace: No
- Fireplace features: None
Interior area
- Total structure area: 1,560
- Total interior livable area: 3,120 sqft
- Finished area above ground: 1,560
- Finished area below ground: 0
Property
Parking
- Total spaces: 3
- Parking features: Concrete, Attached
- Attached garage spaces: 3
Accessibility
- Accessibility features: No Stairs Internal, No Stairs External
Features
- Levels: One
- Stories: 1
Lot
- Size: 8,712 Square Feet
- Dimensions: 70 x 125
Details
- Foundation area: 1560
- Parcel number: R120913405009
Construction
Type & style
- Home type: SingleFamily
- Property subtype: Single Family Residence
Materials
- ICFs (Insulated Concrete Forms), Stone, Vinyl Siding
- Roof: Asphalt
Condition
- Under Construction-Spec Home
- New construction: Yes
- Year built: 2026
Utilities & green energy
- Sewer: City
- Water: Public
Community & HOA
Location
- Region: Eagle Lake
Financial & listing details
- Price per square foot: $131/sqft
- Tax assessed value: $29,600
- Annual tax amount: $440
- Date on market: 10/5/2026
Estimated market value
$409,600
$389,000 - $430,000
$2,903/mo
Price history
| Date | Event | Price |
|---|---|---|
| 10/5/2026 | Listed for sale | $409,900+550.6%$131/sqft |
Source:  NorthstarMLS as distributed by MLS GRID #7155051 Report a problem | ||
| 7/23/2025 | Listing removed | $63,000$20/sqft |
Source:  RASM #7035200 Report a problem | ||
| 7/21/2025 | Listed for sale | $63,000$20/sqft |
Source: RASM #7035200 Report a problem | ||
| 7/17/2025 | Listing removed | $63,000$20/sqft |
Source: NorthstarMLS as distributed by MLS GRID #6555287 Report a problem | ||
| 6/20/2025 | Pending sale | $63,000$20/sqft |
Source: NorthstarMLS as distributed by MLS GRID #6555287 Report a problem | ||
| 6/17/2024 | Listed for sale | $63,000$20/sqft |
Source: NorthstarMLS as distributed by MLS GRID #6555287 Report a problem | ||
Public tax history
| Year | Property taxes | Tax assessment |
|---|---|---|
| 2025 | $416 +7.2% | $29,600 |
| 2024 | $388 +115.6% | $29,600 |
| 2023 | $180 -7.2% | $29,600 +122.6% |
| 2022 | $194 | $13,300 |
| 2021 | $194 +2.1% | $13,300 |
| 2020 | $190 | $13,300 |
| 2019 | $190 +21.8% | $13,300 |
| 2018 | $156 +1.3% | $13,300 |
| 2017 | $154 | $13,300 |
| 2016 | $154 +42677.8% | $13,300 |
| 2015 | $0 | $13,300 +47.8% |
| 2014 | $38 | $9,000 +200% |
| 2013 | -- | $3,000 |
| 2012 | -- | $3,000 |
| 2011 | -- | $3,000 |
| 2010 | -- | $3,000 |
Find assessor info on the county website
Monthly payment
Est. payment
Payment breakdown
Explore the cost of this home by adjusting the details. Changes won't be saved.Climate risks
Neighborhood: 56024
Nearby schools
Schools provided by the listing agent
- District: Mankato #77
Source: RASM. This data may not be complete. We recommend contacting the local school district to confirm school assignments for this home.
Similar homes
- $384,9004 bd2 ba2.3k sqft233 Oak Dr, Eagle Lake, MN 56024For Sale
 MLS ID #267041718, ZAC MURRA, American Way Realty. RASM
- $425,0005 bd3 ba3.1k sqft608 Colodoro Ln, Eagle Lake, MN 56024For Sale
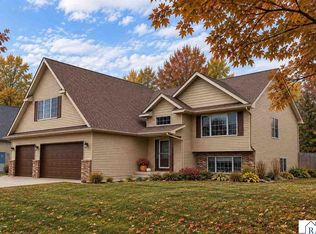 MLS ID #267041599, Karry Meyer, Realty Executives Associates. RASM
- $354,9004 bd4 ba2.6k sqft104 James Dr, Eagle Lake, MN 56024For Sale
 MLS ID #267040624, Trent Vanort, Century 21 Atwood. RASM
- $419,9004 bd3 ba2.8k sqft101 Skylark Dr, Mankato, MN 56001For Sale
 MLS ID #267041343, Jonathan Cramer, American Way Realty. RASM
- $384,9004 bd3 ba1.5k sqft416 Torrey Pines Dr, Mankato, MN 56001For Sale
 MLS ID #7132687, Cory Rudnitski, RE/MAX Advantage Plus. NorthstarMLS as distributed by MLS GRID
