**WALKOUT RAMBLER W/UNFINISHED BASEMENT SPEC HOME!** Enjoy the ease of one-level living in this thoughtfully designed walkout rambler featuring an attached 3-car garage and a bright, open-concept floor plan. The main living area seamlessly connects the living room with a cozy fireplace, dining area, and kitchen, creating an ideal space for everyday living and entertaining. The kitchen features granite countertops, stainless steel appliances, soft-close cabinetry and drawers, a tile backsplash, and a spacious pantry. The private primary suite offers a walk-in shower, dual sinks, and a spacious walk-in closet. Additional highlights include quartz countertops in the bathrooms and a convenient laundry/mudroom located just off the garage entrance. The unfinished walkout lower level provides outstanding potential for future expansion, with space for additional bedrooms, a bathroom, a family room, and ample storage. Listing photos are of a previously completed model.
Pending
$399,900
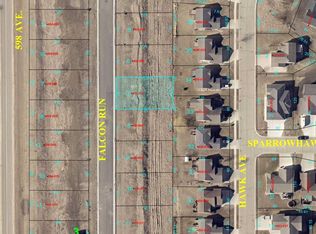
314 Falcon Run, Eagle Lake, MN 56024
3beds
1,520sqft
Single Family
Built in 2026
8,755 Square Feet Lot
$399,800 Zestimate®
$263/sqft
$-- HOA
What's special
- 75 days
- 108
- 1
Zillow last checked:
Listing updated:
Listed by:
Katyana Miller 651-755-2138,
Miller Real Estate
Source: NorthstarMLS as distributed by MLS GRID,MLS#: 7114331
Facts & features
Interior
Bedrooms & bathrooms
- Bedrooms: 3
- Bathrooms: 2
- Full bathrooms: 1
- 3/4 bathrooms: 1
Bedroom
- Level: Main
Bedroom 2
- Level: Main
Bedroom 3
- Level: Main
Dining room
- Level: Main
Kitchen
- Level: Main
Living room
- Level: Main
Mud room
- Level: Main
Heating
- Forced Air
Cooling
- Central Air
Appliances
- Included: Dishwasher, Microwave, Range, Refrigerator
- Laundry: Electric Dryer Hookup, Main Level, Washer Hookup
Features
- Basement: Full,Unfinished,Walk-Out Access
- Has fireplace: No
Interior area
- Total structure area: 3,040
- Total interior livable area: 1,520 sqft
- Finished area above ground: 1,520
- Finished area below ground: 0
Property
Parking
- Total spaces: 3
- Parking features: Attached
- Attached garage spaces: 3
- Details: Garage Dimensions (24 x 30), Garage Door Height (8)
Accessibility
- Accessibility features: None
Features
- Levels: One
- Stories: 1
Lot
- Size: 8,755 Square Feet
- Dimensions: 70 x 125
Details
- Foundation area: 1520
- Parcel number: R120913405008
- Zoning description: Residential-Single Family
Construction
Type & style
- Home type: SingleFamily
- Property subtype: Single Family
Materials
- ICFs (Insulated Concrete Forms)
- Roof: Asphalt
Condition
- New construction: Yes
- Year built: 2026
Details
- Builder name: PEKA HOMES LLC
Utilities & green energy
- Gas: Natural Gas
- Sewer: City Sewer/Connected
- Water: City Water/Connected
Community & HOA
Community
- Subdivision: Eagle Ridge Second Add
HOA
- Has HOA: No
Location
- Region: Eagle Lake
Financial & listing details
- Price per square foot: $263/sqft
- Tax assessed value: $29,600
- Annual tax amount: $416
- Date on market: 7/28/2026
- Cumulative days on market: 76 days
Estimated market value
$399,800
$380,000 - $420,000
$2,731/mo
Price history
| Date | Event | Price |
|---|---|---|
| 9/30/2026 | Pending sale | $399,900$263/sqft |
Source:  NorthstarMLS as distributed by MLS GRID #7114331 Report a problem NorthstarMLS as distributed by MLS GRID #7114331 Report a problem | ||
| 7/28/2026 | Listed for sale | $399,900+534.8%$263/sqft |
Source: NorthstarMLS as distributed by MLS GRID #7114331 Report a problem | ||
| 7/23/2025 | Listing removed | $63,000$41/sqft |
Source:  RASM #7035197 Report a problem RASM #7035197 Report a problem | ||
| 7/21/2025 | Listed for sale | $63,000$41/sqft |
Source: RASM #7035197 Report a problem | ||
| 7/17/2025 | Listing removed | $63,000$41/sqft |
Source: NorthstarMLS as distributed by MLS GRID #6555258 Report a problem | ||
| 6/20/2025 | Pending sale | $63,000$41/sqft |
Source: NorthstarMLS as distributed by MLS GRID #6555258 Report a problem | ||
| 6/17/2024 | Listed for sale | $63,000$41/sqft |
Source: RASM #7035197 Report a problem | ||
Public tax history
| Year | Property taxes | Tax assessment |
|---|---|---|
| 2025 | $416 +7.2% | $29,600 |
| 2024 | $388 +115.6% | $29,600 |
| 2023 | $180 -7.2% | $29,600 +122.6% |
| 2022 | $194 | $13,300 |
| 2021 | $194 +2.1% | $13,300 |
| 2020 | $190 | $13,300 |
| 2019 | $190 +21.8% | $13,300 |
| 2018 | $156 +1.3% | $13,300 |
| 2017 | $154 | $13,300 |
| 2016 | $154 +42677.8% | $13,300 |
| 2015 | $0 | $13,300 +47.8% |
| 2014 | $38 | $9,000 +200% |
| 2013 | -- | $3,000 |
| 2012 | -- | $3,000 |
| 2011 | -- | $3,000 |
| 2010 | -- | $3,000 |
Find assessor info on the county website
Monthly payment
Est. payment
Payment breakdown
Explore the cost of this home by adjusting the details. Changes won't be saved.Climate risks
Neighborhood: 56024

Similar homes
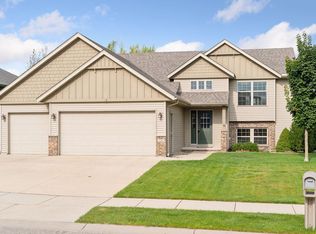
- $349,9003 bd2 ba1.4k sqft321 Falcon Run, Eagle Lake, MN 56024New Construction
 MLS ID #267040760, Katyana Miller, Miller Real Estate. RASM
 - $389,5002 bd2 ba1.5k sqft200 Connie Ln E, Eagle Lake, MN 56024New Construction
 MLS ID #267041652, Kelly Terrell, Re/Max Dynamic Agents. RASM
 - $399,9004 bd3 ba1.5k sqft416 Torrey Pines Dr, Mankato, MN 56001For Sale

 MLS ID #7132687, Cory Rudnitski, RE/MAX Advantage Plus. NorthstarMLS as distributed by MLS GRID
 - $399,9003 bd2 ba1.6k sqft17 Kodiak Ct, North Mankato, MN 56003New Construction
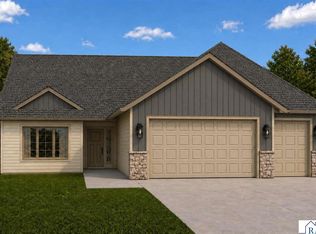 MLS ID #267041332, Katyana Miller, Miller Real Estate. RASM
 - $359,0004 bd2 ba2.1k sqft653 Grayhawk Dr, Mankato, MN 56001For SaleMLS ID #7127538, Tricia Felmlee, Counselor Realty of Rochester. NorthstarMLS as distributed by MLS GRID
- $449,9003 bd2 ba1.5k sqft219 Double Eagle Dr, Mankato, MN 56001New ConstructionMLS ID #7122310, Price Realty, eXp Realty. NorthstarMLS as distributed by MLS GRID
