A brand new townhome in Eagle Lake's newest Fox Meadows development! Sprawling over 1500 square feet, you'll find a brand new twin home with two bedrooms and 2 bathrooms, tray ceilings in the living and kitchen/dining space, and a large sunroom with plenty of natural light that steps out to a private 14 x 9 patio! The oversized two-stall garage is insulated and heated, and it offers a floor drain. Other features include a stunning stone fireplace in the living room, soft-closed cabinetry, a tankless water heater, quartz countertops, and sourcing from several local companies! Association to include snow removal and lawn care. Photos are from the adjoining unit.
Active
$389,500
200 Connie Ln E, Eagle Lake, MN 56024
2beds
1,529sqft
Condo/Twnhouse/Twin/Patio, Twinhome
Built in 2025
-- sqft lot
$-- Zestimate®
$255/sqft
$-- HOA
What's special
- 13 days |
- 92 |
- 4 |
Zillow last checked:
Listing updated:
Listed by:
Kelly Terrell,
Re/Max Dynamic Agents,
Dennis Terrell
Source: RASM,MLS#: 267040848
Facts & features
Interior
Bedrooms & bathrooms
- Bedrooms: 2
- Bathrooms: 2
- Full bathrooms: 2
- Main level bathrooms: 2
- Main level bedrooms: 2
Bedroom
- Description: Walk-in Closet, Ensuite
- Level: Main
- Area: 168
- Dimensions: 12 x 14
Bedroom 1
- Level: Main
- Area: 114
- Dimensions: 11.4 x 10
Dining room
- Level: Main
- Area: 173.46
- Dimensions: 11.8 x 14.7
Kitchen
- Level: Main
- Area: 214.2
- Dimensions: 15.3 x 14
Living room
- Level: Main
- Area: 224.75
- Dimensions: 15.5 x 14.5
Heating
- Forced Air, Natural Gas
Cooling
- Central Air
Features
- Ceiling Fan(s), Eat-In Kitchen, Kitchen Center Island, Walk-In Closet(s)
- Flooring: Tile
- Number of fireplaces: 1
- Fireplace features: One Fireplace
Interior area
- Total structure area: 1,529
- Total interior livable area: 1,529 sqft
- Finished area above ground: 1,529
- Finished area below ground: 0
Property
Parking
- Total spaces: 2
- Parking features: Attached, Garage Door Opener
- Attached garage spaces: 2
Features
- Levels: One
- Stories: 1
Lot
- Size: 3,920 Square Feet
- Dimensions: 3920 SF
Details
- Foundation area: 1529
- Parcel number: R12.10.18.402.027
- Other equipment: Air to Air Exchange
Construction
Type & style
- Home type: Condo
- Property subtype: Condo/Twnhouse/Twin/Patio, Twinhome
- Attached to another structure: Yes
Materials
- Frame/Wood, Vinyl Siding
- Foundation: Slab
Condition
- New Construction
- New construction: Yes
- Year built: 2025
Utilities & green energy
- Sewer: City
- Water: Public
Community & HOA
Community
- Subdivision: Fox Meadows
HOA
- Has HOA: Yes
Location
- Region: Eagle Lake
Financial & listing details
- Price per square foot: $255/sqft
- Annual tax amount: $168
- Date on market: 7/9/2026
Estimated market value
Not available
Estimated sales range
Not available
Not available
Price history
| Date | Event | Price |
|---|---|---|
| 7/9/2026 | Listed for sale | $389,500$255/sqft |
Source:  RASM #267040848 Report a problem RASM #267040848 Report a problem | ||
Public tax history
Tax history is unavailable.
Monthly payment
Est. payment
Payment breakdown
Explore the cost of this home by adjusting the details. Changes won't be saved.Climate risks
Neighborhood: 56024
Nearby schools
GreatSchools rating
- 9/10Eagle Lake Elementary SchoolGrades: K-5Distance: 0.6 mi
- 6/10Prairie Winds Middle SchoolGrades: 6-8Distance: 3.6 mi
- 6/10Mankato East Senior High SchoolGrades: 9-12Distance: 4.2 mi
Schools provided by the listing agent
- District: Mankato #77
Source: RASM. This data may not be complete. We recommend contacting the local school district to confirm school assignments for this home.
- $377,5002 bd2 ba1.5k sqft106 E Connie Ln, Eagle Lake, MN 56024Sold

- $374,2812 bd2 ba1.5k sqft104 E Connie Ln, Eagle Lake, MN 56024Sold
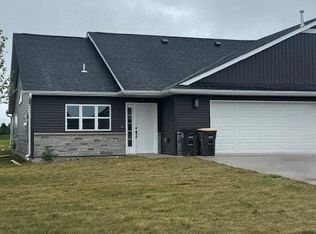
- $360,0002 bd2 ba1.5k sqft102 Connie Ln E, Eagle Lake, MN 56024Sold

- $31,800-- bd-- ba-- sqft104 White Fox Path, Eagle Lake, MN 56024Off Market
- $74,0003,920.4 Square Feet104 White Fox Path, Eagle Lake, MN 56024Lot/Land
- $451,9753 bd2 ba3.5k sqft105 White Fox Path, Eagle Lake, MN 56024Sold
- $31,800-- bd-- ba-- sqft102 White Fox Path, Eagle Lake, MN 56024Off Market
- $74,0003,920.4 Square Feet103 White Fox Path, Eagle Lake, MN 56024Lot/Land
A local agent can set up tours, give advice and negotiate with sellers.
Similar homes
- $349,9003 bd2 ba1.4k sqft321 Falcon Run, Eagle Lake, MN 56024New Construction
 MLS ID #267040760, Katyana Miller, Miller Real Estate. RASM
 - $418,9752 bd2 ba1.9k sqft6105 Shamrock Dr, Madison Lake, MN 56063For Sale
 MLS ID #267040907, Tana Stoufer, Realty Executives Associates. RASM
 - $389,9004 bd2 ba1.8k sqft117 Pinehurst Dr, Mankato, MN 56001For Sale
 MLS ID #267040757, Bridget Yokiel, Realty Executives Associates. RASM
 - $419,9003 bd2 ba1.4k sqft220 Copper Village Cir, Mankato, MN 56001For Sale
 MLS ID #267040776, Kory Kettner, True Real Estate. RASM
 - $211,0003 bd3 ba1.8k sqft3204 Scotch Ln, Mankato, MN 56001New ConstructionMLS ID #267040985, CLARK DIEL, Action Realty Of Mankato. RASM
- $389,9954 bd2 ba2.1k sqft720 Mulligan St, Mankato, MN 56001For SaleMLS ID #267040701, Jeremy Tubbs, True Real Estate. RASM
- $379,9024 bd2 ba1.9k sqft109 Cypress Ct, Mankato, MN 56001For SaleMLS ID #267040614, RICH DRAHEIM, Weichert REALTORS, Community Group. RASM
- $299,9002 bd2 ba1.7k sqft128 Gull Path, Mankato, MN 56001For SaleMLS ID #267040842, Amanda Williams, Re/Max Dynamic Agents. RASM
- $339,9004 bd2 ba2k sqft2104 Fair St, Mankato, MN 56001For SaleMLS ID #267040826, Dar Vosburg, Home Run Realty. RASM
- $462,0003 bd2 ba1.4k sqft57 Evergreen Ln, Madison Lake, MN 56063For SaleMLS ID #267040981, Scott Borgmeier, Bh Realty Group. RASM
- $298,0002 bd2 ba1.5k sqft108 Gull Path, Mankato, MN 56001For SaleMLS ID #267040858, Amy Klammer, True Real Estate. RASM
- $399,0002 bd2 ba1.2k sqft121 Copper Village Cir, Mankato, MN 56001New ConstructionMLS ID #7040236, Samantha Kaul, Bridge Realty. RASM
- $375,0004 bd2 ba2k sqft124 Harbor Hill Dr, Mankato, MN 56001For SaleMLS ID #267040594, Jordan Johnson, Edina Realty Inc. Mankato. RASM
- $308,0003 bd3 ba1.8k sqft3205 Scotch Ln, Mankato, MN 56001New ConstructionMLS ID #7040402, REBECCA THATE, Re/Max Advantage Plus Mankato. RASM
- $374,9004 bd2 ba2k sqft1132 Heron Dr, Mankato, MN 56001For SaleMLS ID #7040415, Anthony White, Jbeal Real Estate Group. RASM
- $379,9004 bd2 ba2.2k sqft2101 Red Tail Ln, North Mankato, MN 56003For SaleMLS ID #7040120, Amanda Rodning, True Real Estate. RASM
- $299,9003 bd3 ba1.8k sqft3106 Scotch Ln, Mankato, MN 56001New ConstructionMLS ID #267040864, REBECCA THATE, Re/Max Advantage Plus Mankato. RASM
- $368,9004 bd2 ba2.2k sqft104 Bunker Ct, Mankato, MN 56001For SaleMLS ID #267040754, Carrie Zeldenrust, Realty Executives Associates. RASM
- $419,8003 bd2 ba1.6k sqft3116 Bassett Dr, Mankato, MN 56001New ConstructionMLS ID #7039482, Candee Deichman, Century 21 Atwood. RASM
- $339,9004 bd2 ba1.7k sqft829 Tanager Rd, Mankato, MN 56001For SaleMLS ID #267040548, Christa Wolner, Connect Real Estate Group. RASM
